FORTY TWO ALLEY STREET
Boutique Private Sale: Inspect strictly by unhurried private appointment. Connect directly with the owners on 0485 756 327
A meticulously curated multi-level sanctuary, comprehensively transformed by an extensive, high-end modern architectural upgrade. Experience absolute fortress privacy, breathtaking 270° lakeside panoramas, and unhurried private viewings directly with the owners.
The Upper Level Parents’ Sanctuary
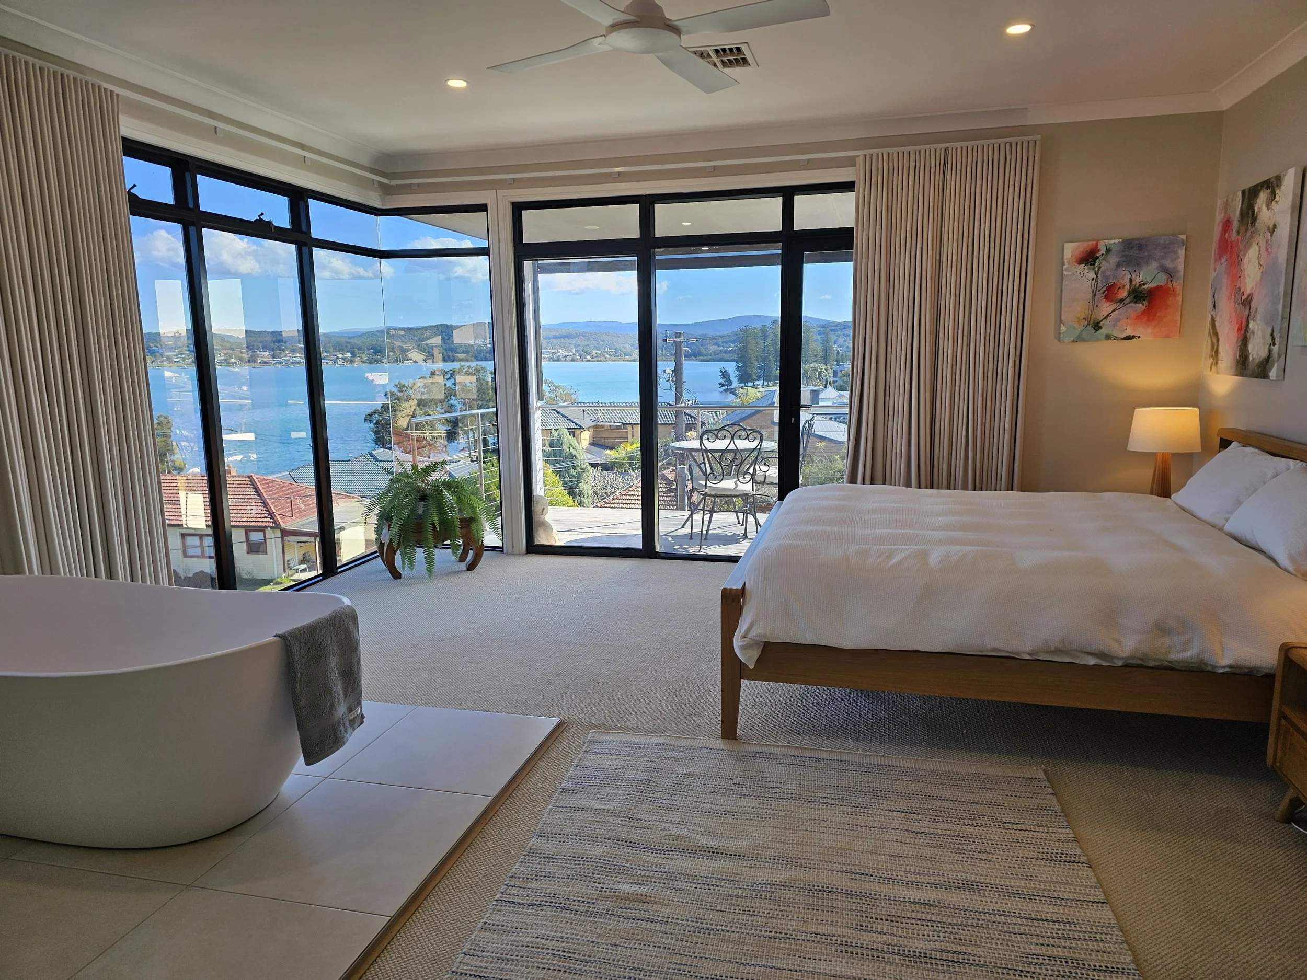
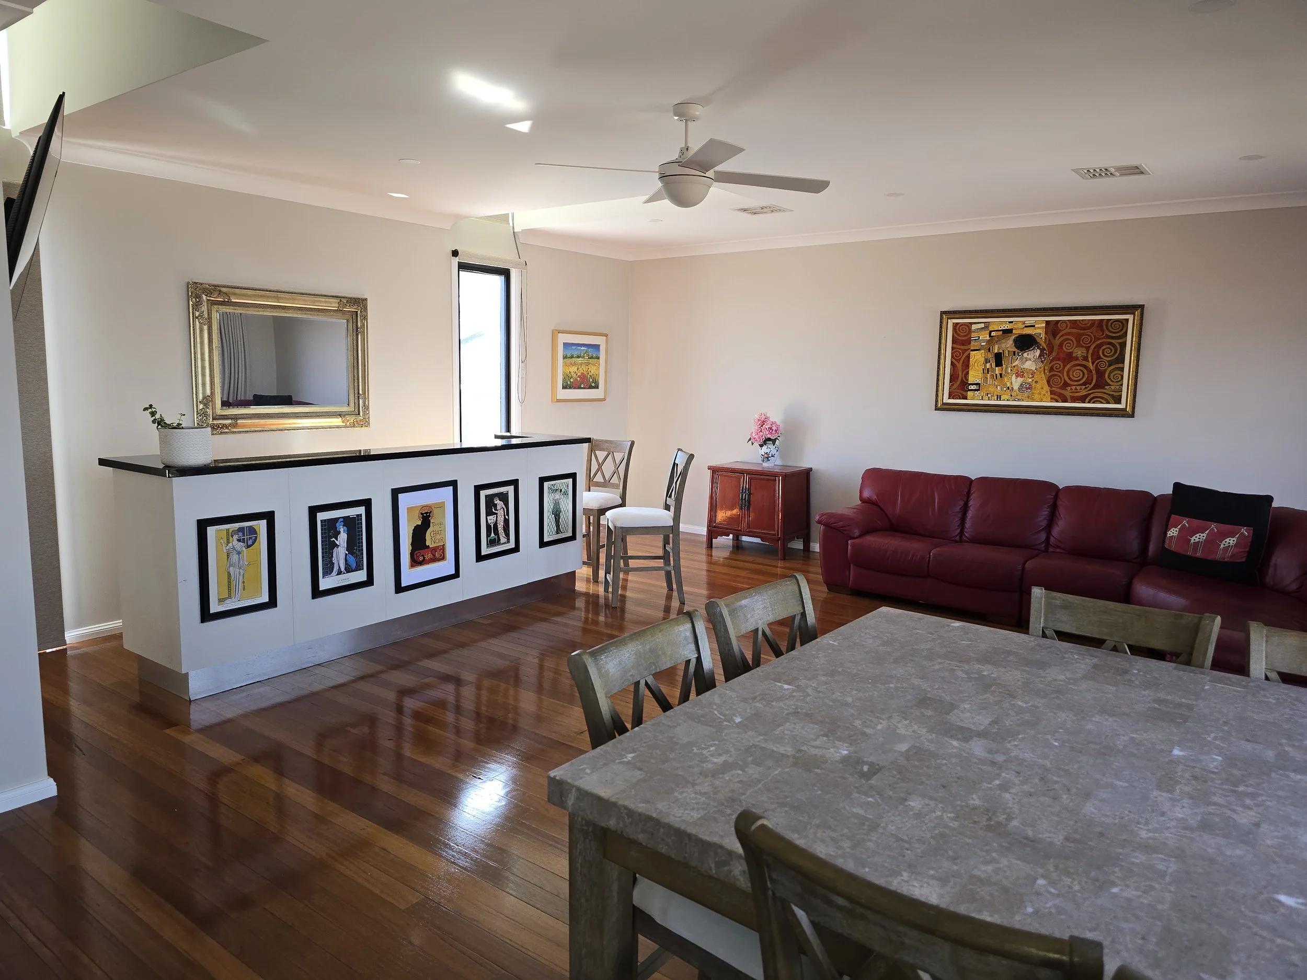
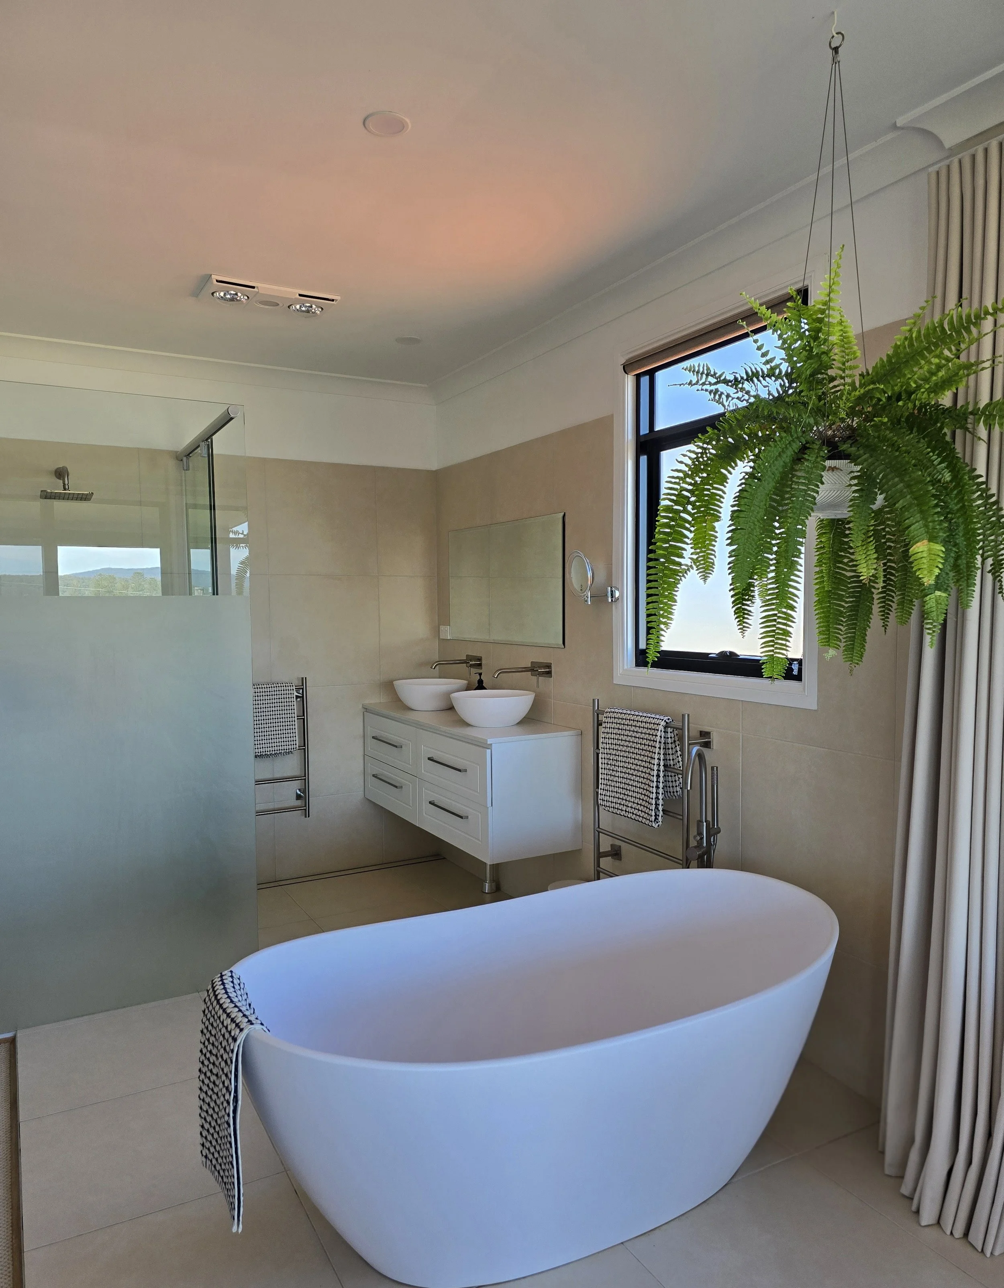
The entire top tier is a dedicated retreat. Wake up everyday to a different view as the lake comes alive while you sip your coffee. Mix a drink at your custom black marble bar, complete with sink, fridge & wine cooler, then step onto one of two private balconies; the sunsets are spectacular. This level boasts an expansive private lounge area with a wall-mounted 65-inch television & plenty of space for yoga or dining with a view.Your crown jewel is the open-plan resort-style master bedroom & ensuite. Featuring a two-person stone bath and tinted floor-to-ceiling windows, the half-height frosted screening perfectly balances intimate privacy with unobstructed views. Underfloor heating, dual vanities, heated towel rails, & two separate walk-in robes offer a genuine five-star experience. This level also features a completely separate toilet equipped with a premium heated bidet seat—ensuring absolute warmth and comfort even on the coldest winter mornings.
Flexible Lower-Level Design
The Ultimate Adaptive Compound
Downstairs is an architectural masterclass in layout agility, meticulously engineered to handle multi-generational living, adult family structures, or a high-capacity home enterprise simultaneously—all without ever encroaching on the private family zones.
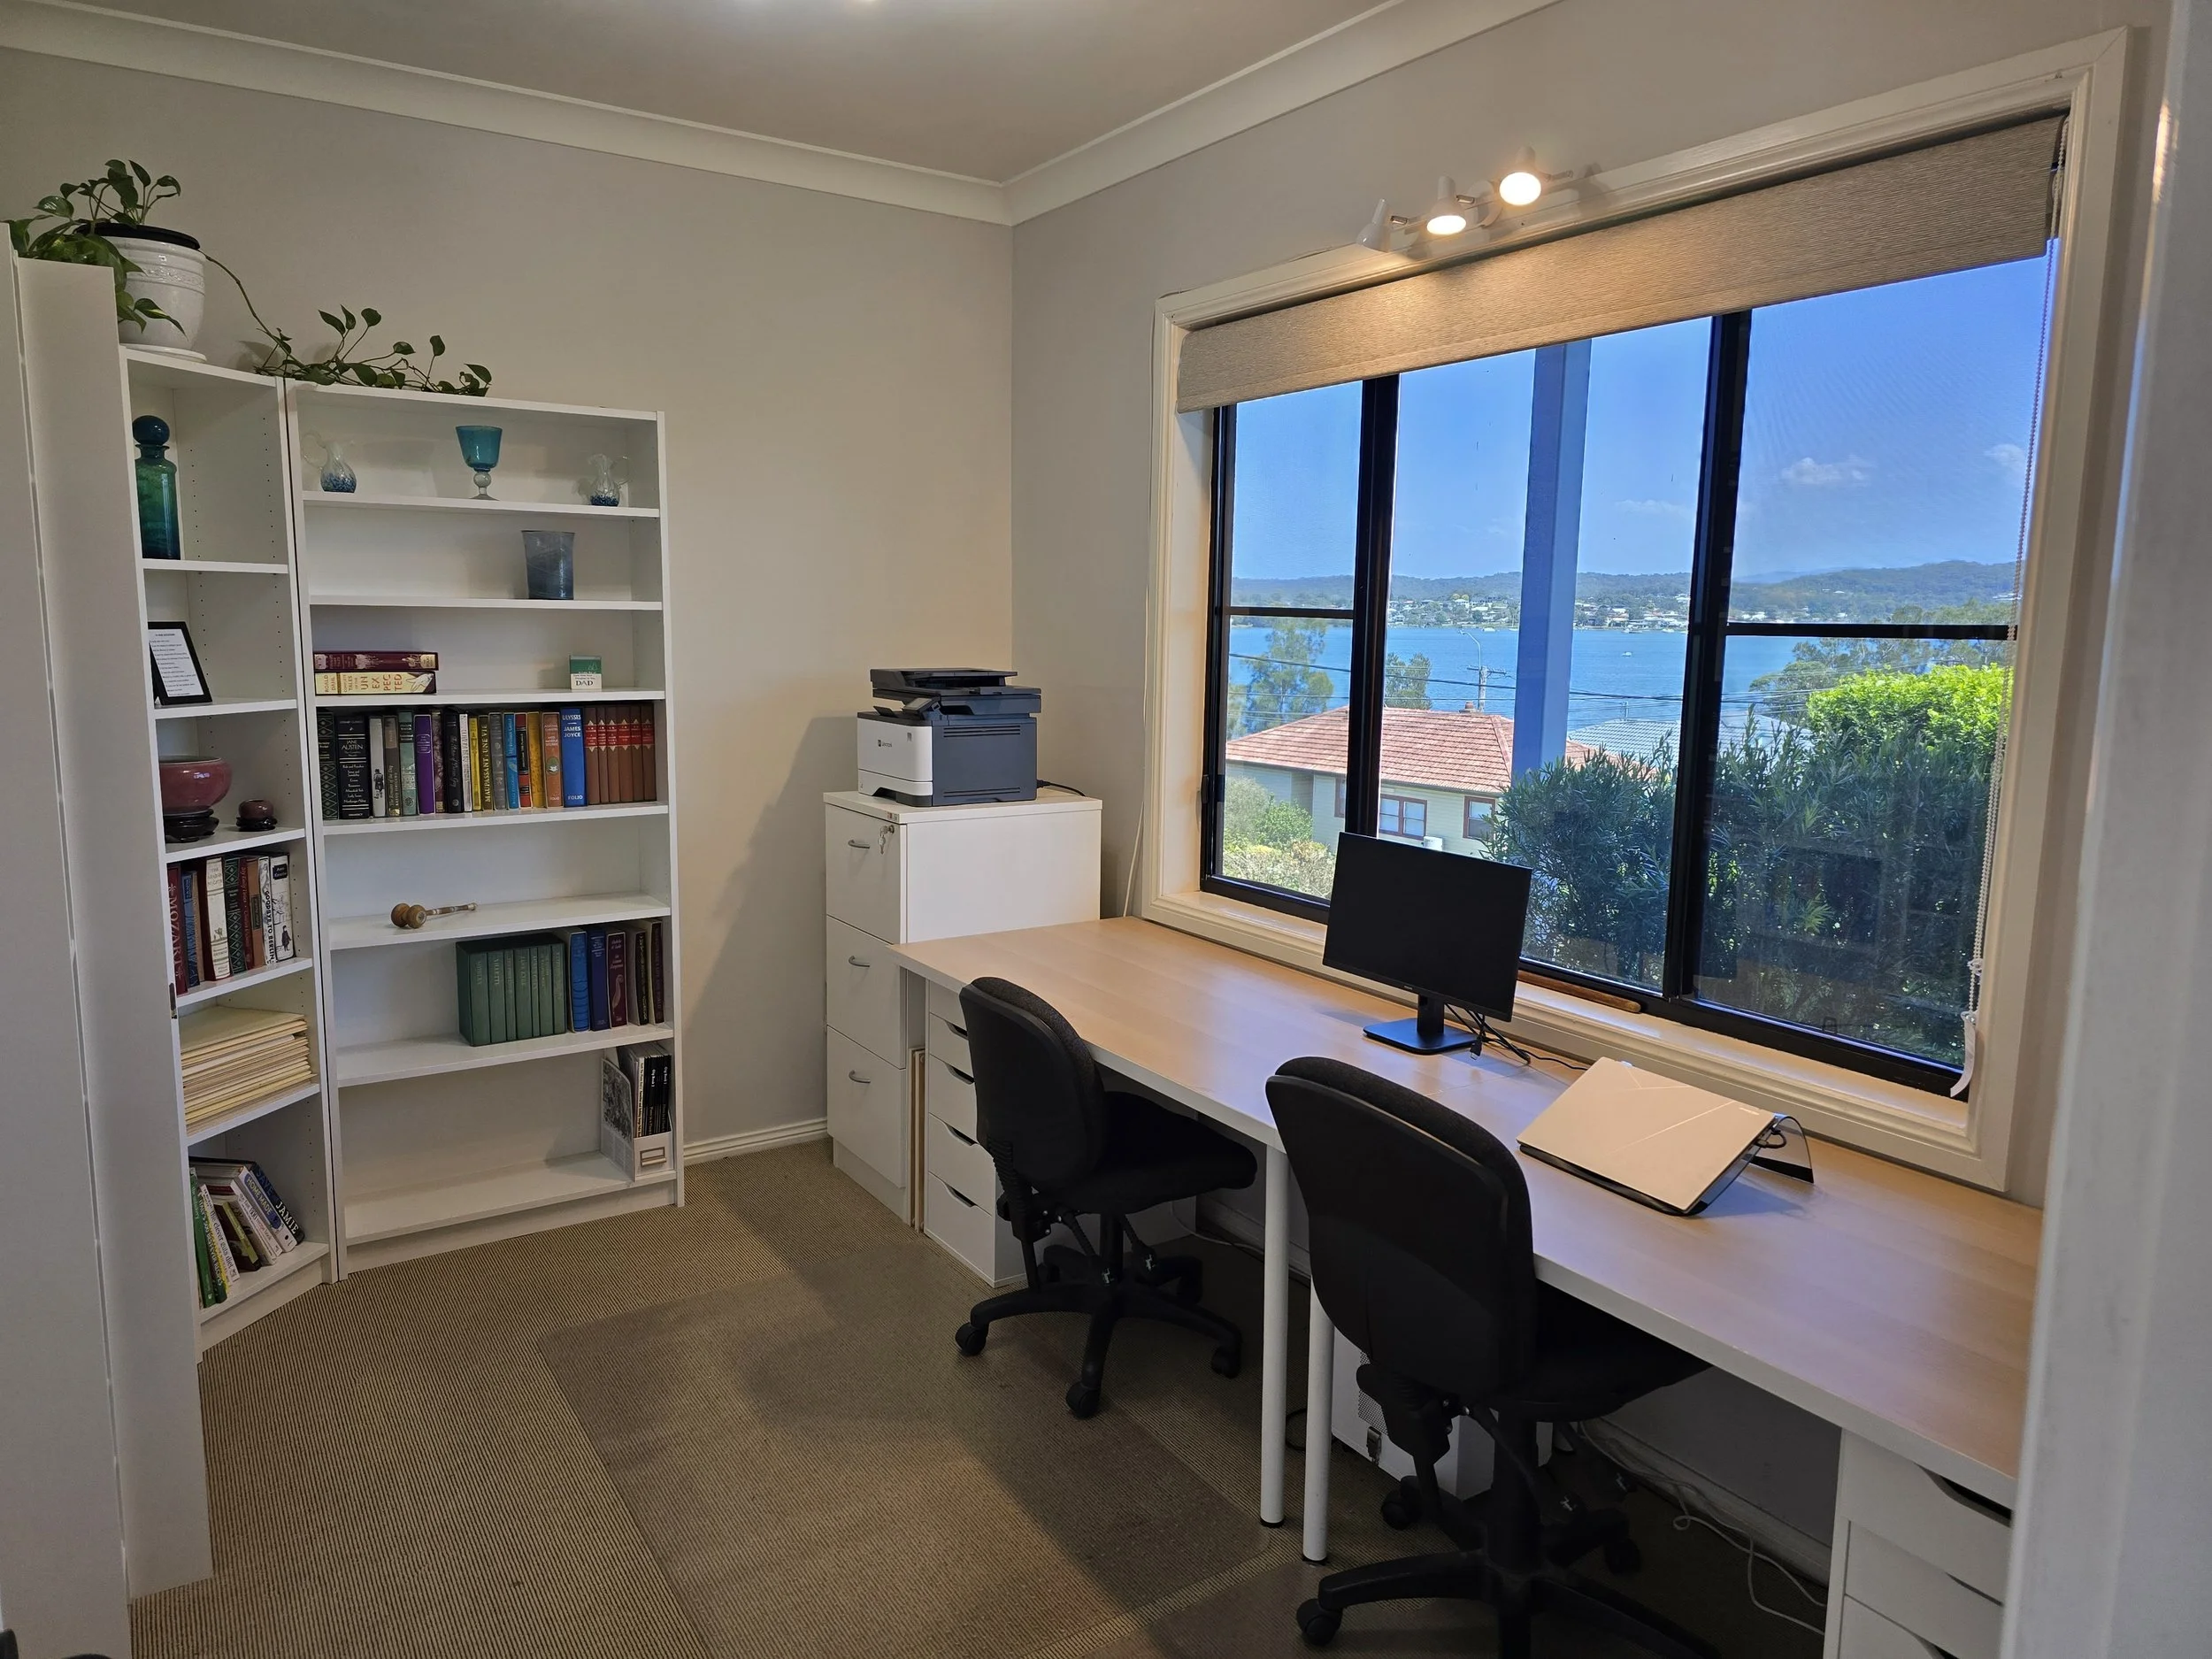
Executive Office/Study: Flooded with natural light directly off the foyer, featuring built-in desks, ample shelving, & inspiring water views.
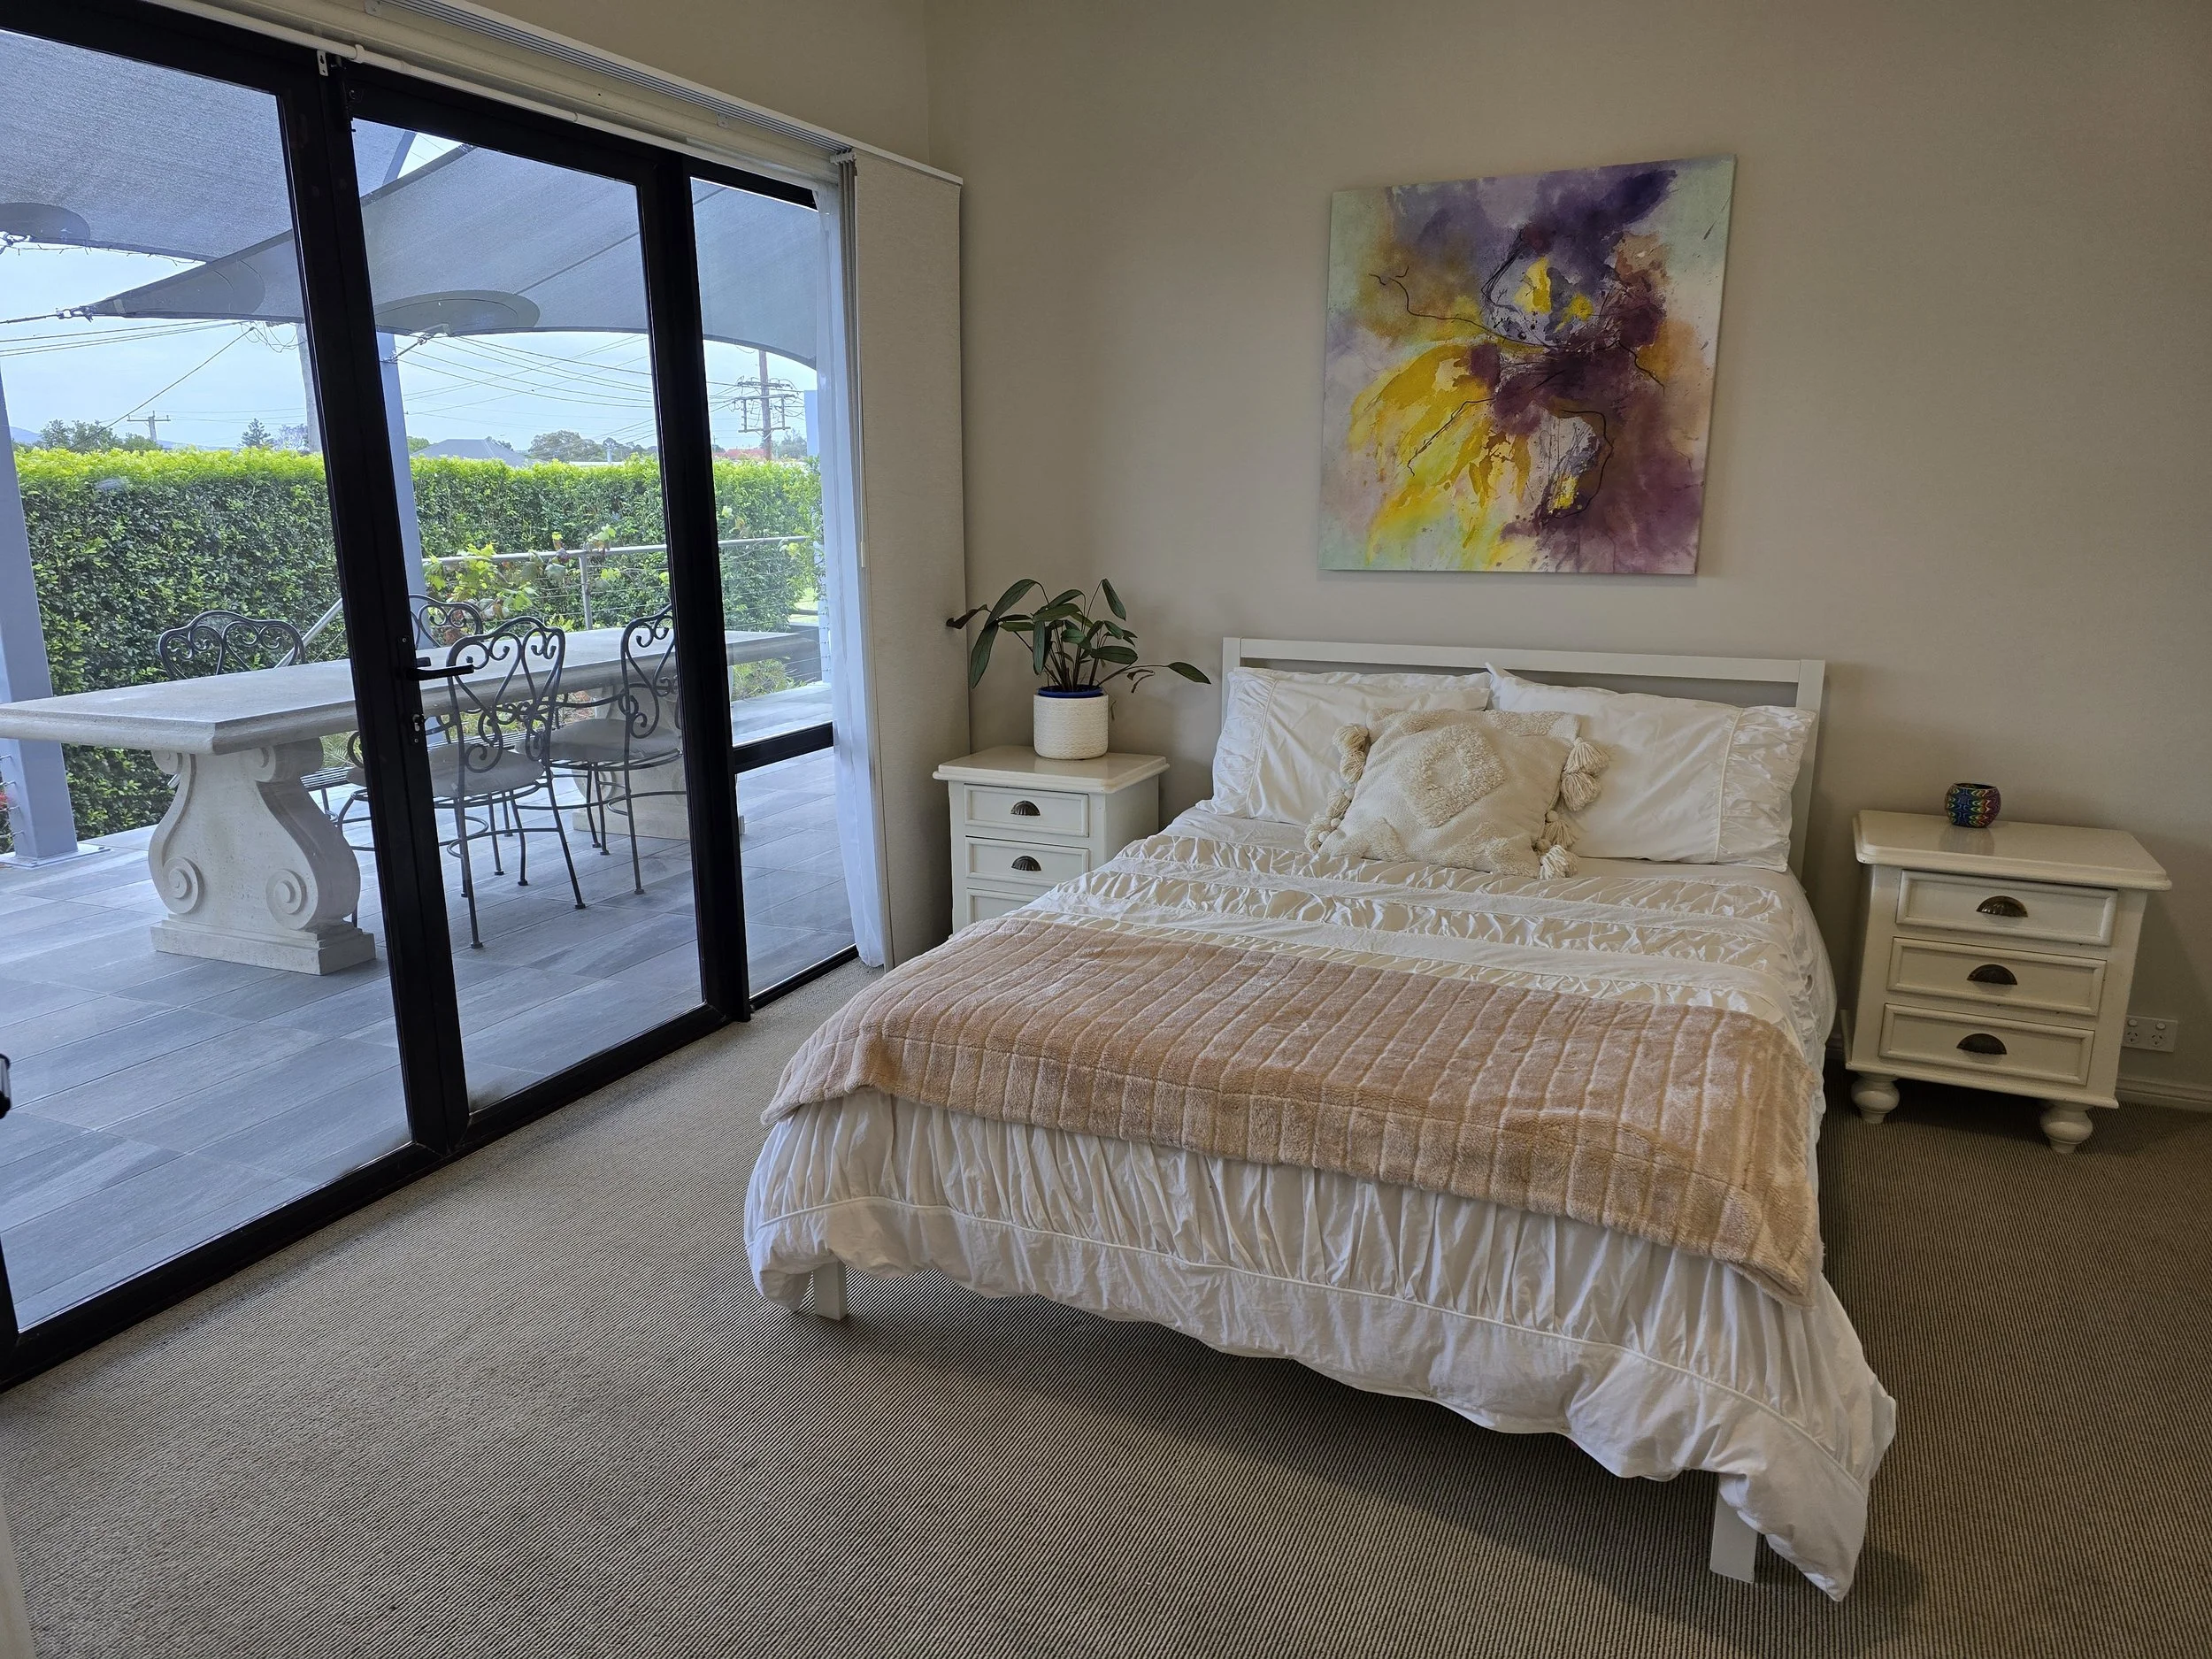
Lakeside Bedrooms: Two large rooms built around flexibility; one features mirrored built-ins & a desk nook, the other offers direct access to the wide front verandah. Both have lake views.
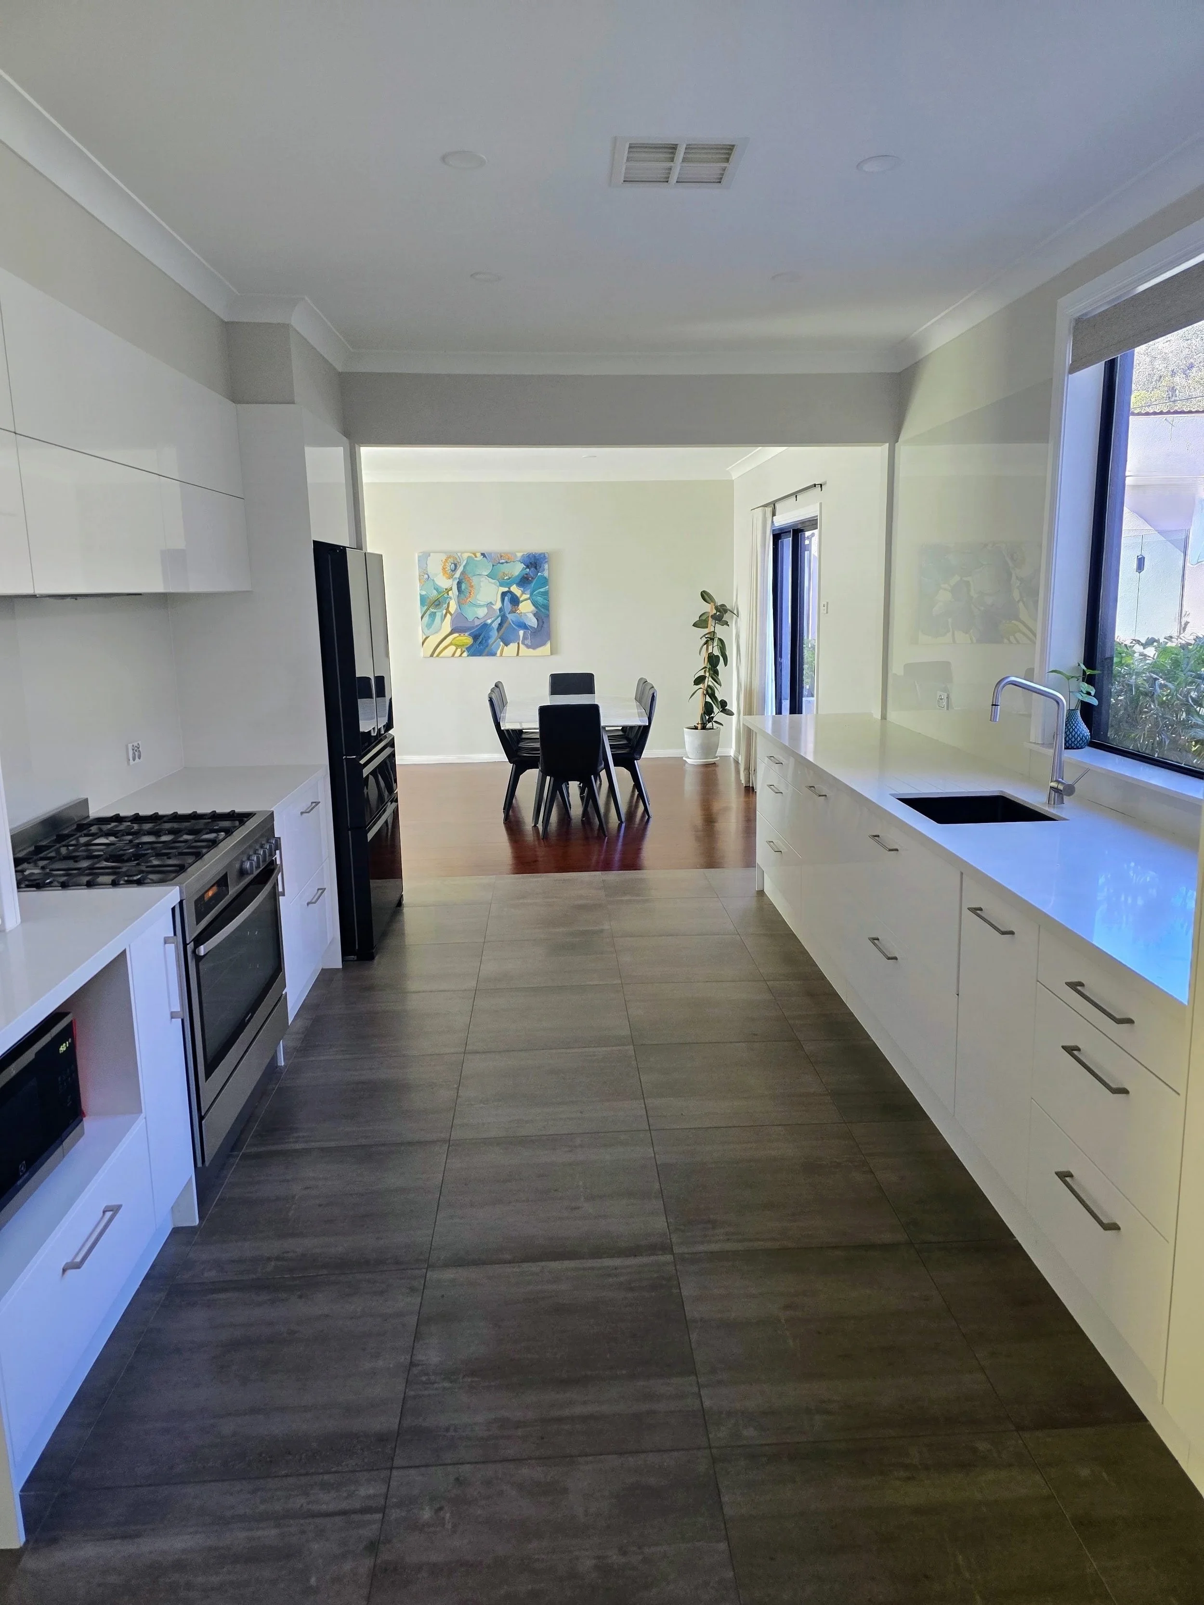
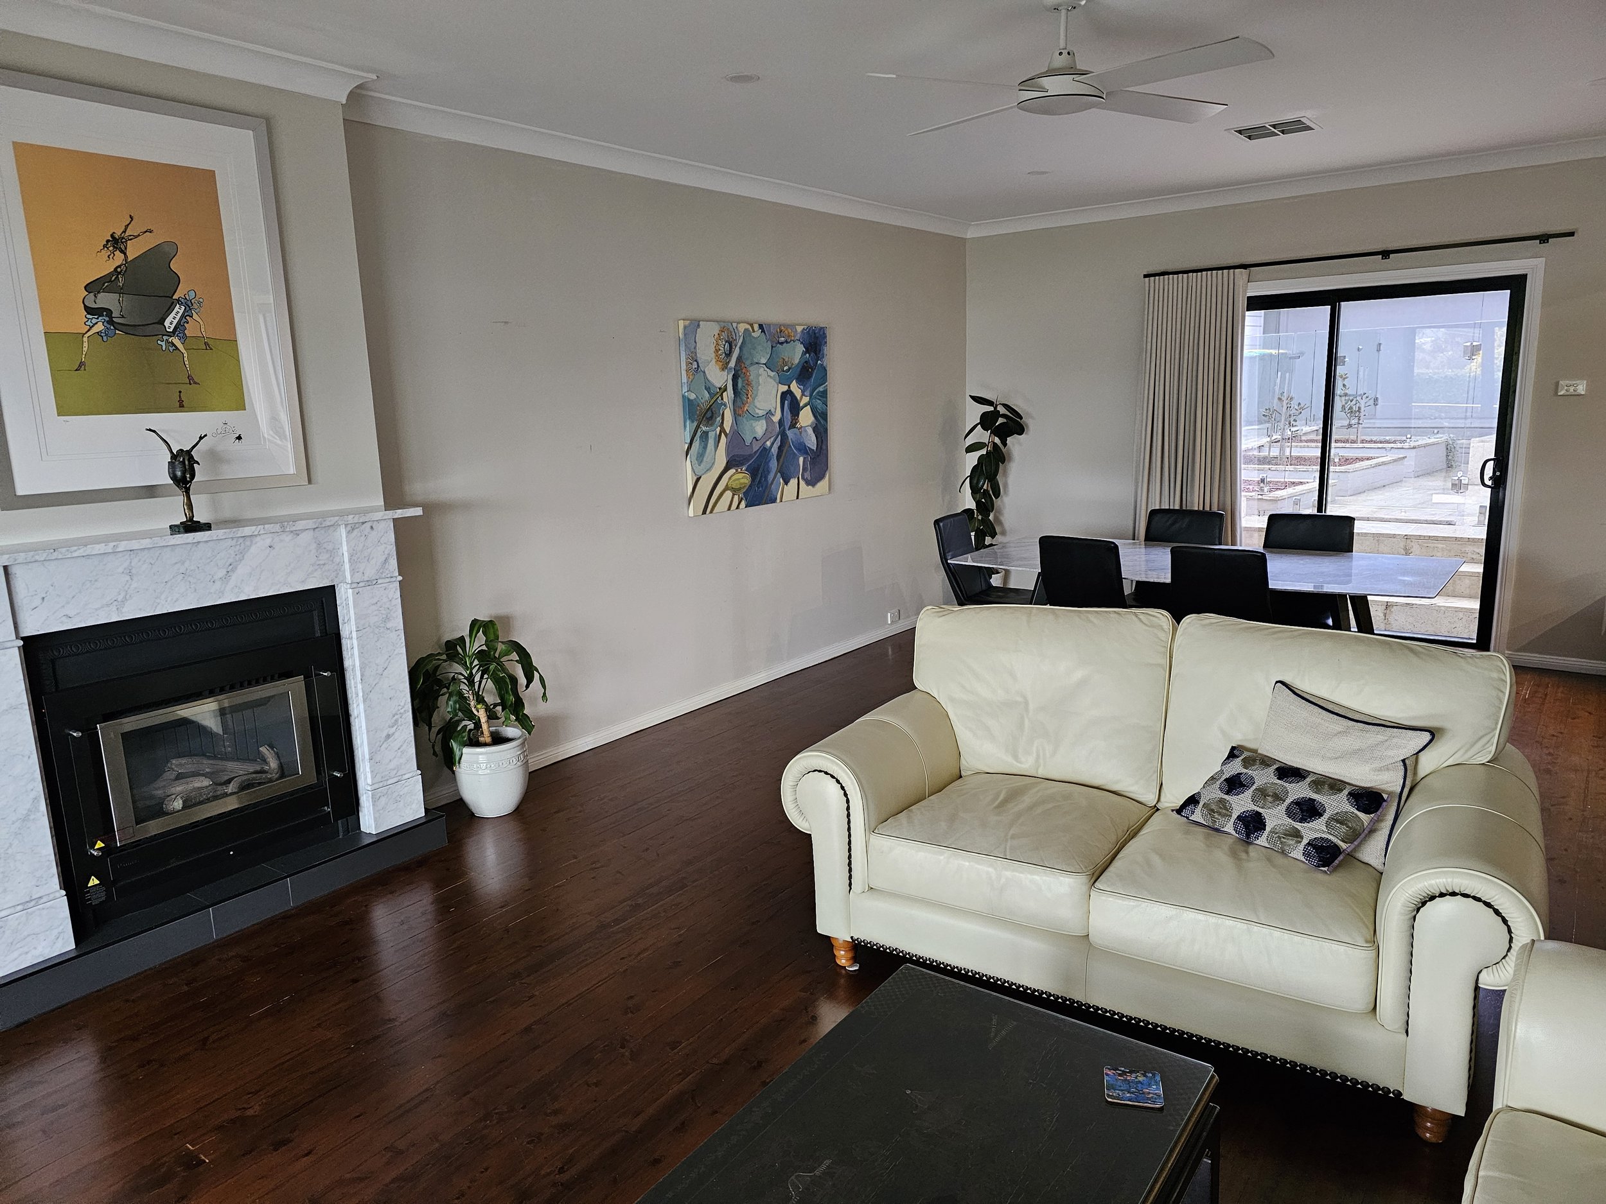
Kitchen & Living: An open dining zone and a family lounge anchored by a gas fireplace with marble mantel & a 75-inch TV. The galley kitchen is a spacious delight with a 900mm gas cooktop, glass splashbacks, water filter, & electric overhead doors. Perfectly designed for families, the kitchen window looks directly over the pool area, keeping cooking social & family swimming safe. Glass doors open to both the front verandah & the backyard pool for excellent flow-through afternoon lake breezes.
Turnkey Home Business Infrastructure: Positioned immediately off the main entry foyer, the executive office and the two spacious lakeside bedrooms are separated from the main residential core by a single, solid internal privacy door. This unique layout creates a secure, self-contained, and highly professional environment capable of operating a full-scale, home based business. This exact footprint was run successfully as a premium private consulting practice for the past 5 years, allowing clients to visit seamlessly without ever stepping into your private living spaces..
The Subtropical Oasis & Self-Contained Guest Wing
Simultaneous Multi-Generational Freedom: While the front wing handles your professional day-to-day operations or family accommodation, a completely independent walkway leads to the rear utility zone.
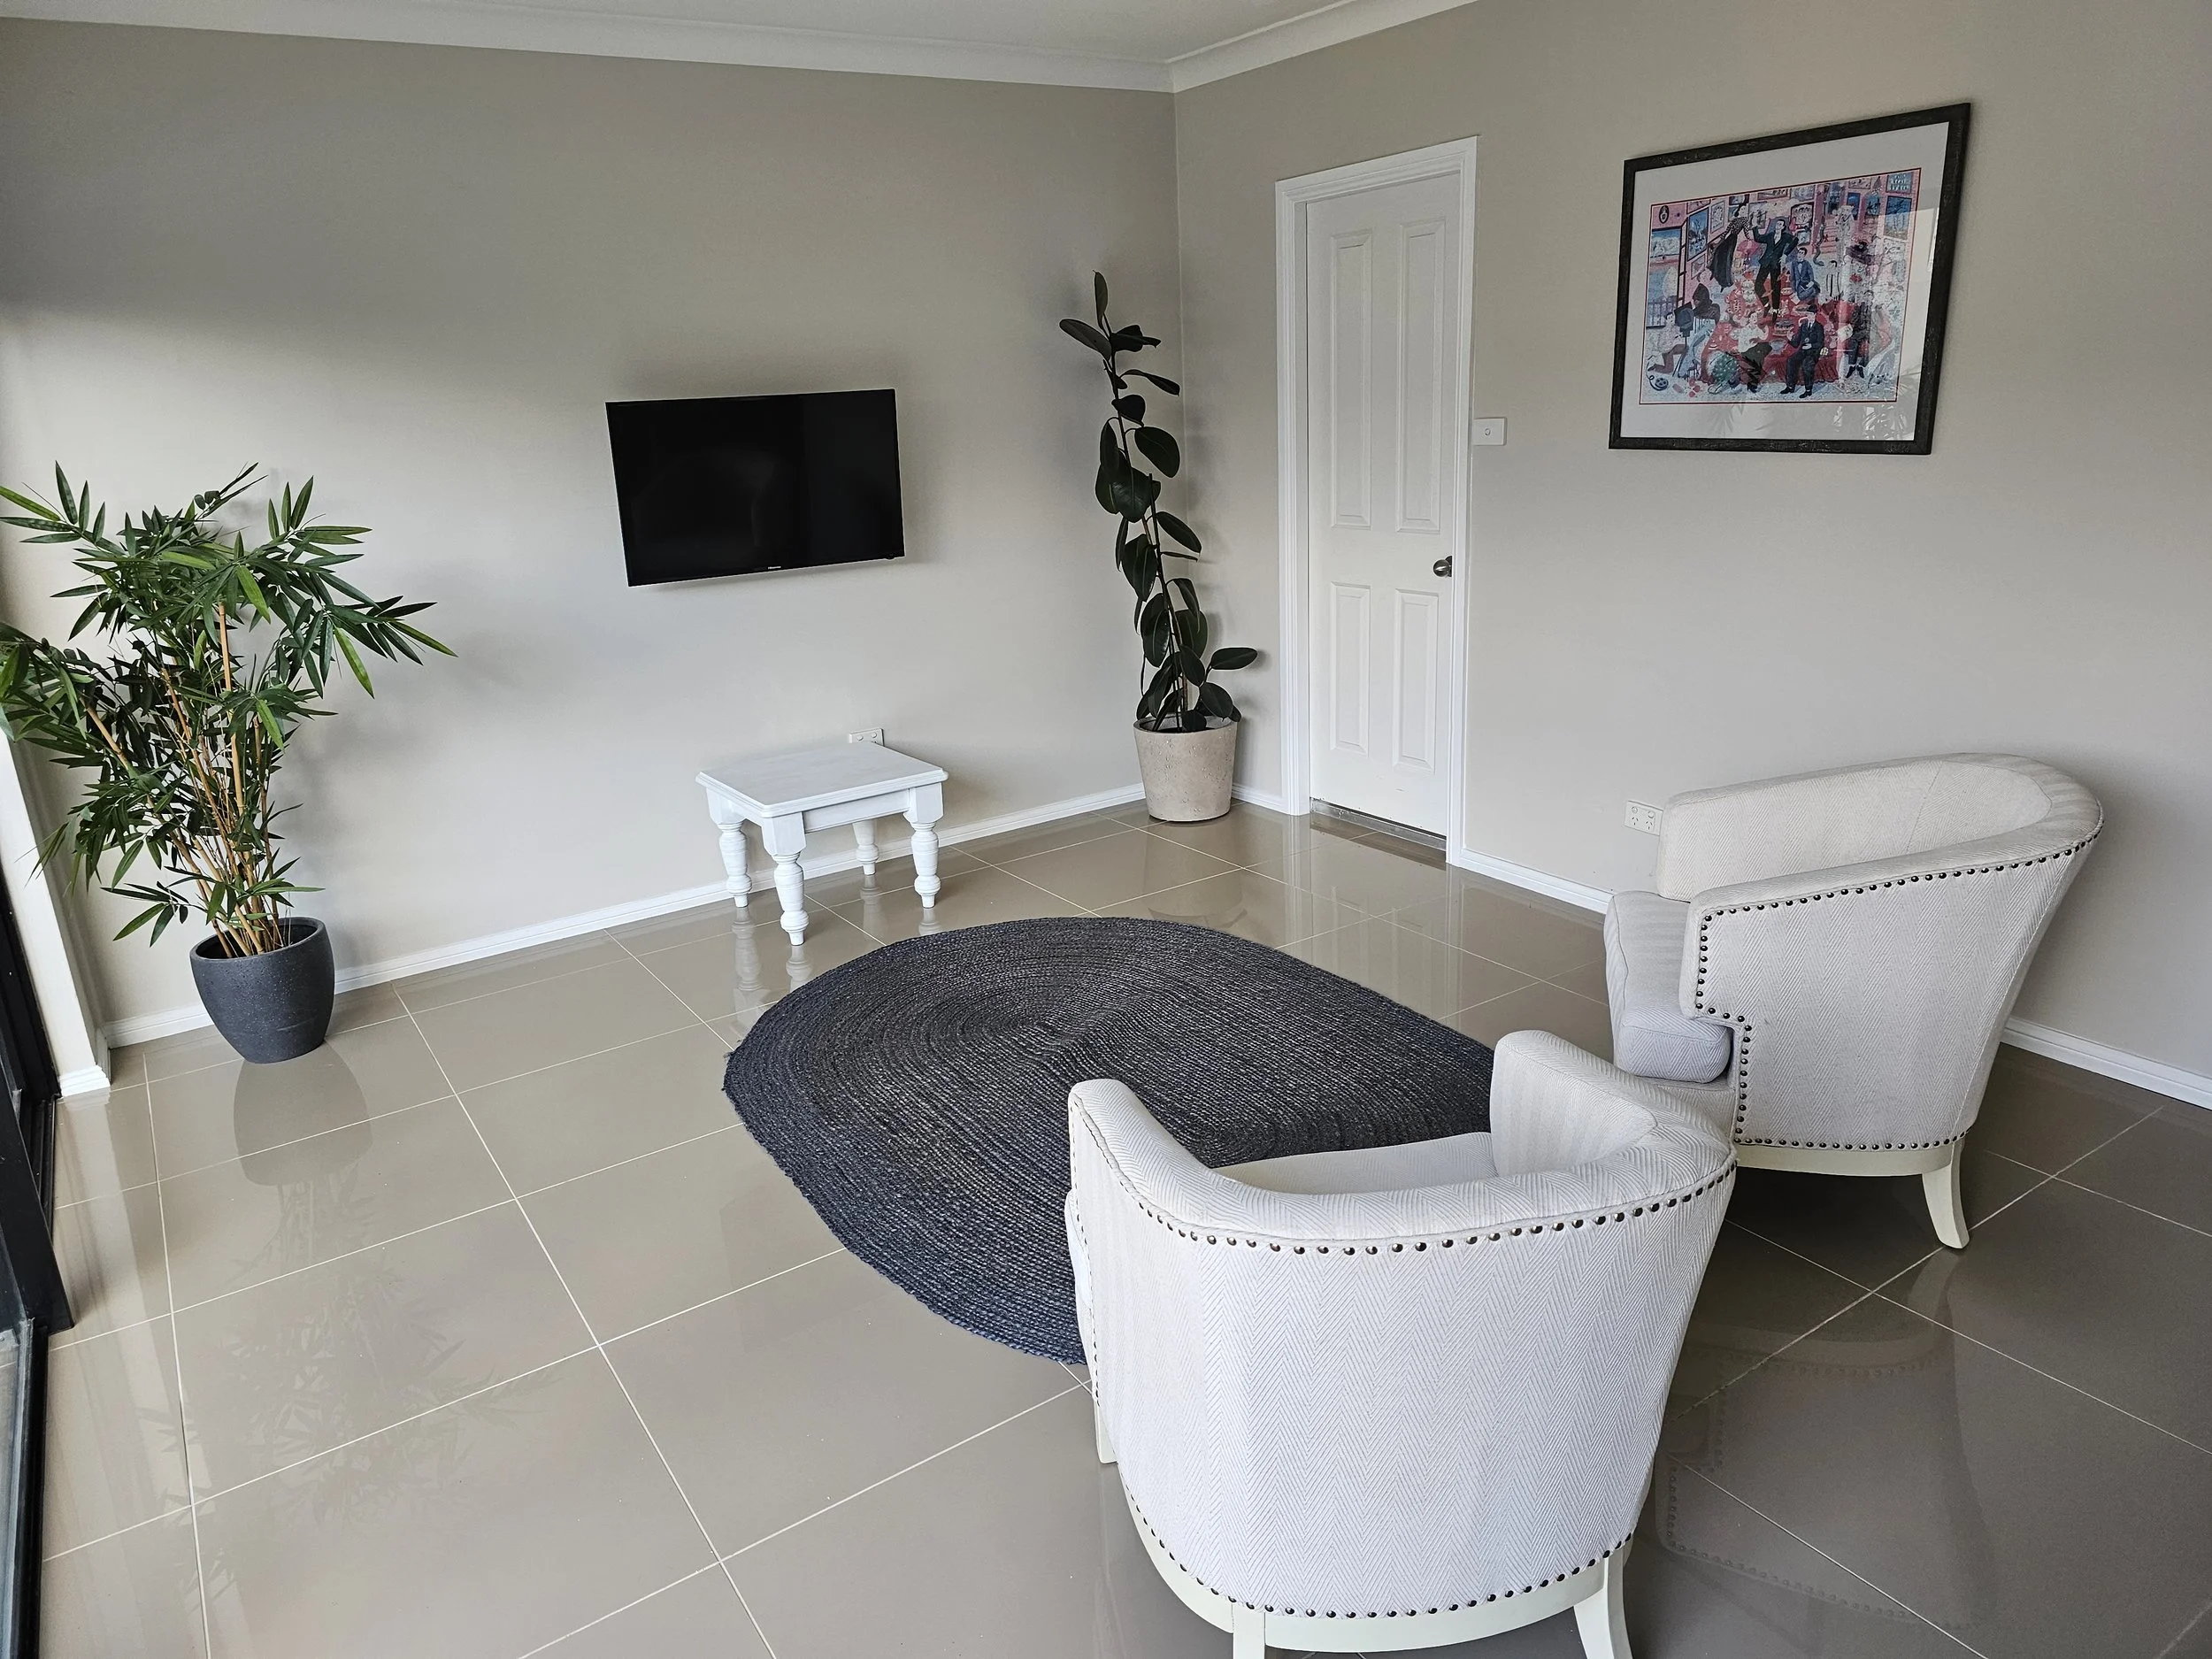
Here, the self-contained Teenage Retreat/Guest Suite/Granny flat operates as its own private ecosystem. Complete with an independent bedroom, private modern bathroom, and a spacious lounge opening directly onto the resort-style pool courtyard, it offers the ultimate autonomous haven for an adult child, guests, or elderly parents requiring personal independence.
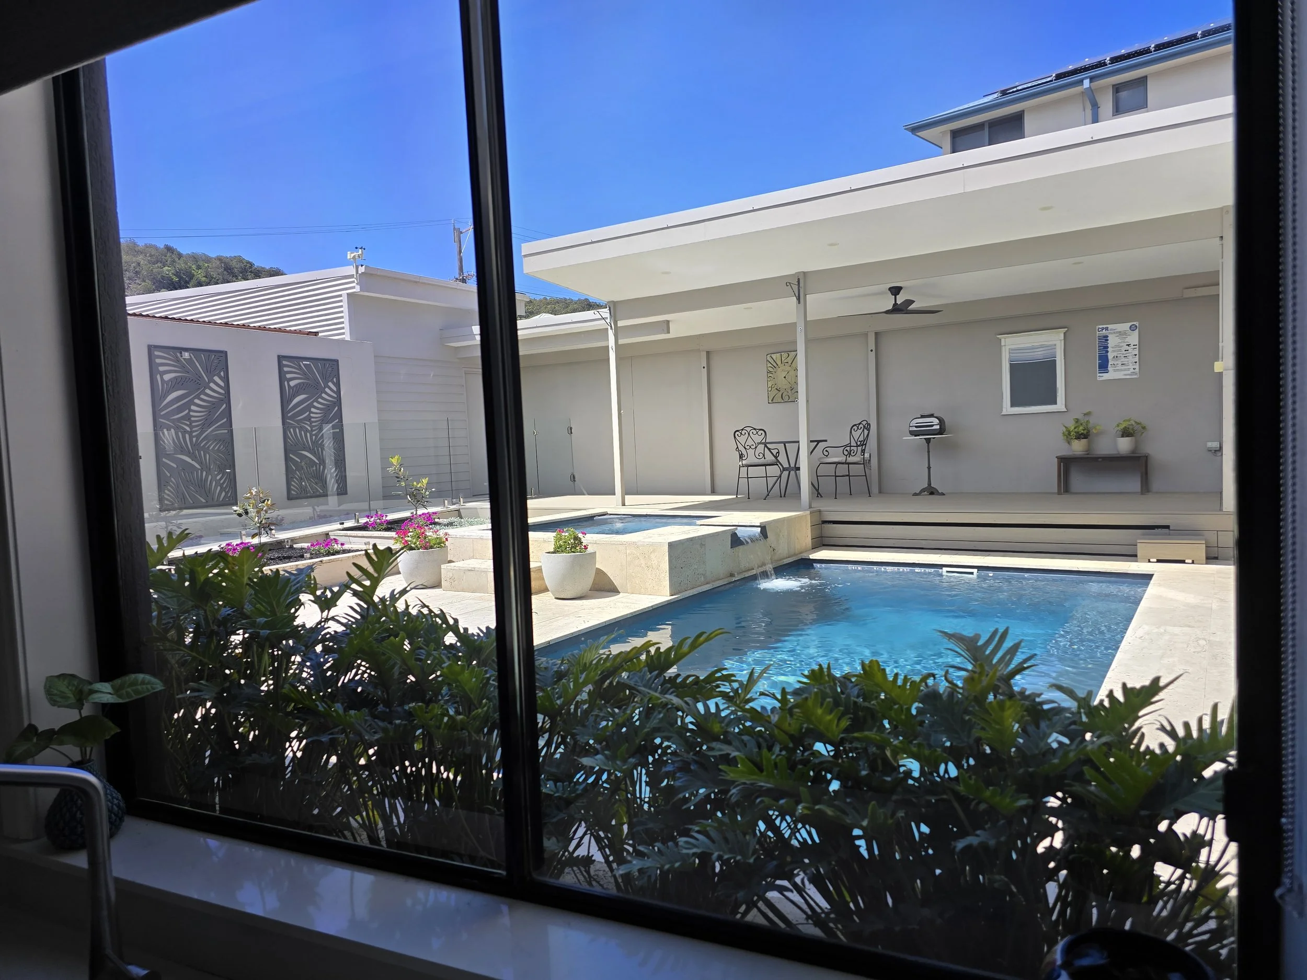
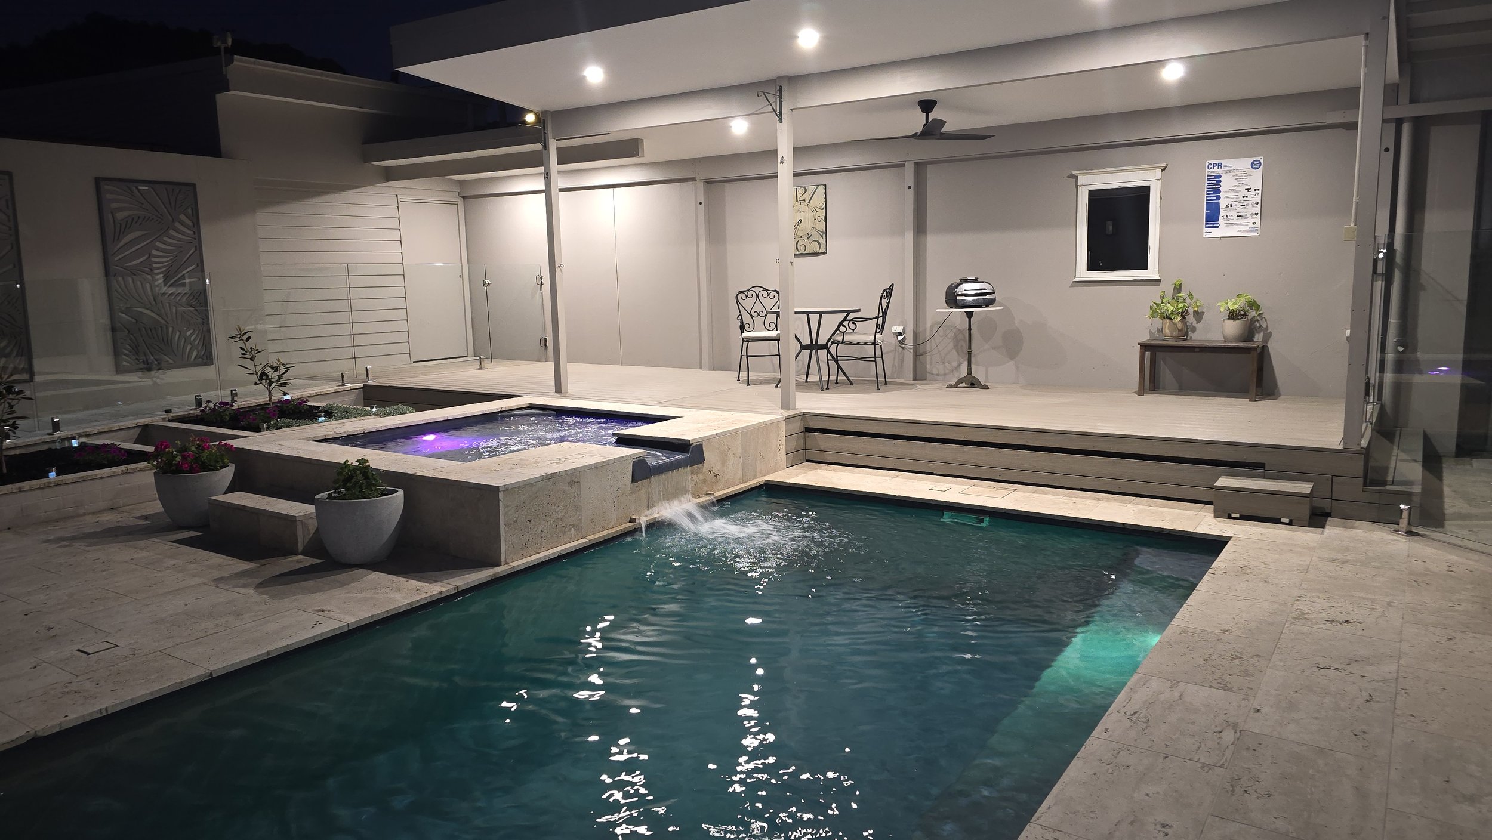
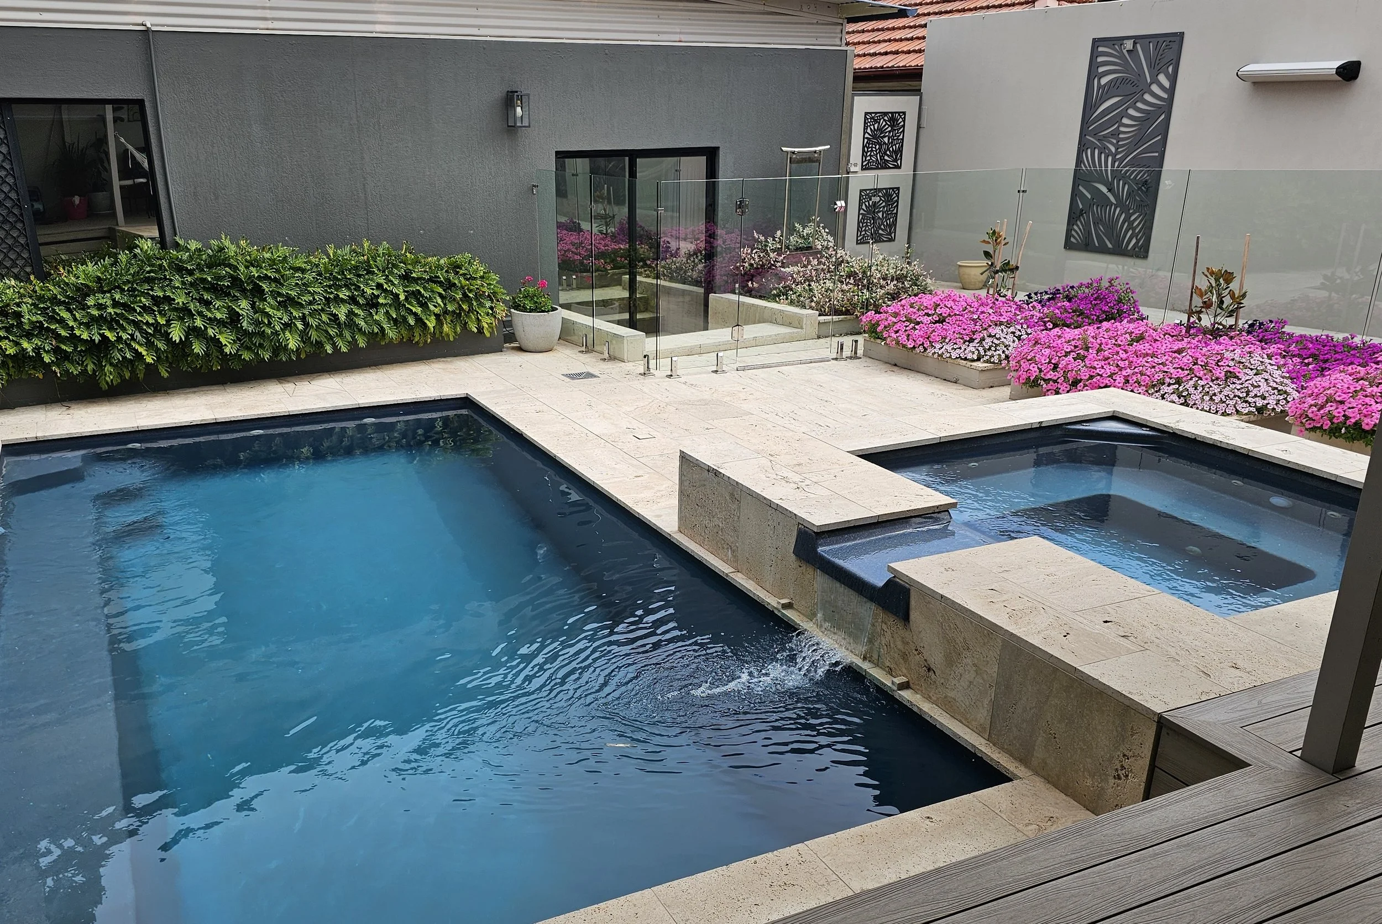
Step outside into a private subtropical courtyard paradise framed by creamy travertine pavers, modern charcoal feature walls, and vibrant native planter boxes. The spectacular 6m x 3.2m inground freshwater pool and raised spa with waterfall operate on an advanced, low-salt 'Naked' sanitization system, leaving the water entirely chemical-free. So fresh if feels like swimming in a mountain stream with no sticky feeling or salty taste. Relax on the covered Ecowood pool deck complete with an overhead fan and space for a luxury hammock. It is the ultimate setup for teenagers, guests, or elderly parents without compromising main-house privacy
The Complete Asset Library & Architectural Gallery
The Wonders of Lakeside Living
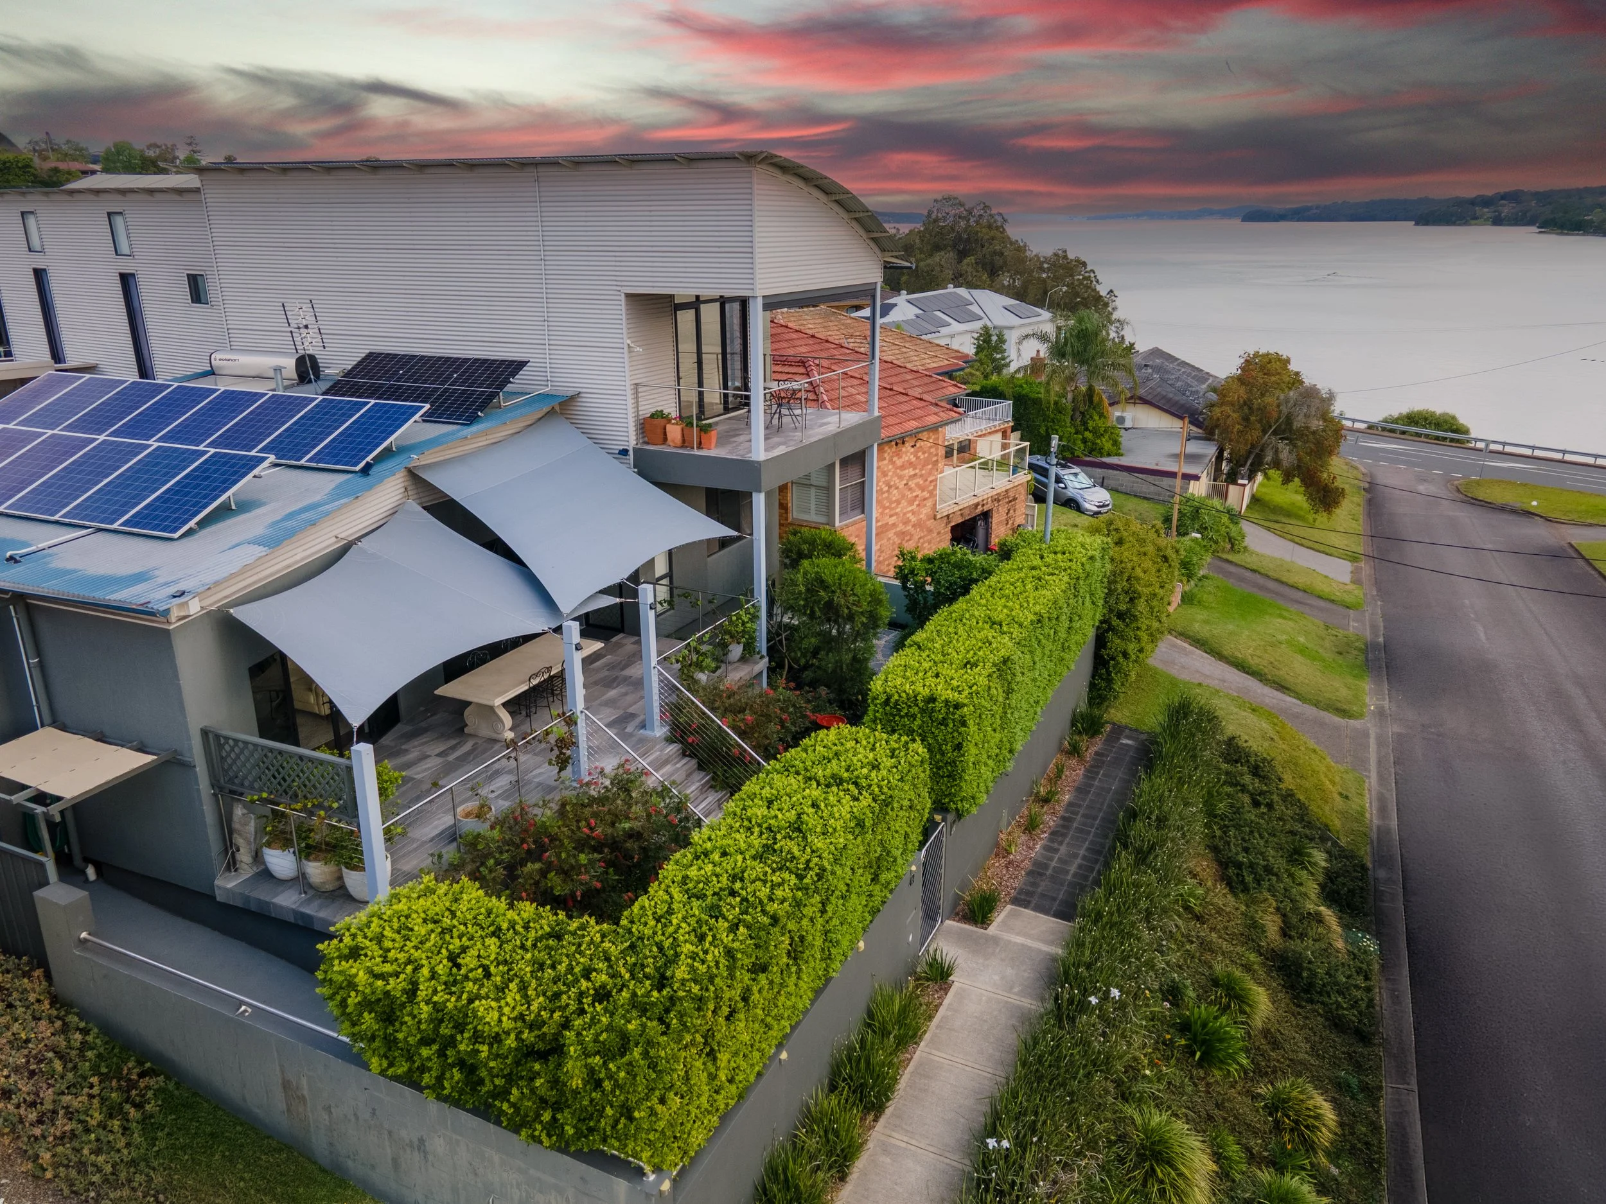
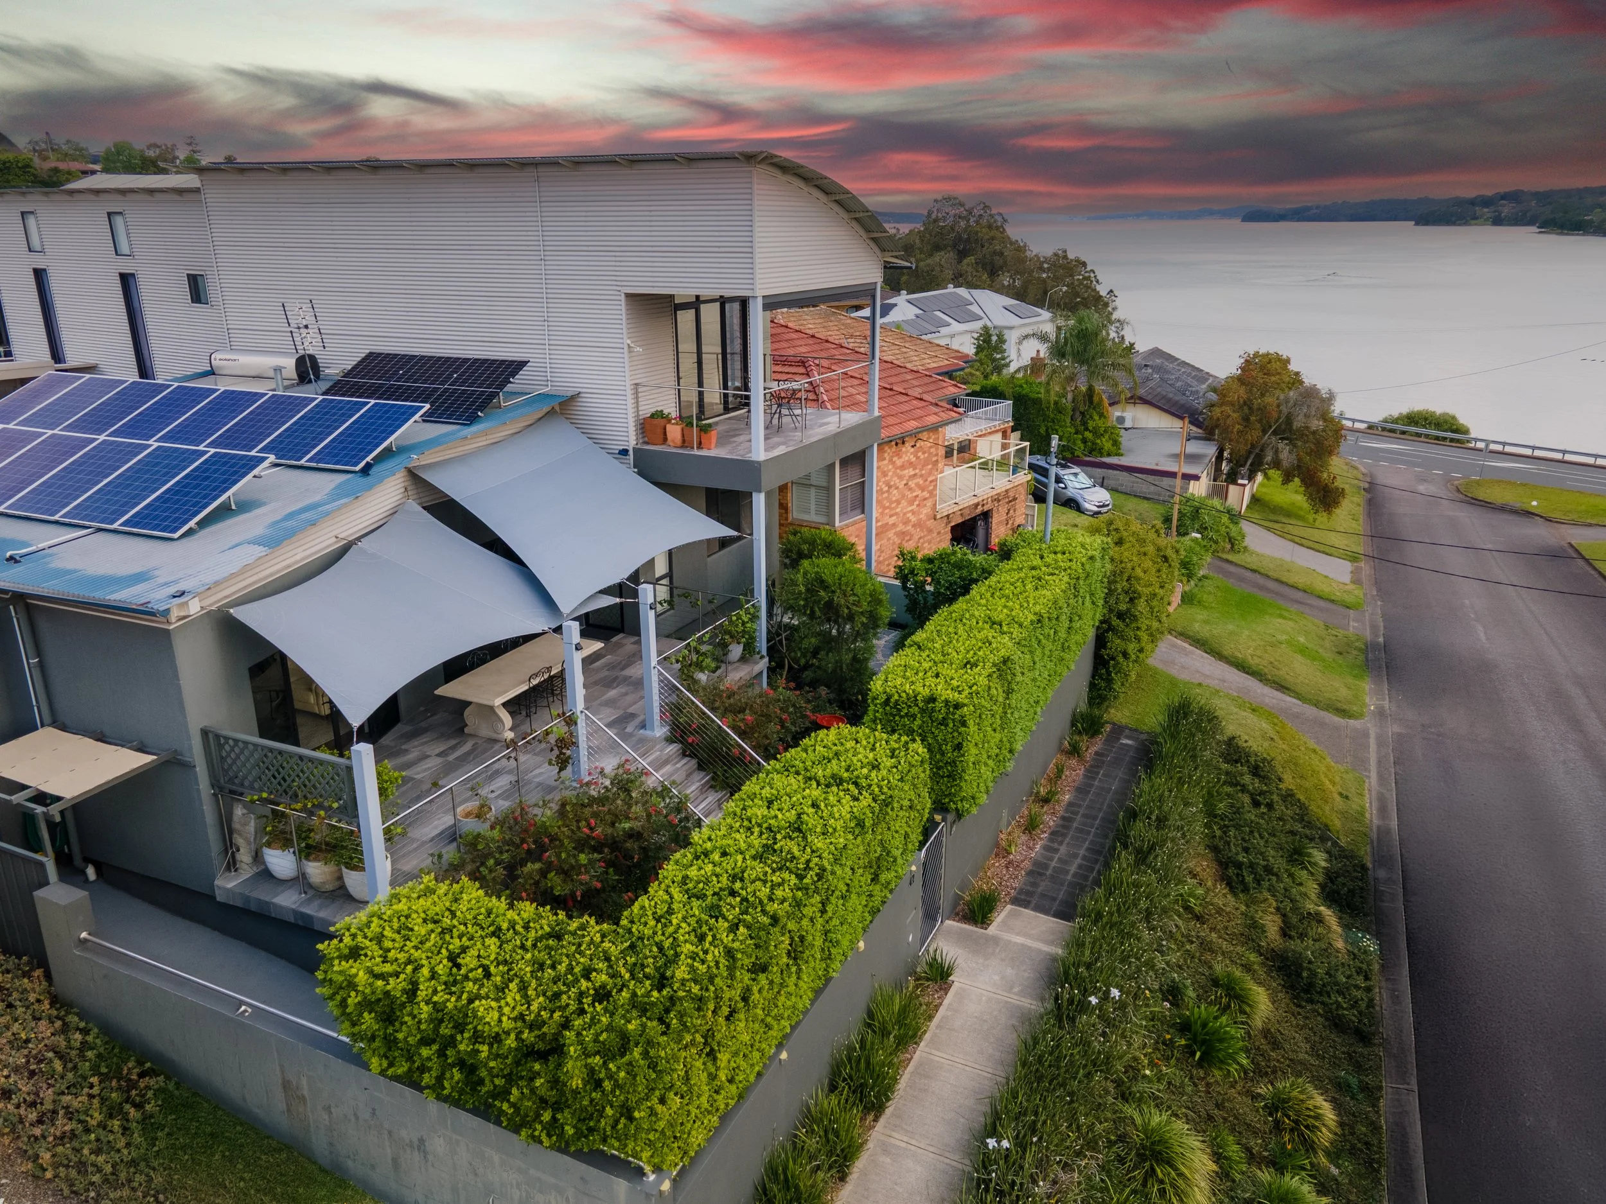
Architectural Lakeside Masterwork: An elevated, premium multi-level residential design showcasing extensive outdoor alfresco zones, an advanced solar system with real-time digital app monitoring and masterfully established privacy hedging against a classic Lake Macquarie backdrop.
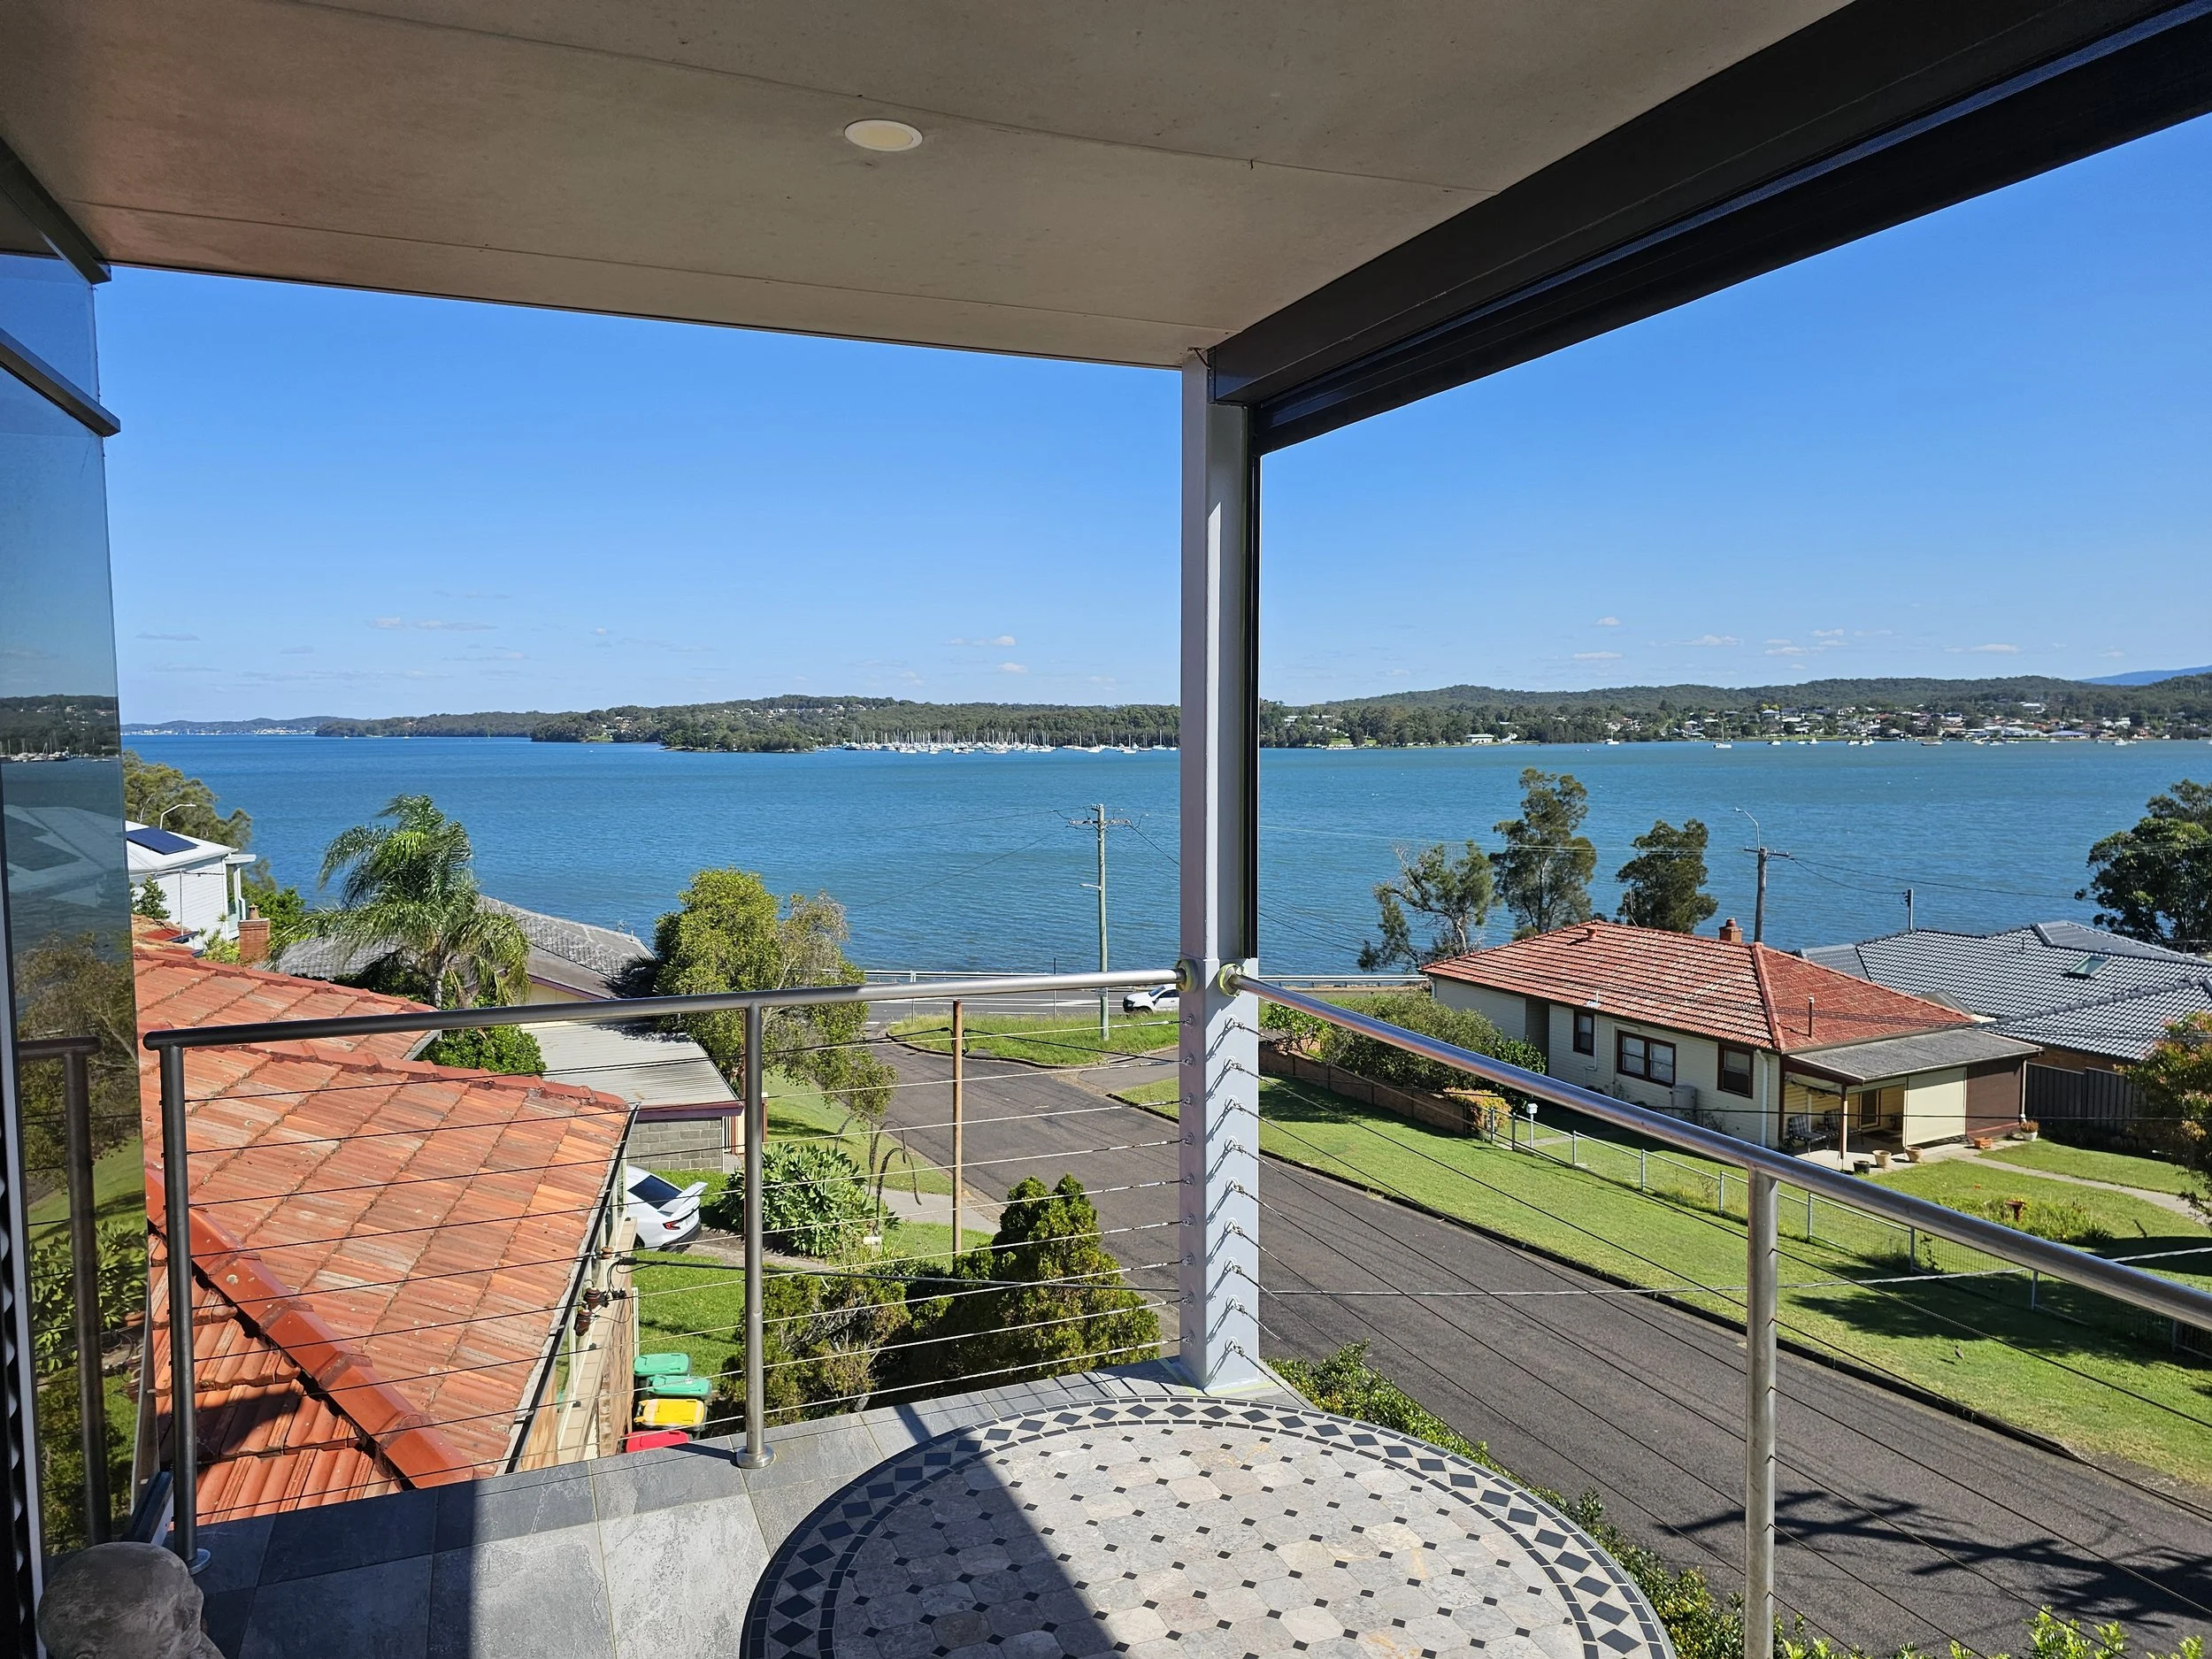
Front-Row Marina Vantage: Enjoy an intimate, birds-eye perspective of local yacht regattas, passing watercraft, and vibrant weekend sailing events directly from your upper-level entertainment balcony space.
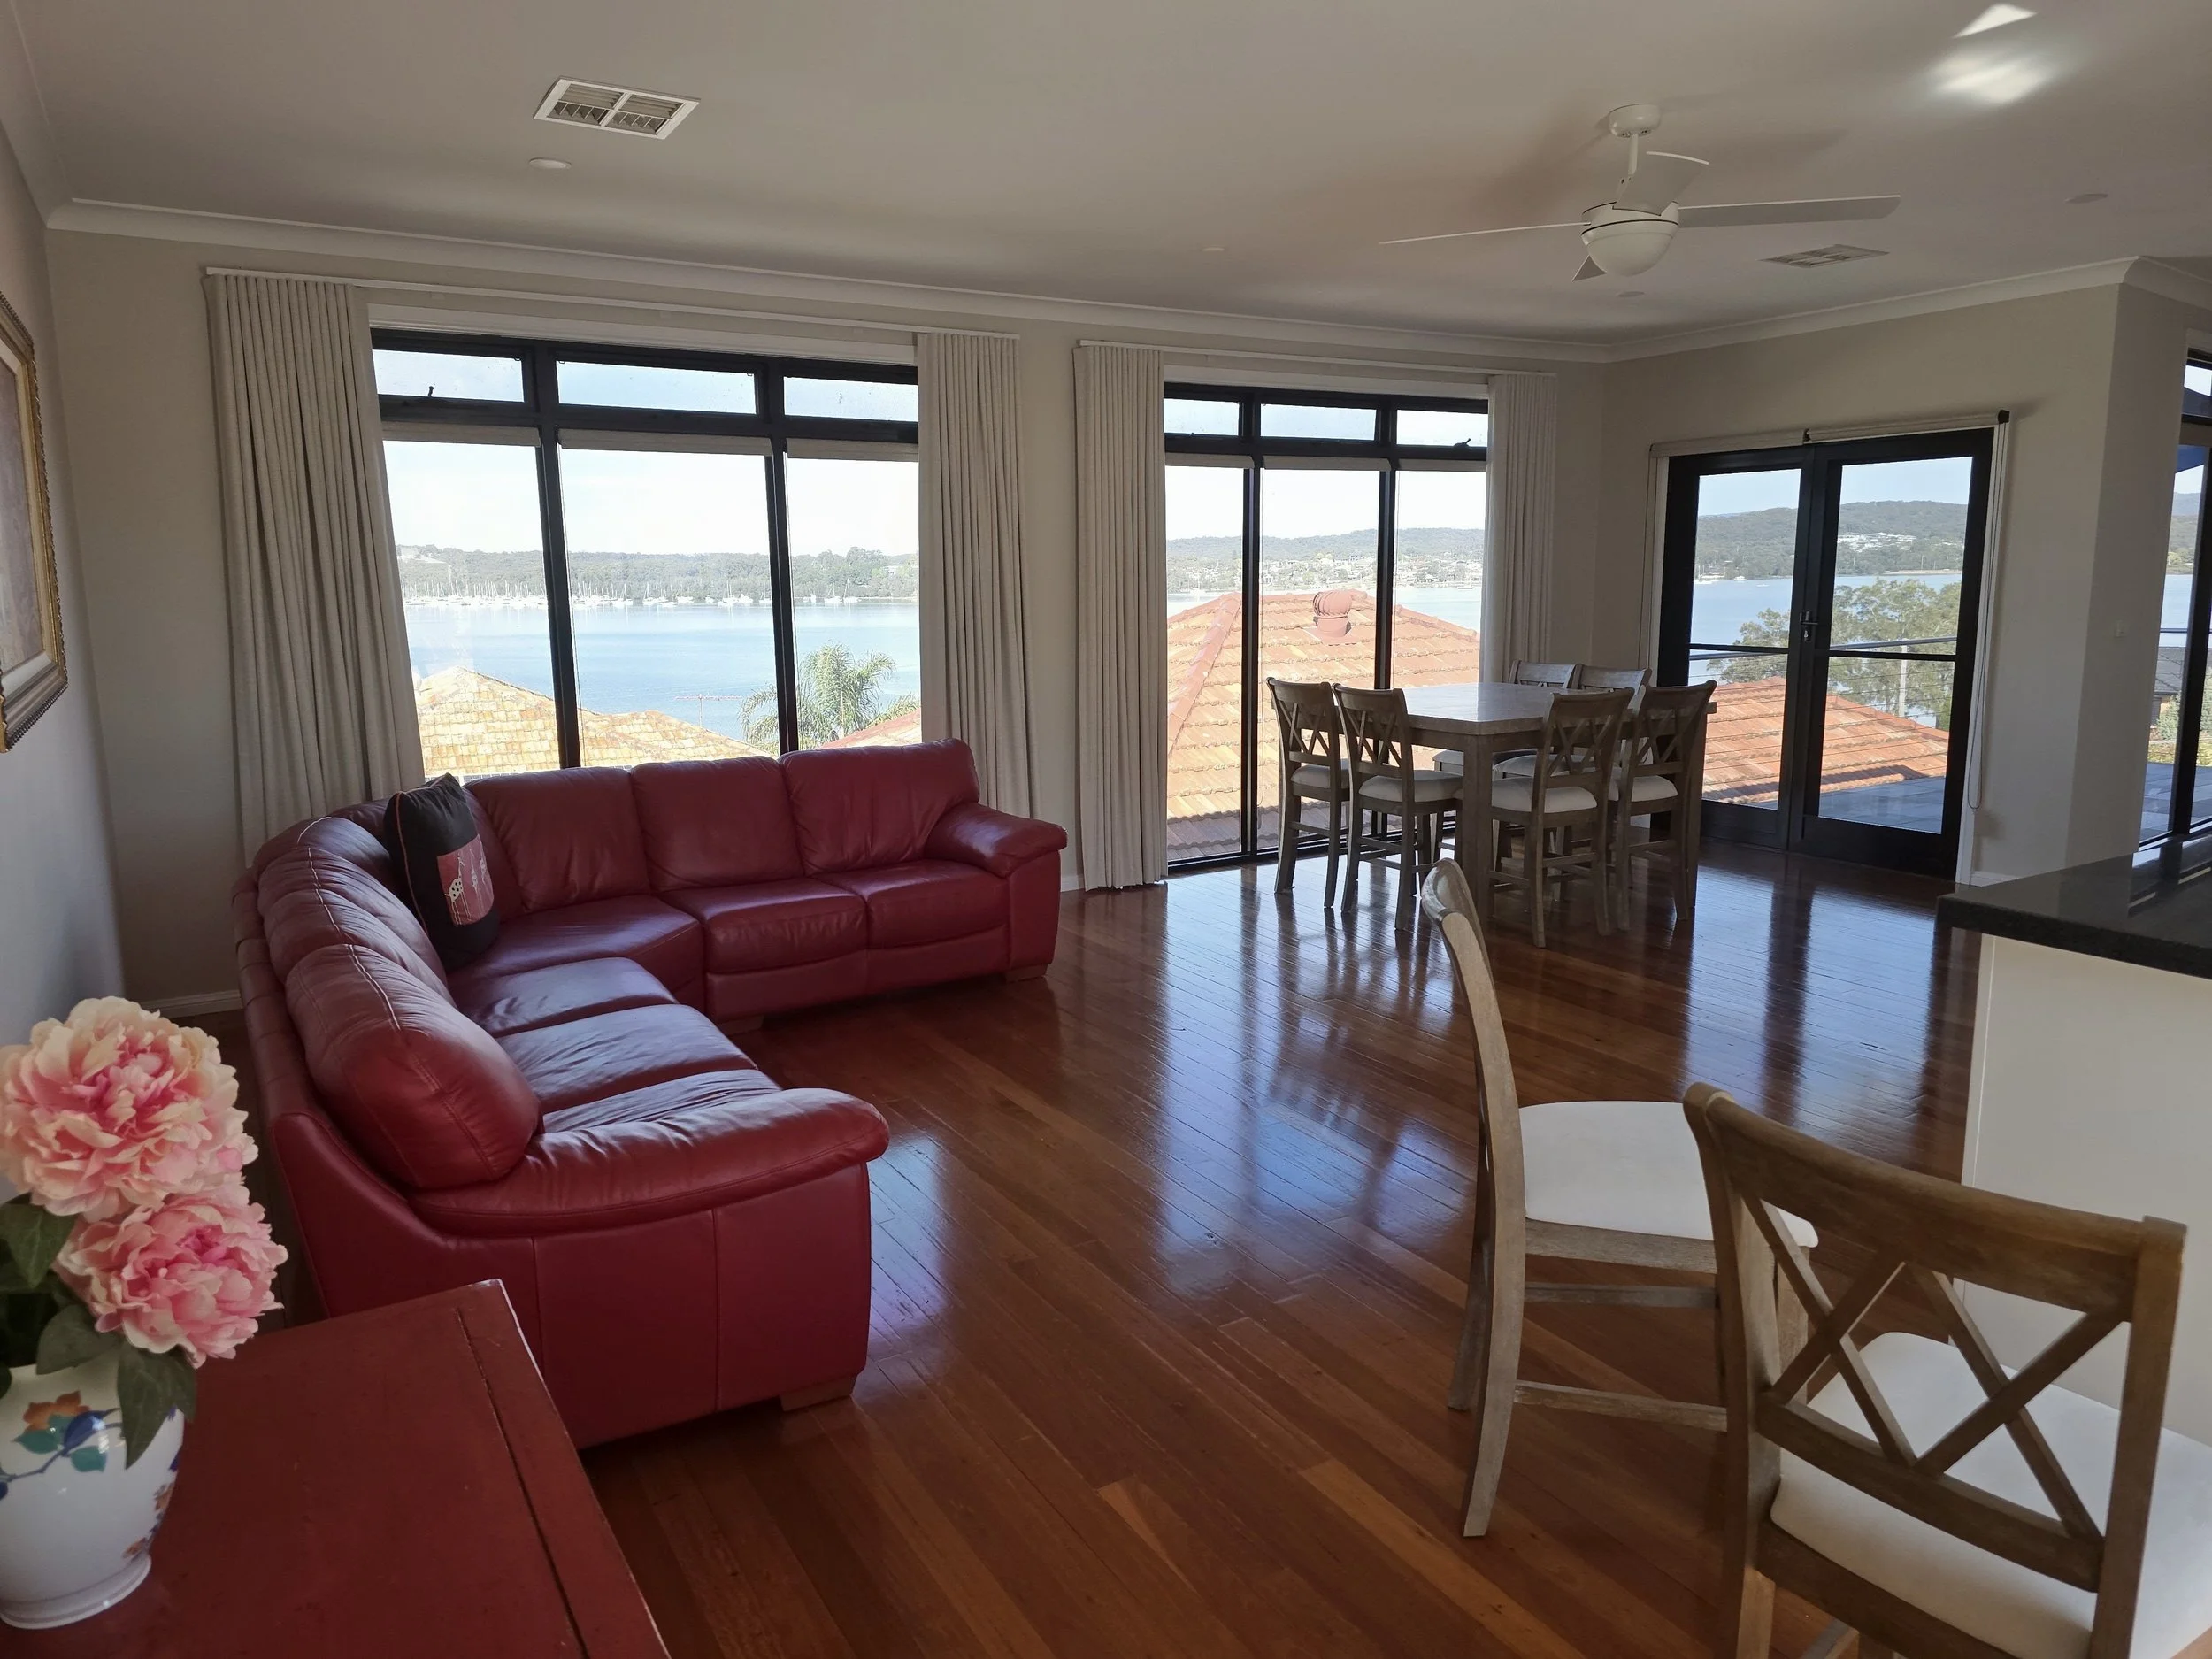
The Panoramic Upper Sanctuary: An expansive upper-level retreat lounge overlooking the lake and western hills—an ideal, domain for media, private entertainment, quiet reflection, or morning yoga regimes.
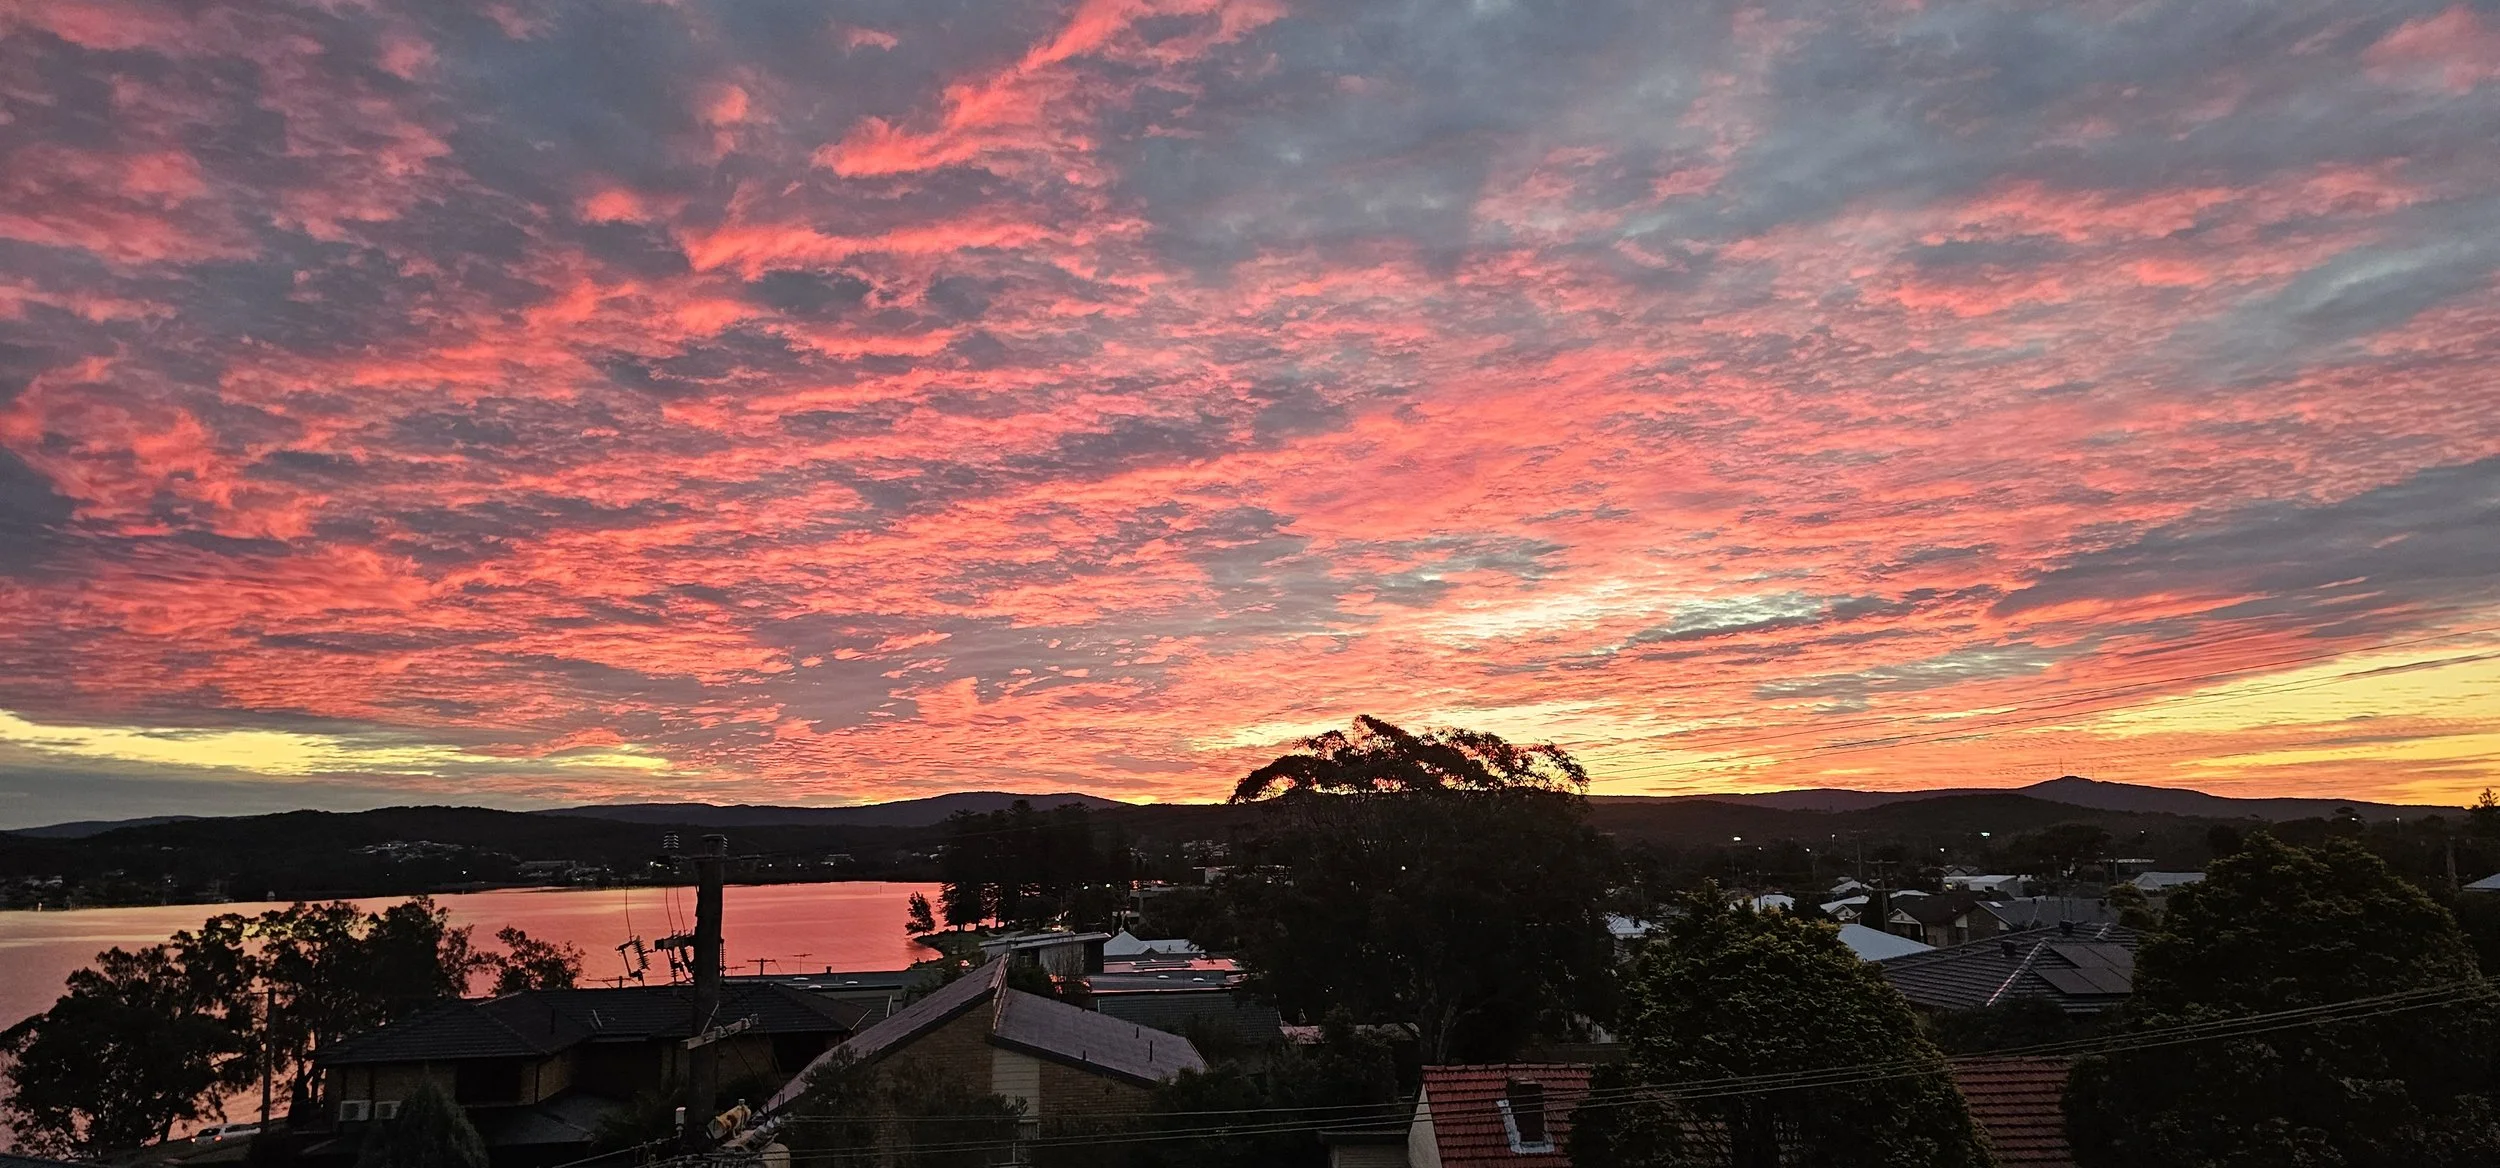
Spectacular Evening Sunsets: The western-facing balconies offer an ever-changing, private box-seat view of Lake Macquarie's signature brilliant crimson sunsets silhouette against the distant mountain ridges.
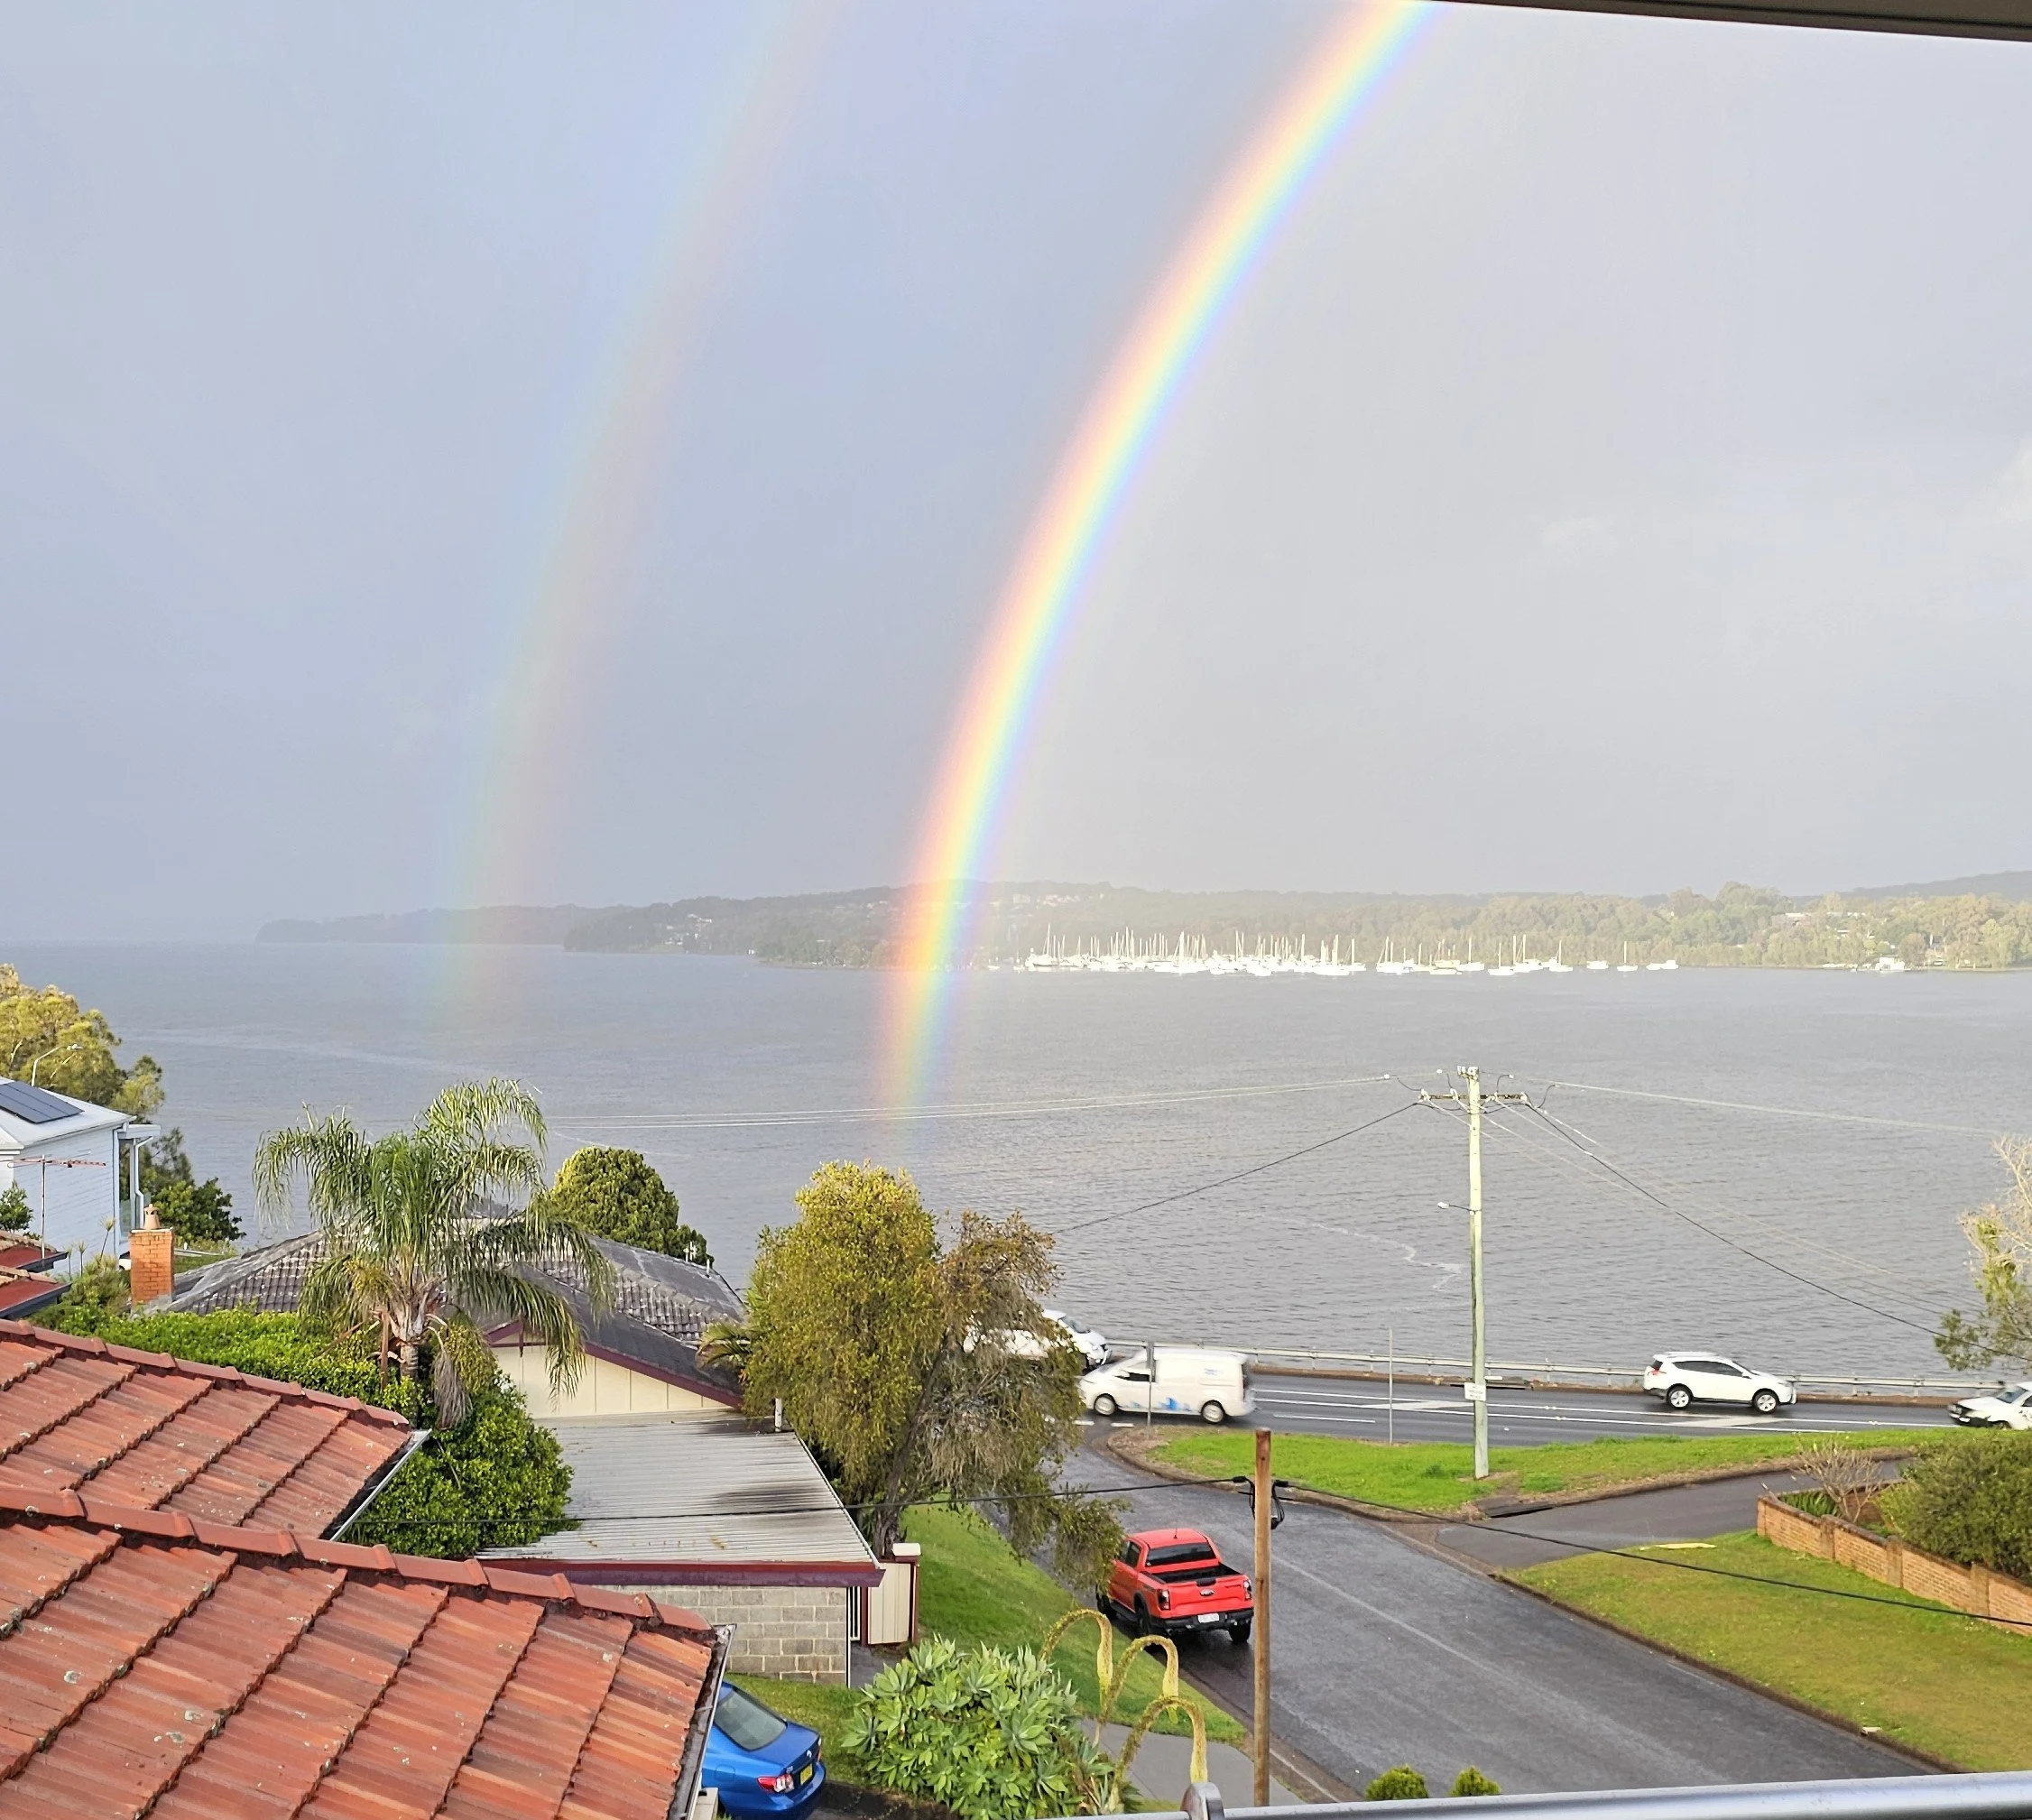
Inspiring Weather Microclimates: Witness spectacular rolling weather systems pass across the western bays or capture incredibly vivid, high-contrast double rainbows stretching directly across the water from your elevated position.
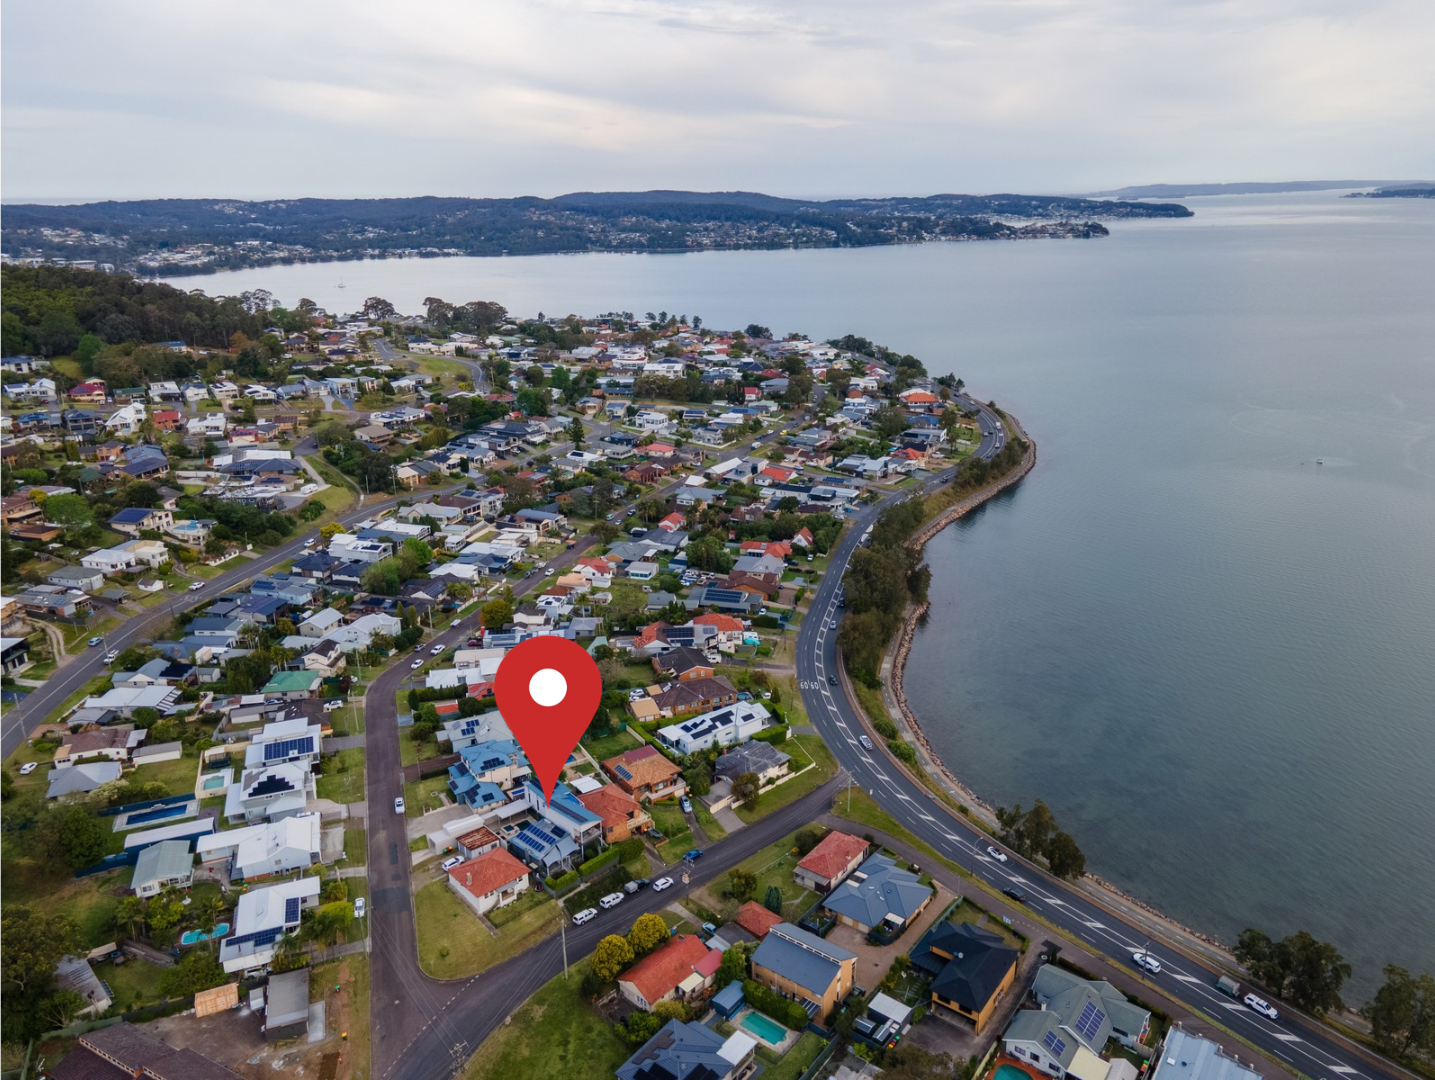
Perfected Lakeside proximity: An elite, peaceful lakeside vantage point located just a gentle 5-minute stroll from the water's edge, pathways and local cafes or 5 minutes by car to Warners Bay.
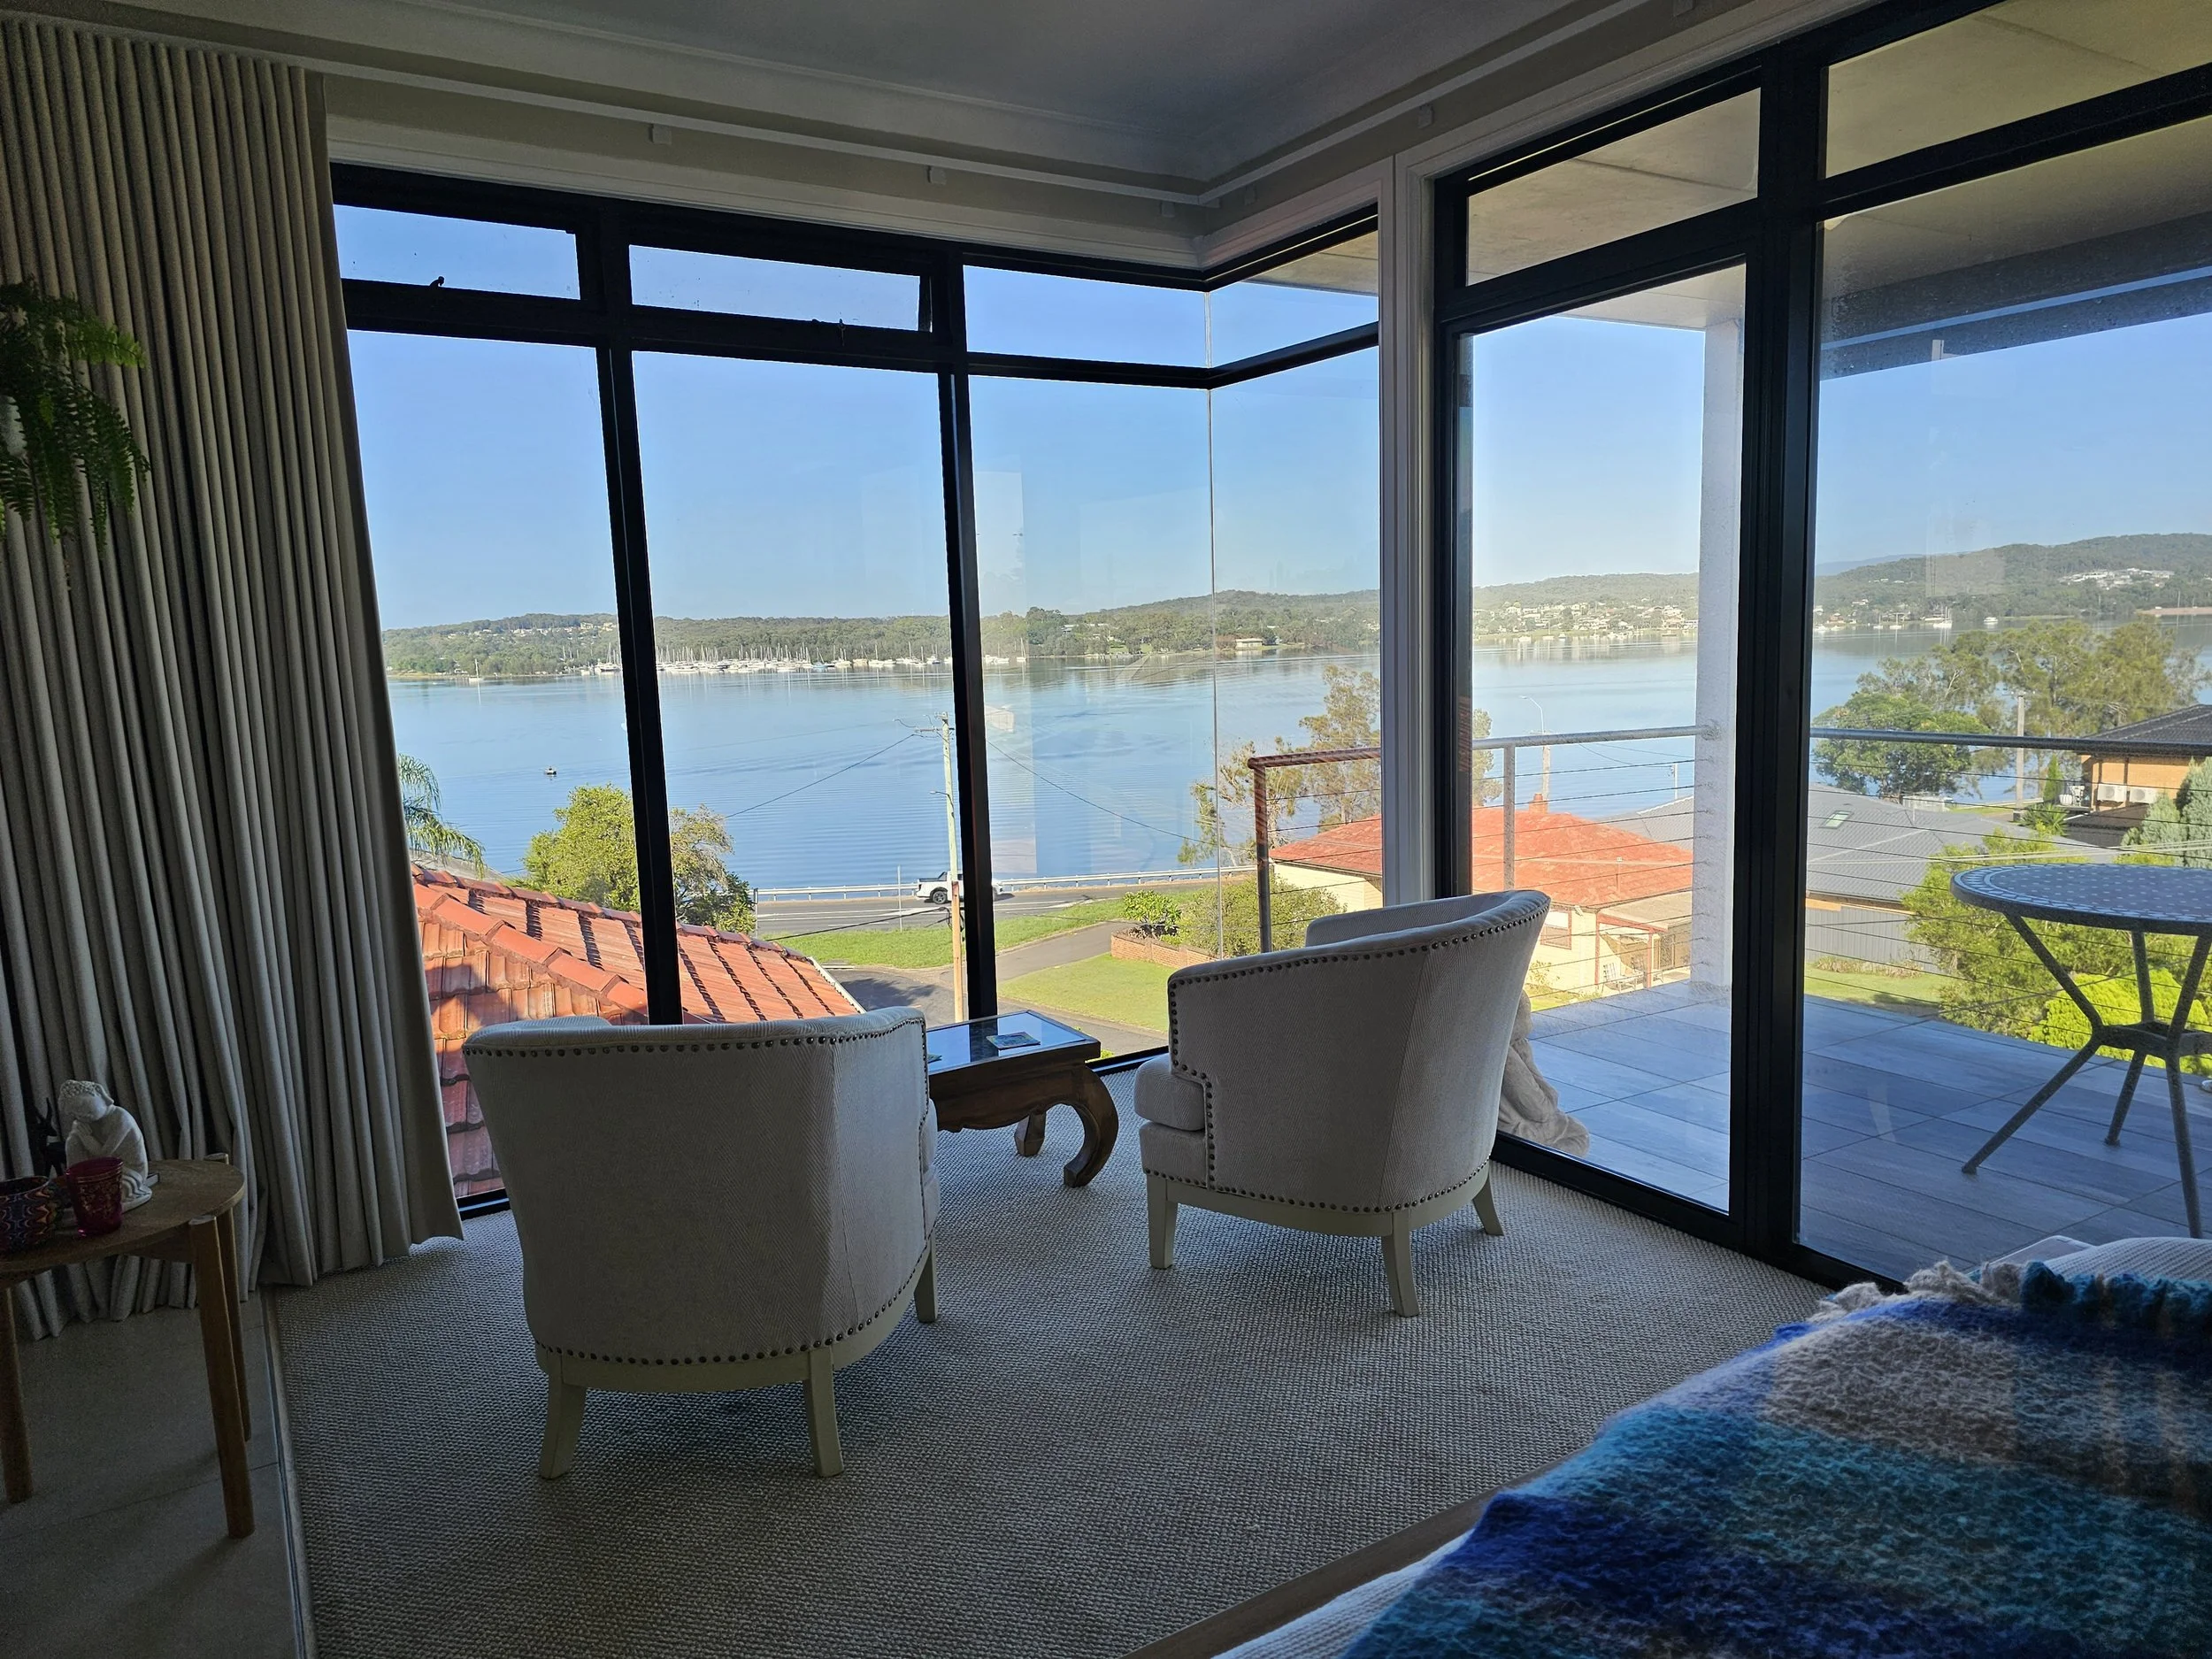
The Morning Comfort Lounge: Relax in absolute peace inside your dedicated Parents' Sanctuary bedroom suite, watching the lake gracefully come to life through custom corner architectural glazing.
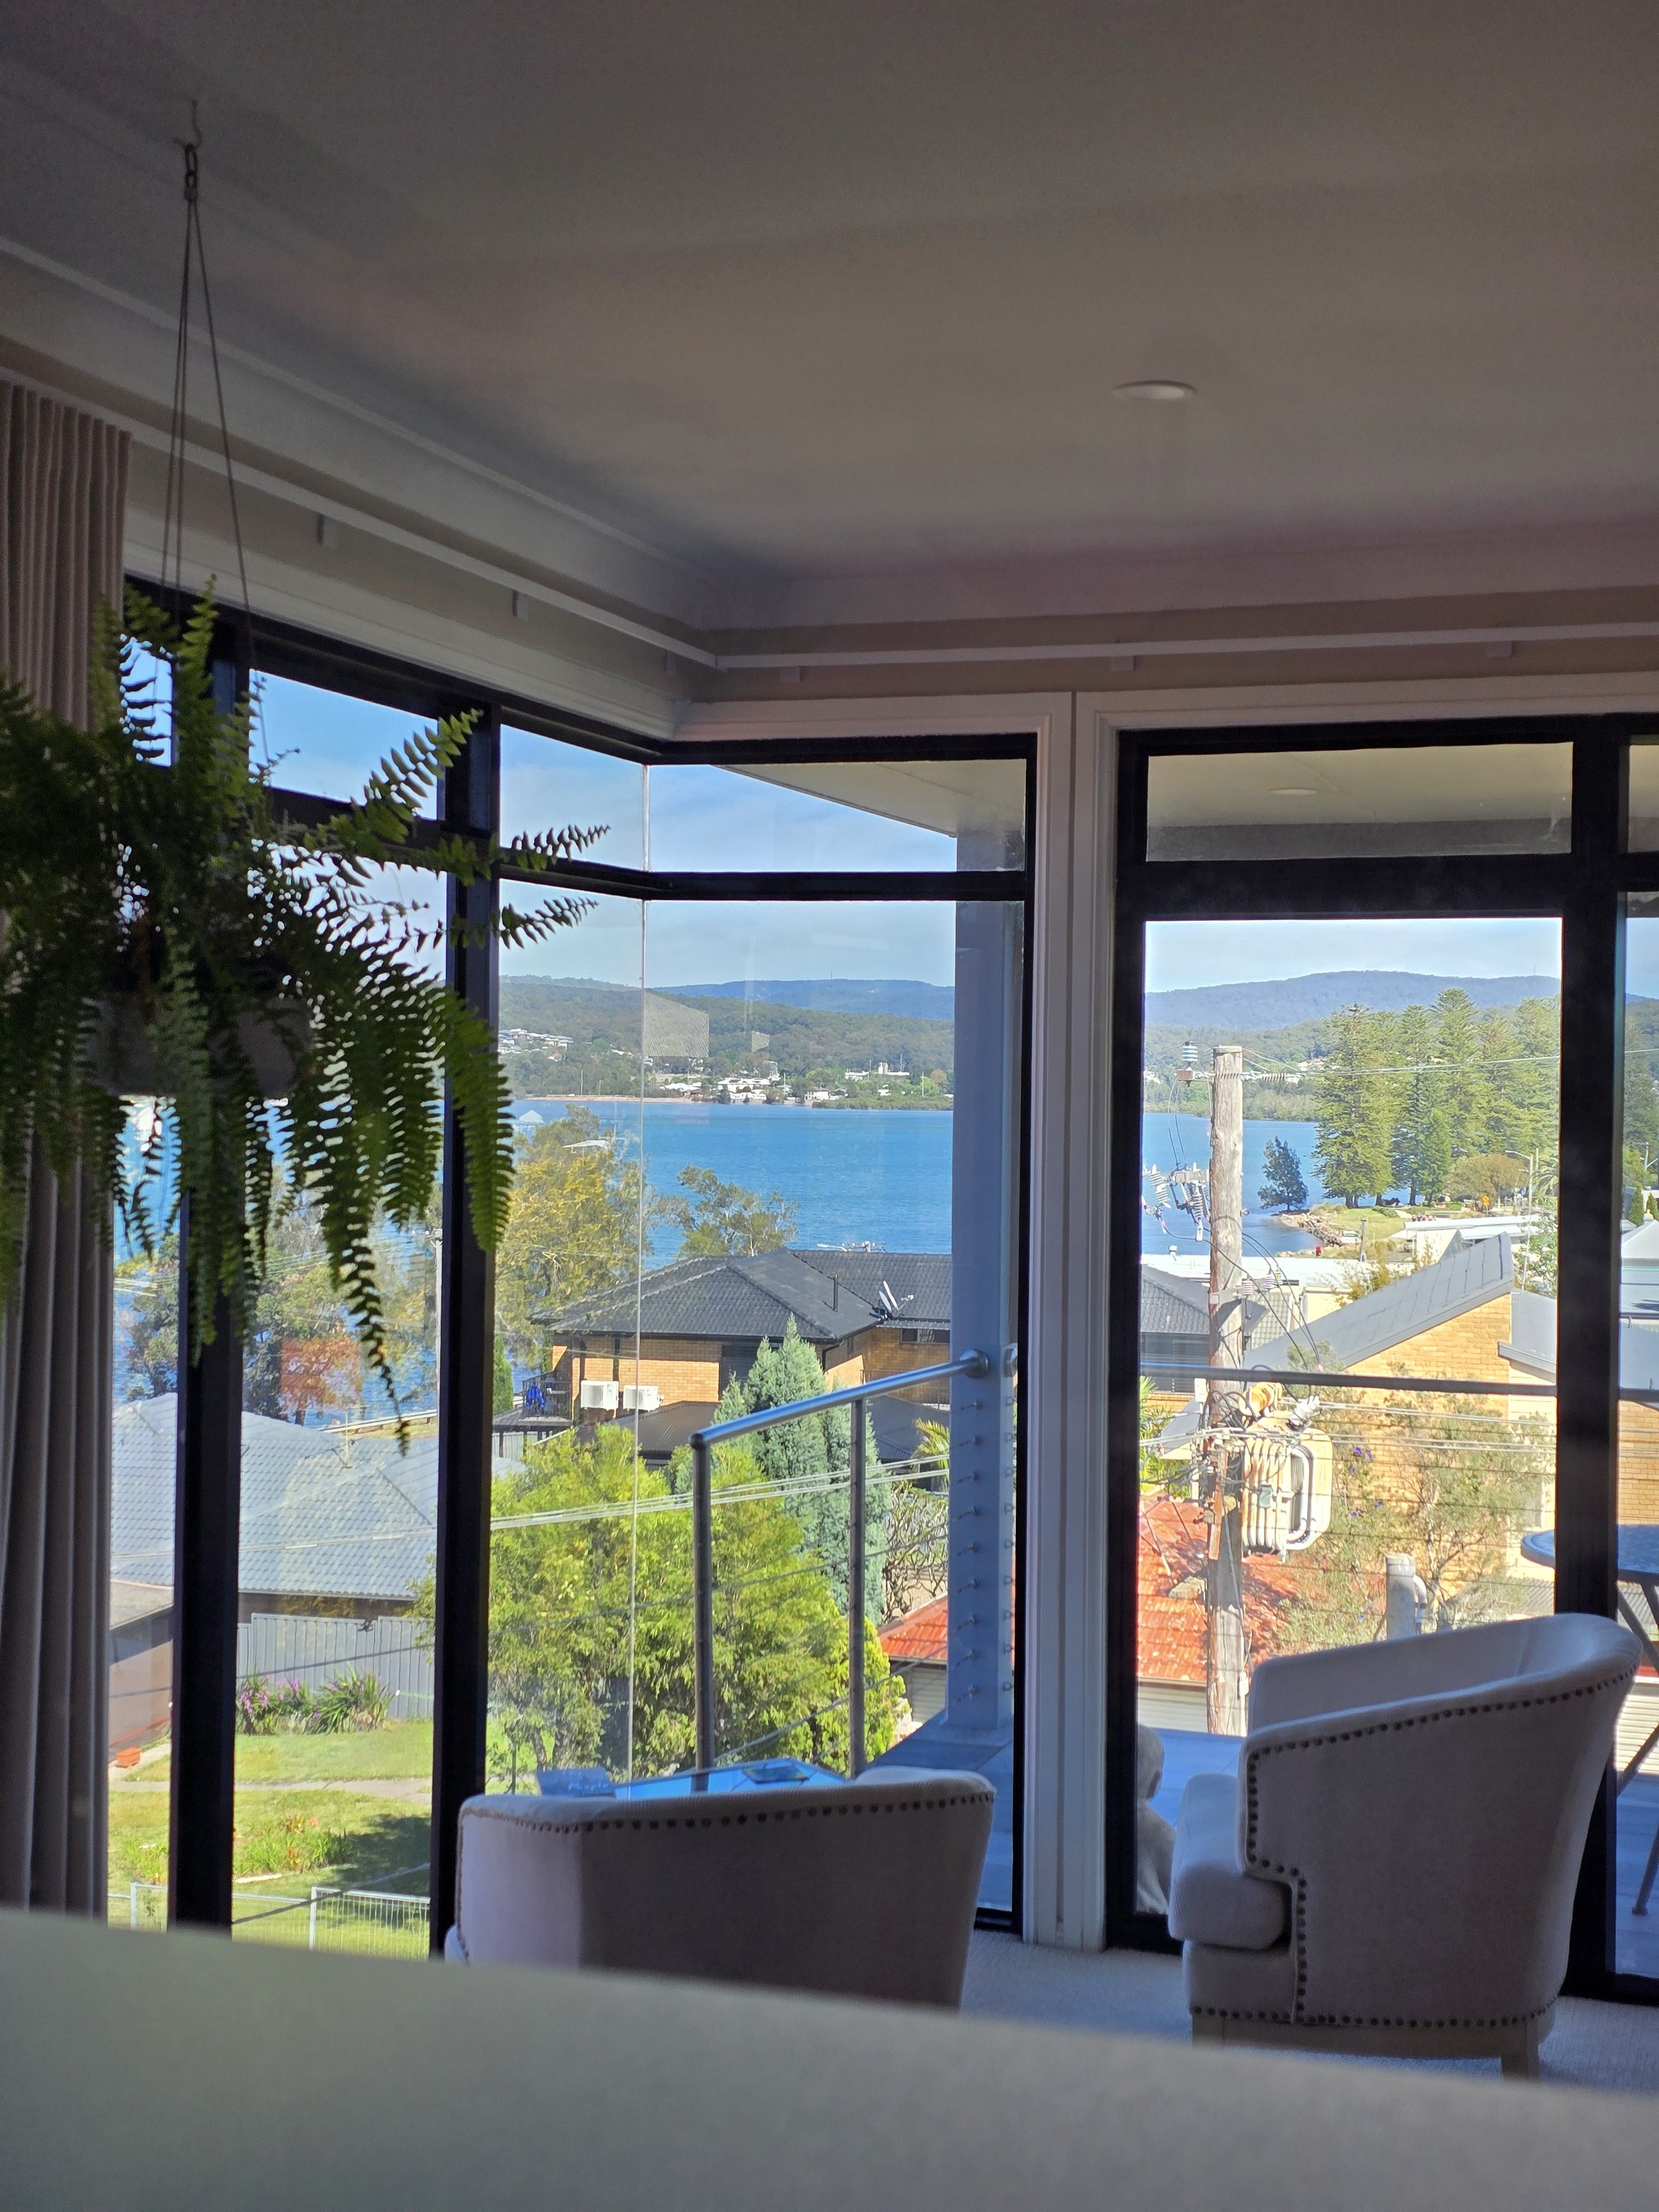
Resort-Style Bedroom Openness: Taken directly from inside the master shower, this unique perspective highlights a seamless open-plan design that perfectly blends internal layout luxury & personal privacy with an open-water horizon.
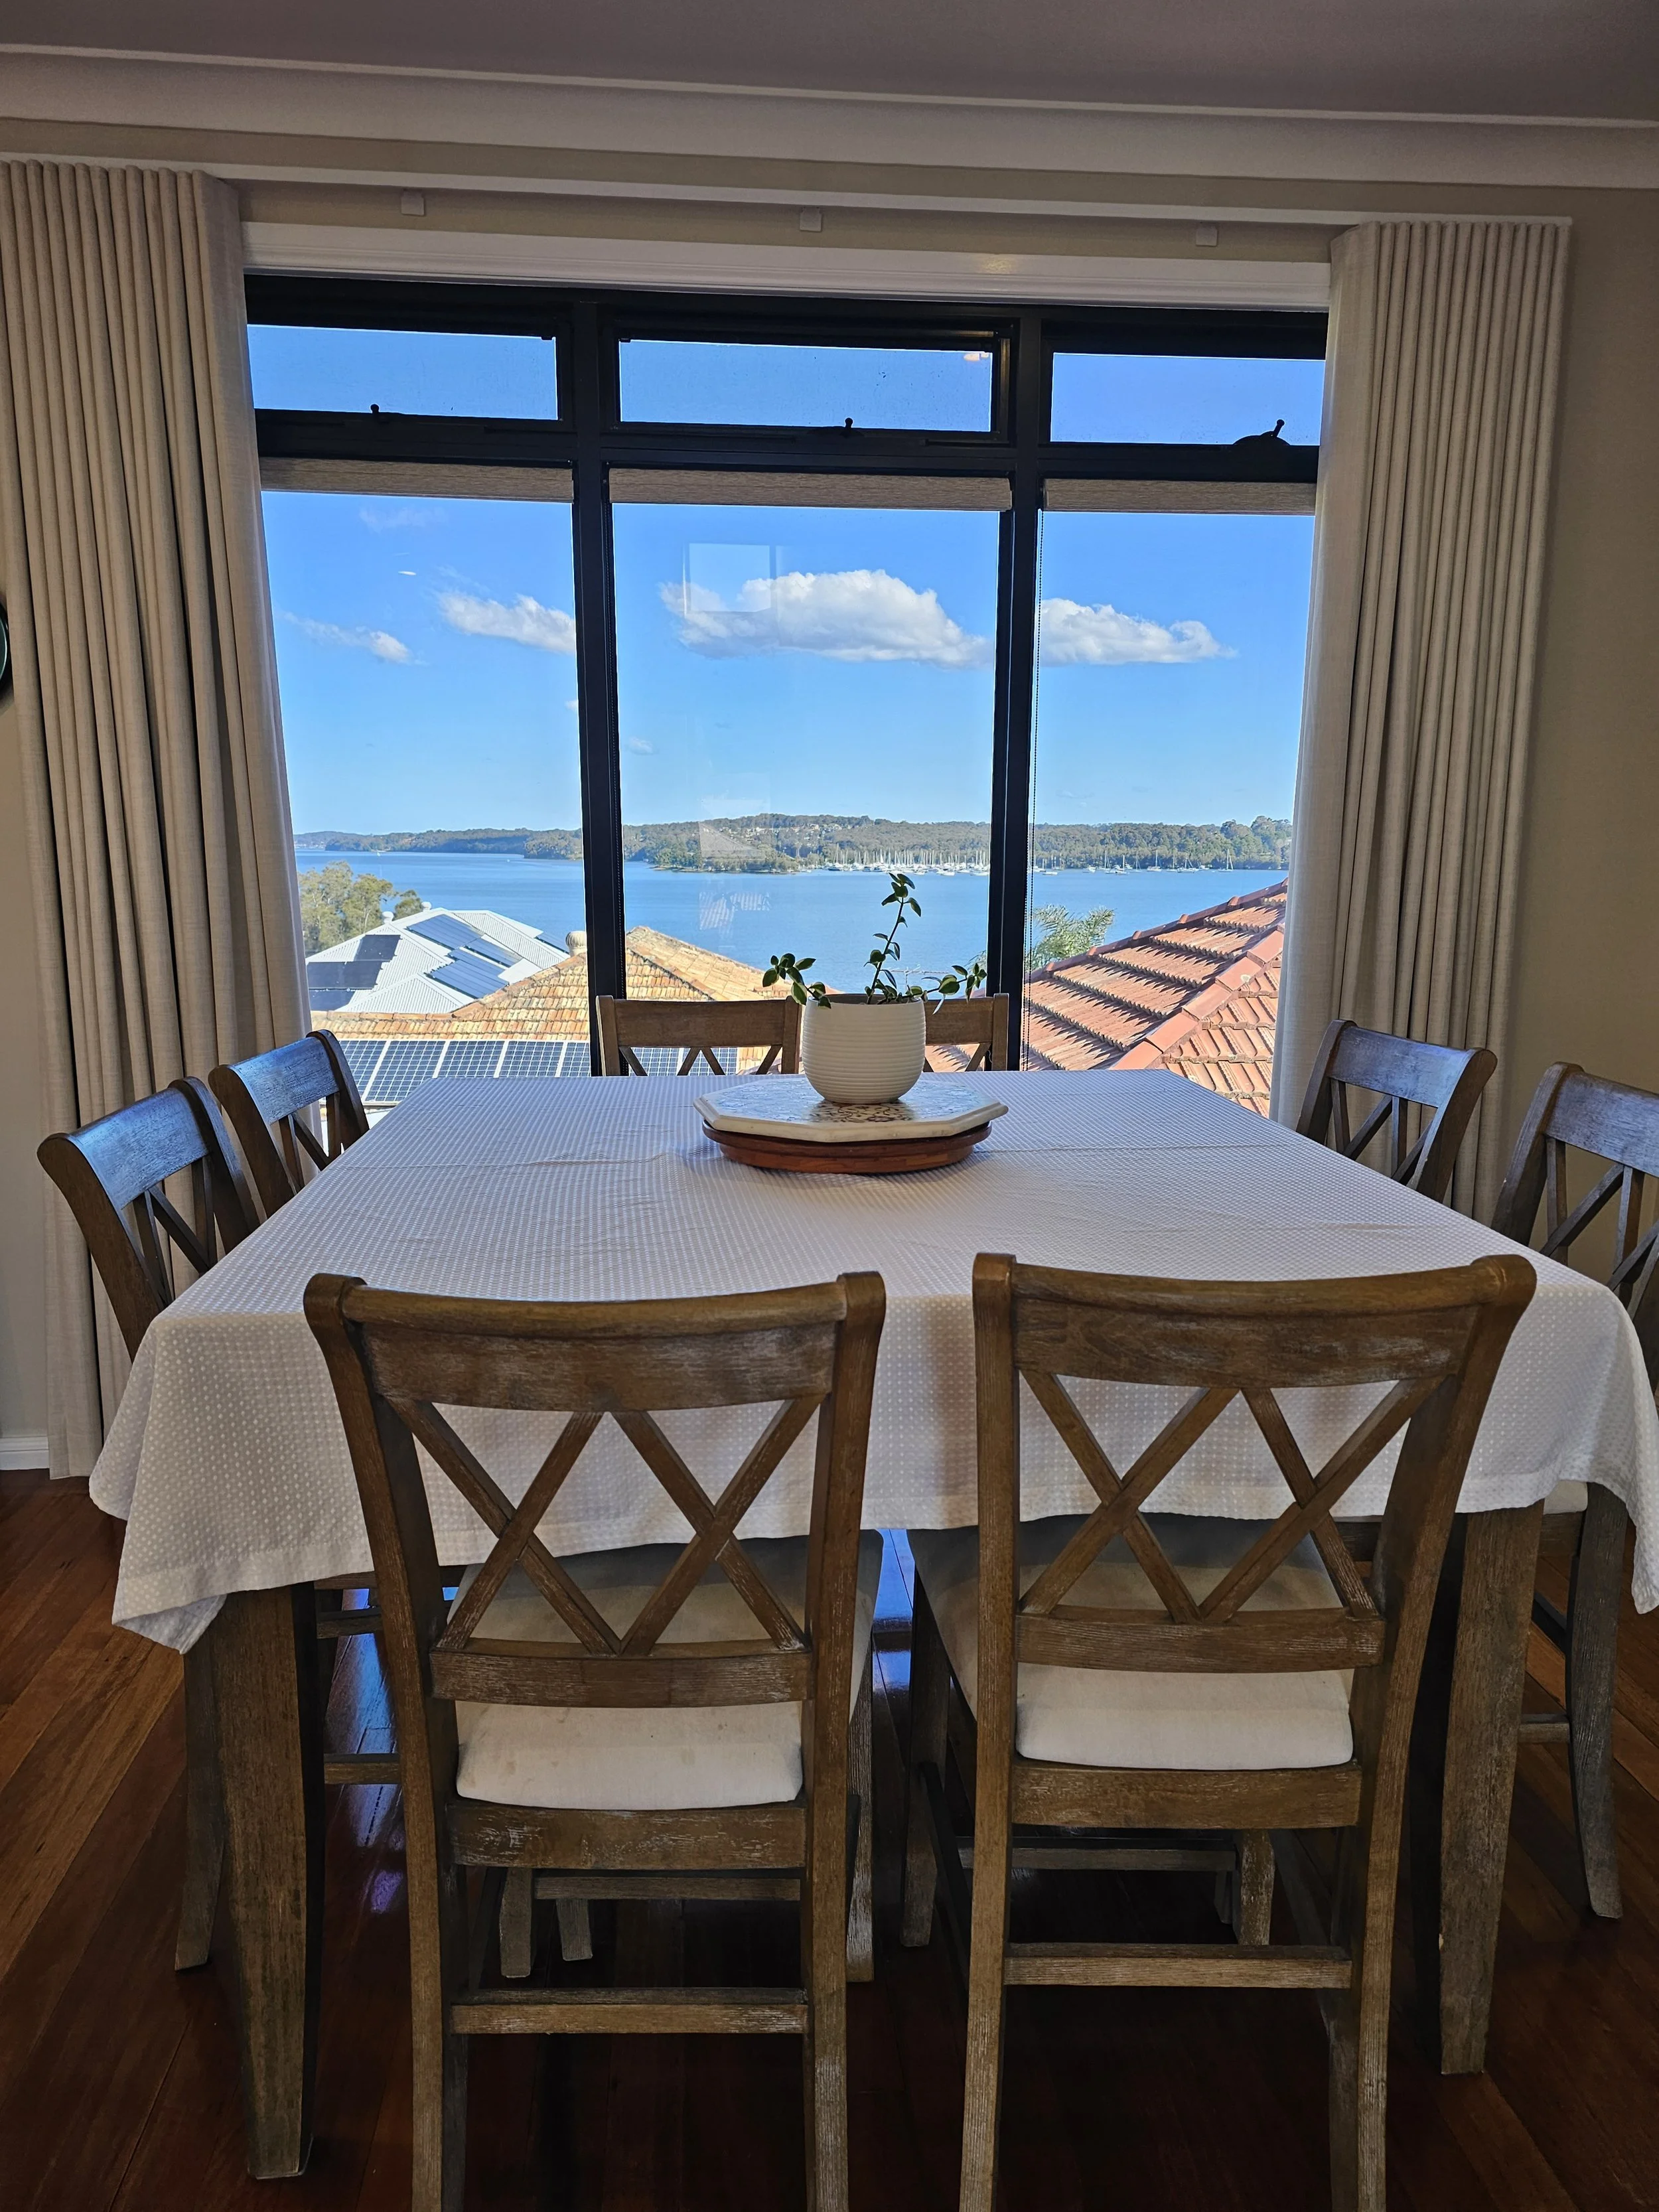
Private Tinted Glass Dining: The independent second dining zone located upstairs offers the ultimate climate-controlled setting to enjoy a casual lunch or sunset drinks behind premium one-way mirror-privacy windows.
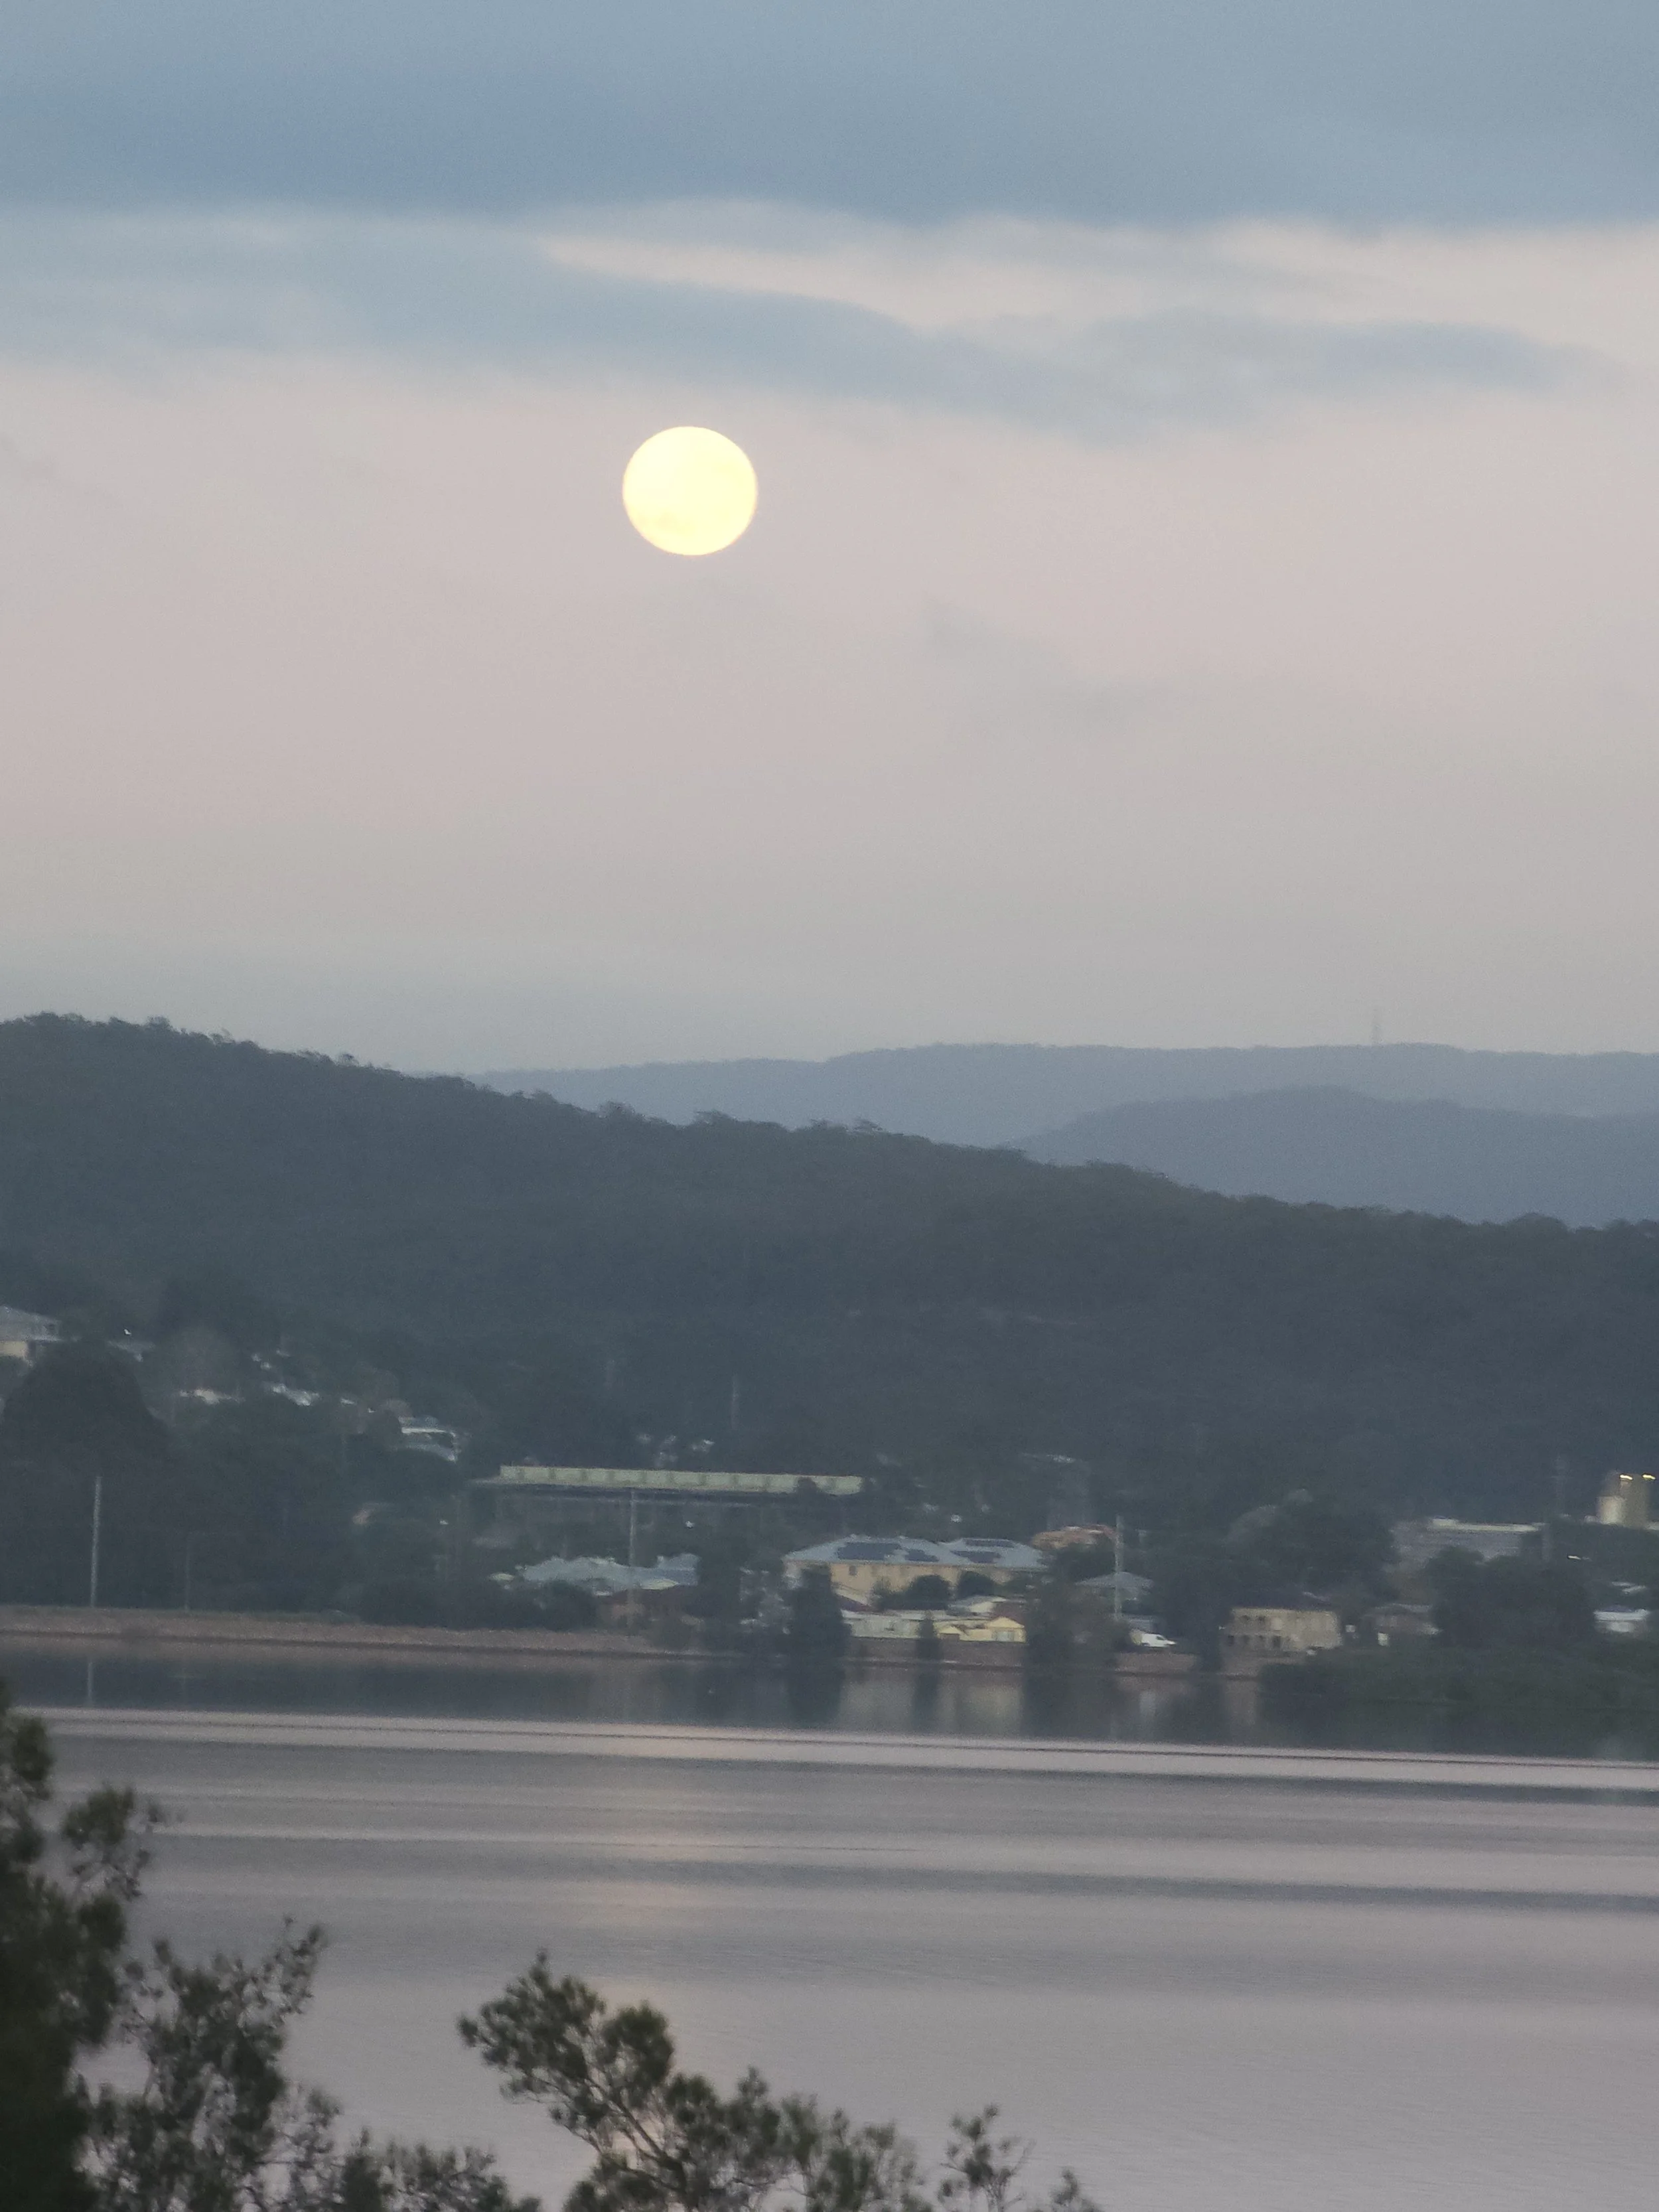
Nature's Low Moon Theater: Watch the massive morning full moon set cleanly over the completely still, glassy waters while preparing your first espresso at your upper-level marble bar.
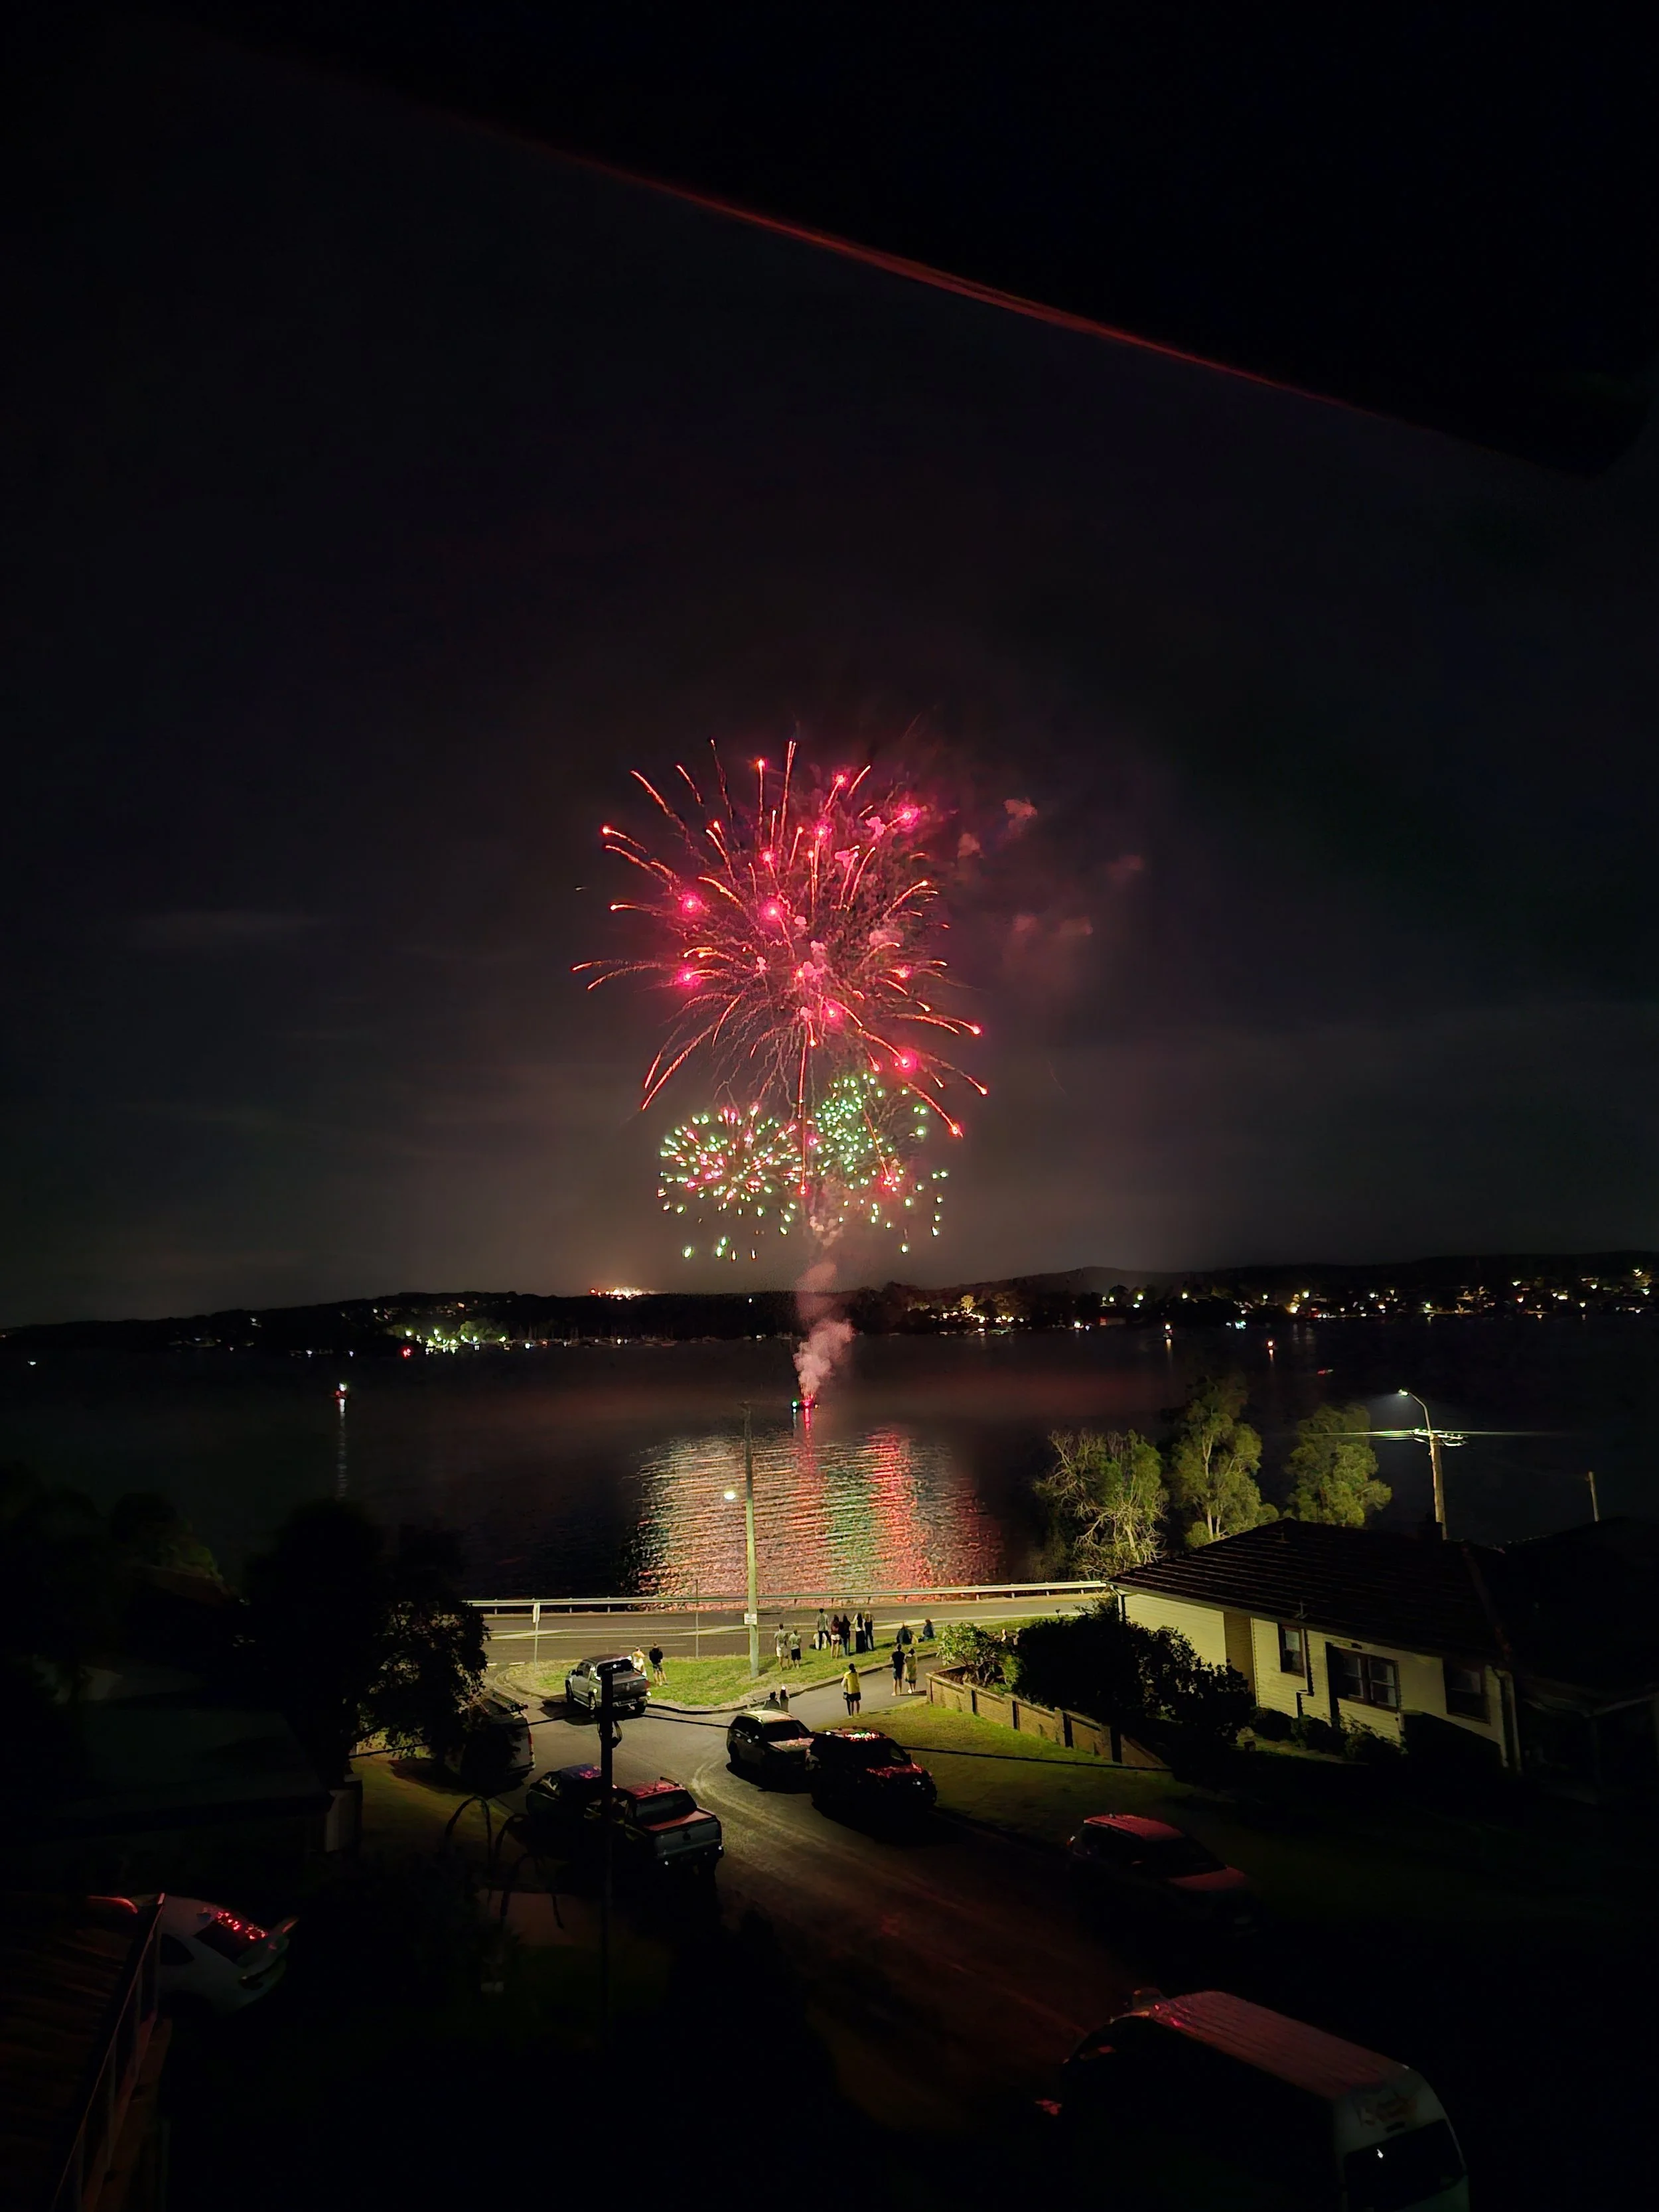
VIP New Year's Viewing: Total sensory overload: experience a front-row, completely unobstructed view of the iconic local New Year’s Eve fireworks launched directly from a barge positioned at the bottom of your street.
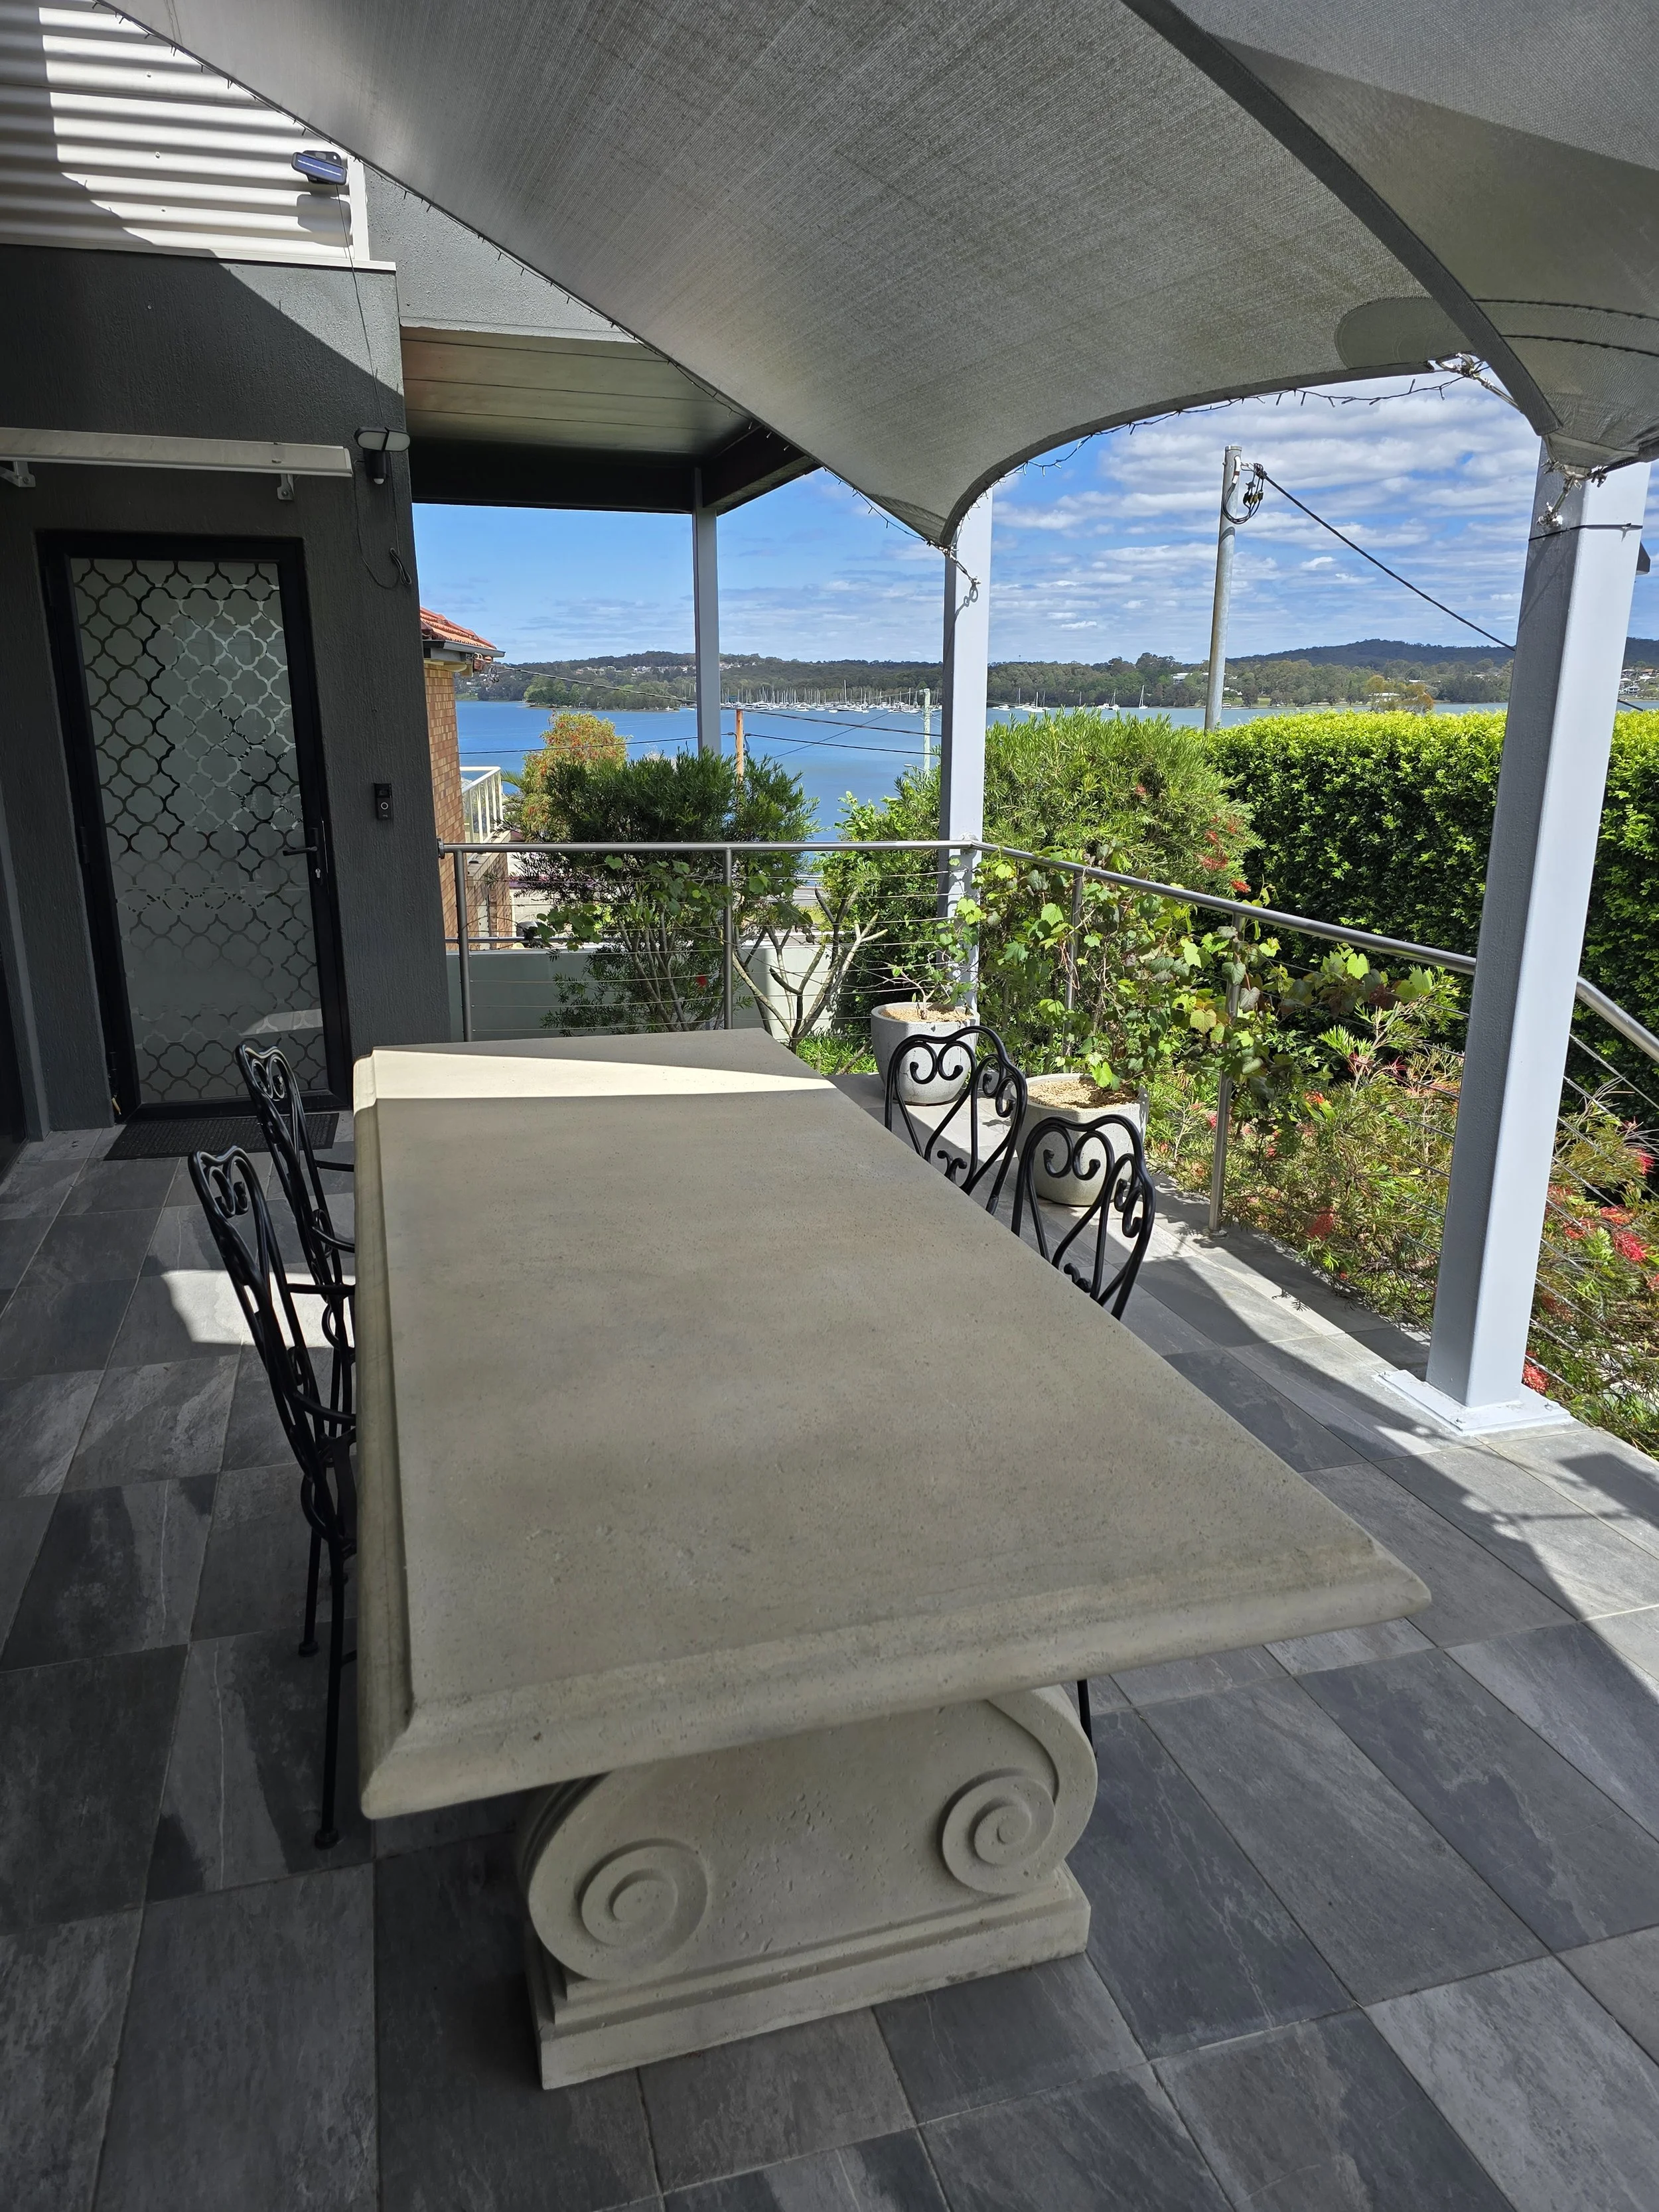
Premium Tiled Al Fresco Hosting: Seamless open-air dining on the deep front verandah, beautifully finished with modern ceramic tiling and protected from the elements by custom architectural shade sails.
The Social Heart and Epicurean Spaces
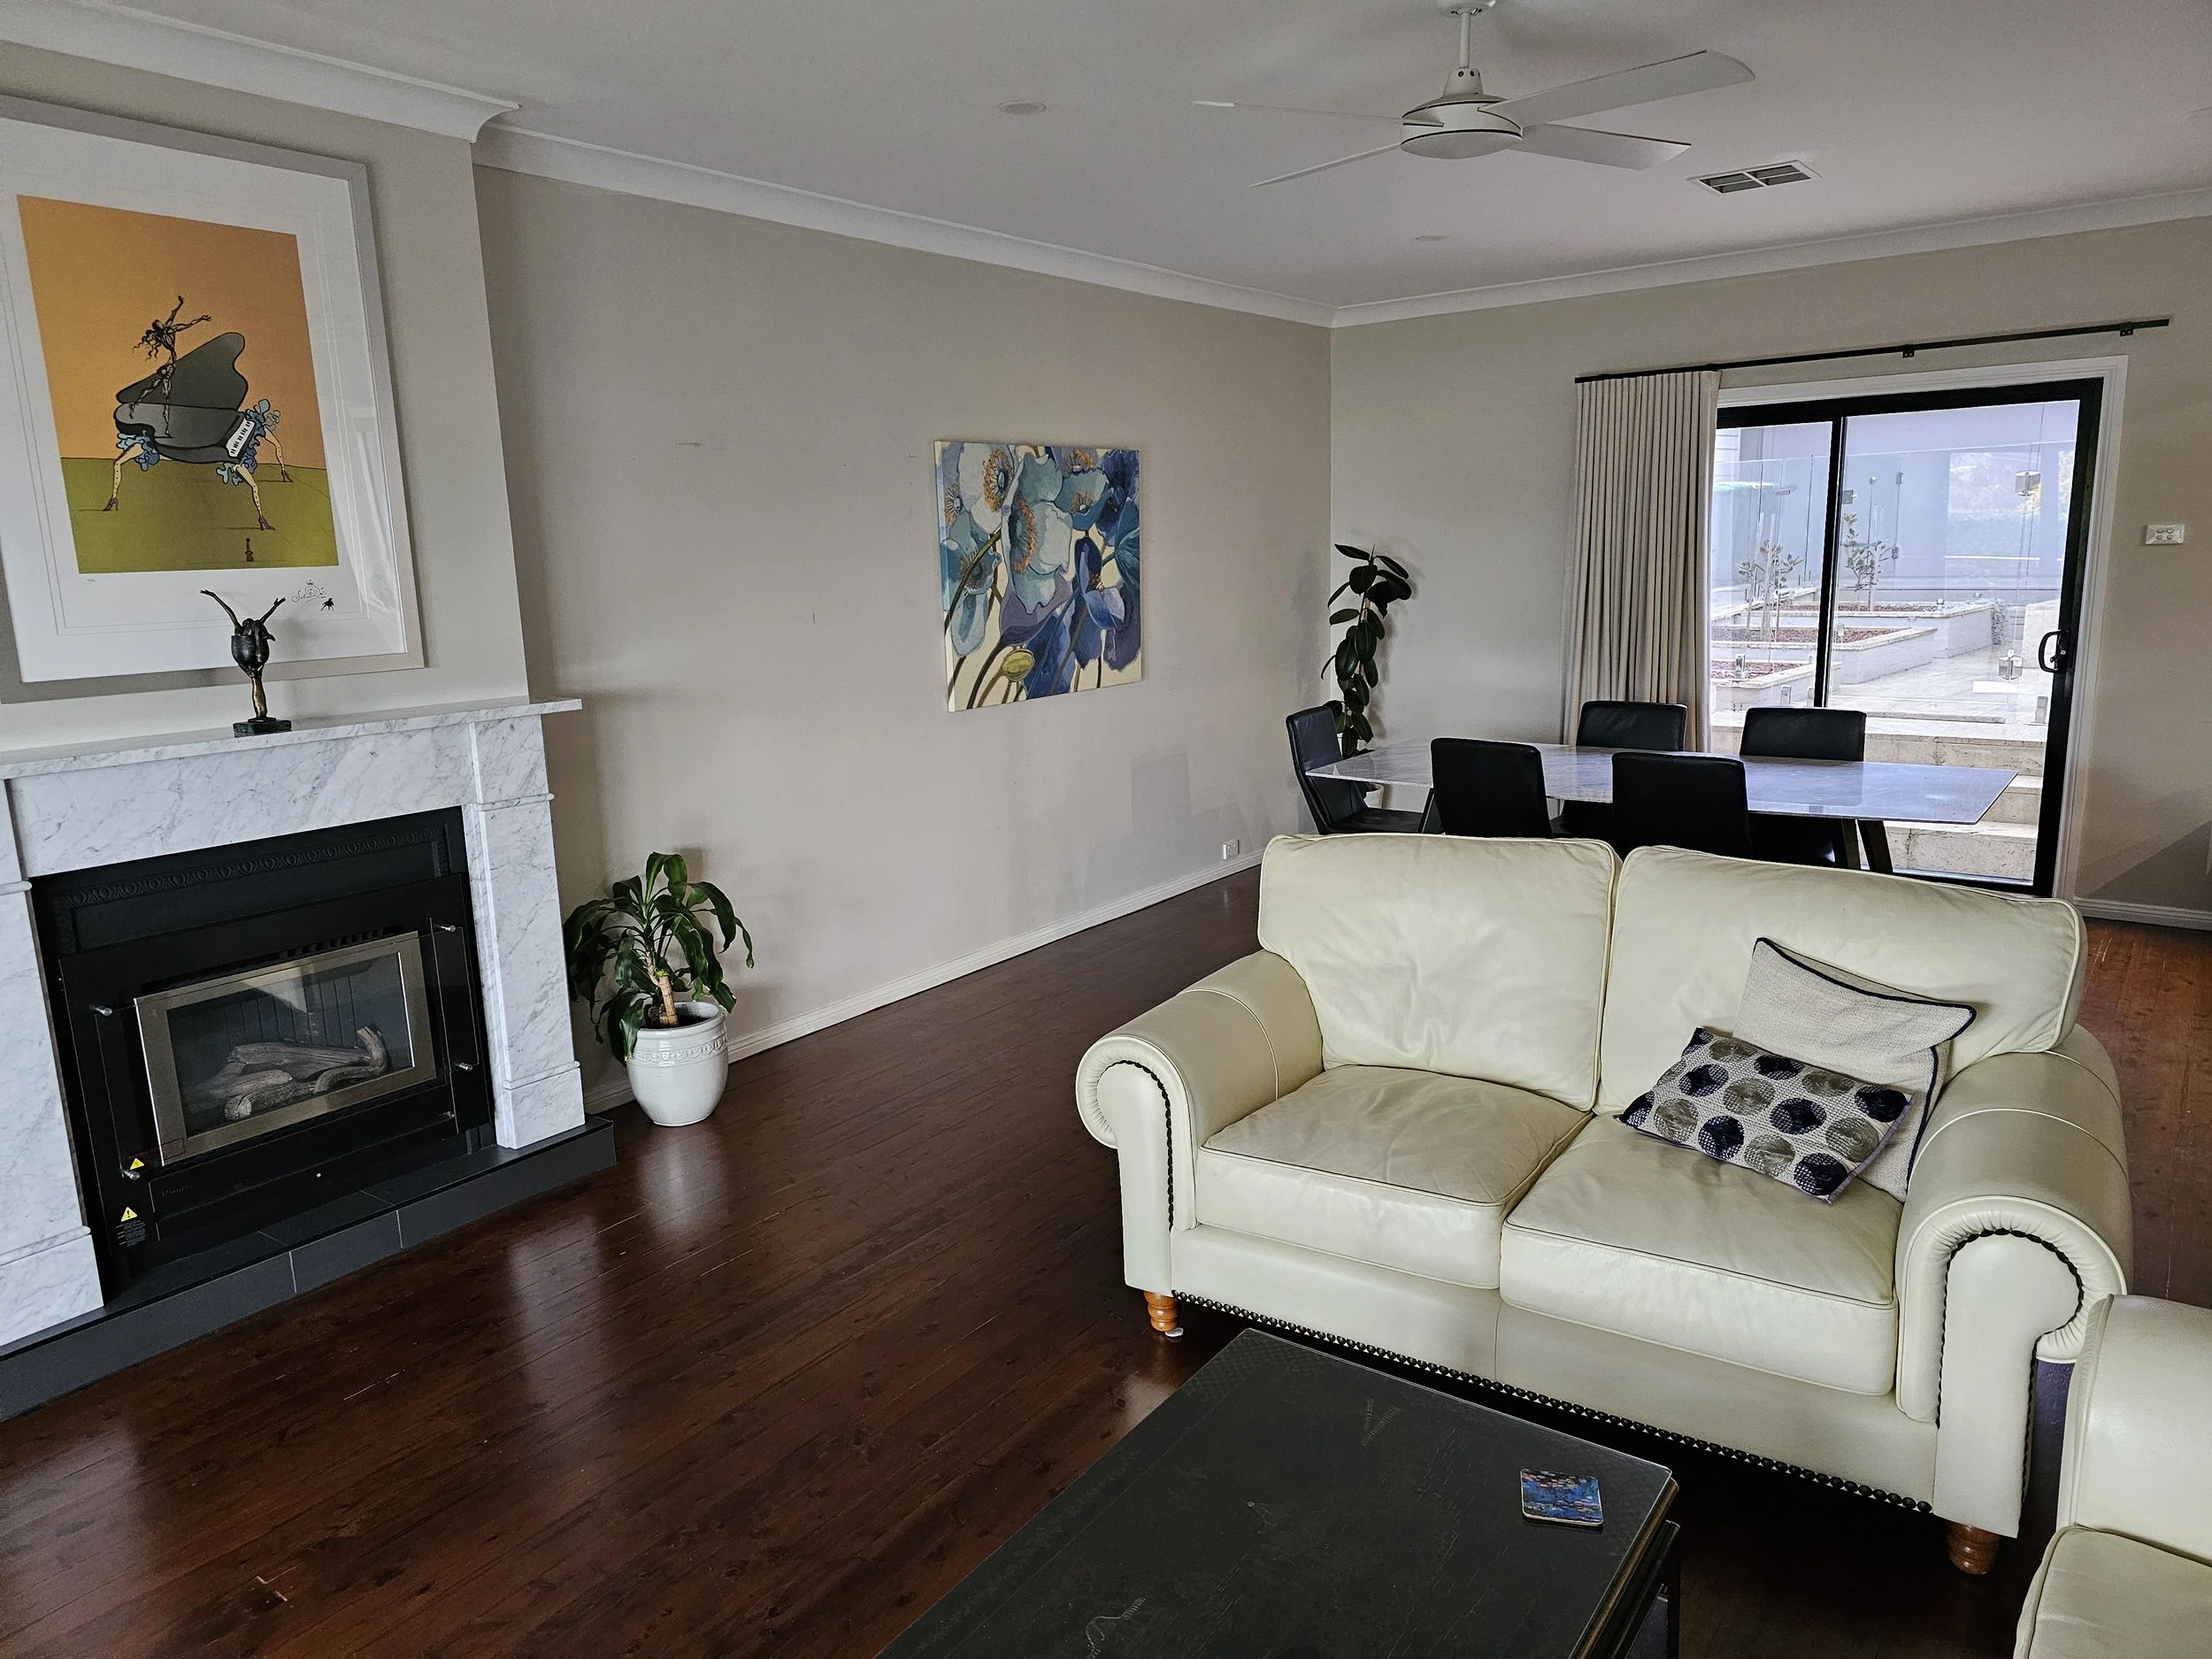
Sun-Drenched Lower Social Domain: An expansive, light-filled family domain beautifully grounded by deep polished timber flooring, a premium marble-mantel fireplace, and seamless spatial flow directly into the formal dining zone.
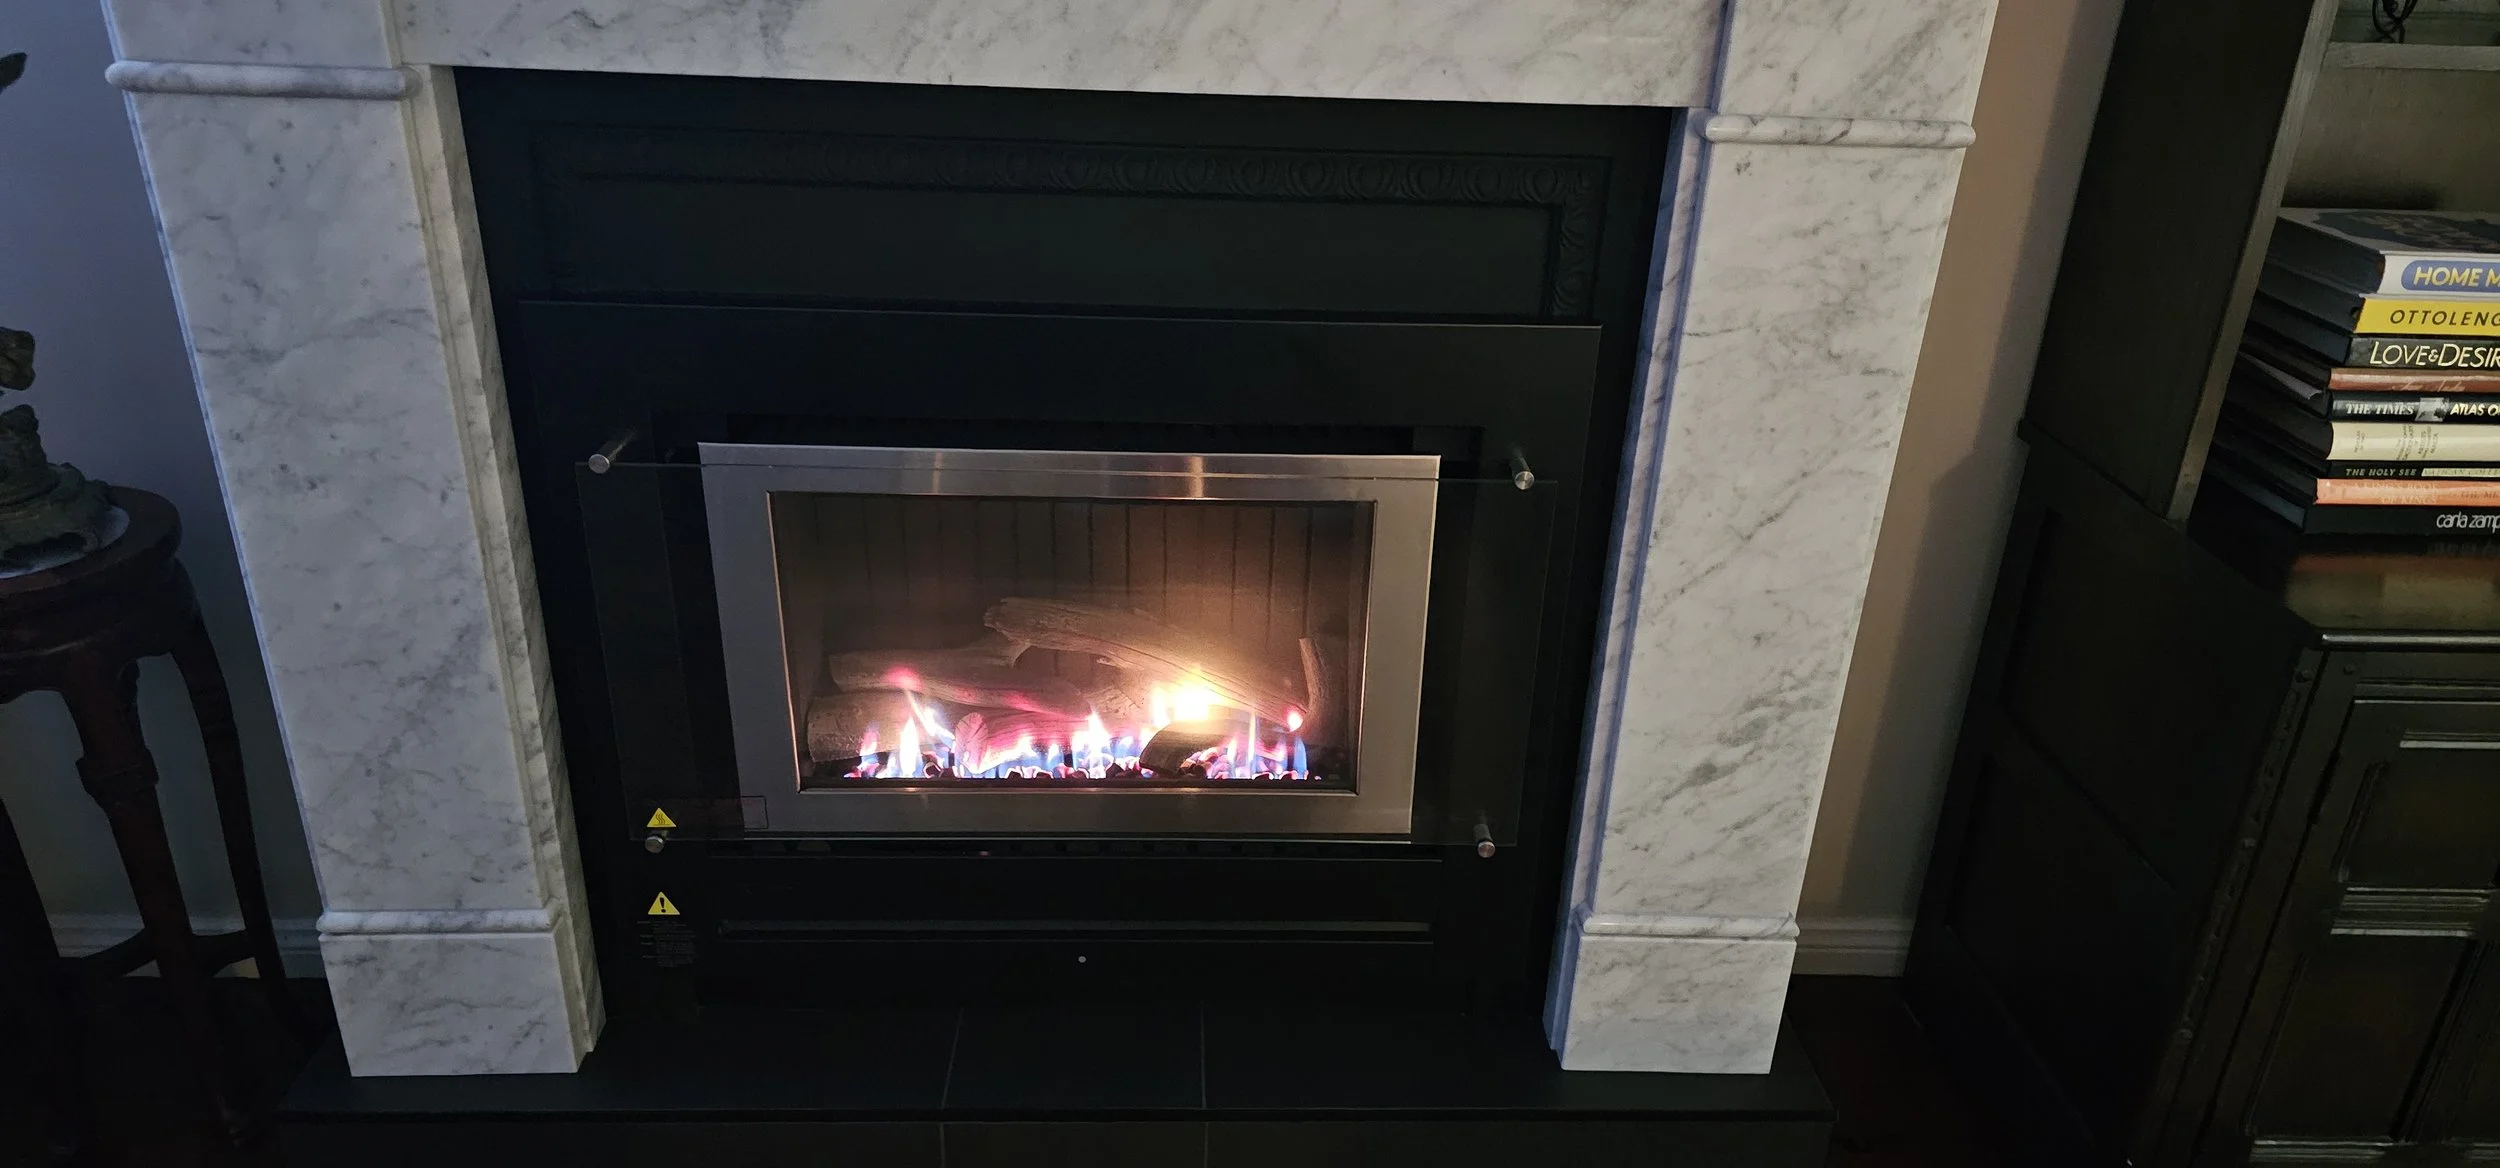
Bespoke Climate Comfort: Warmth at the touch of a button: the lower family sanctuary is anchored by a contemporary, remote-controlled gas log fireplace elegantly wrapped inside a custom polished marble mantel.
The Social Kitchen Vantage Point: Intentionally designed with family safety and hosting in mind, the wide galley kitchen window offers a clear, panoramic view directly over the travertine pool courtyard and hydrotherapy spa.
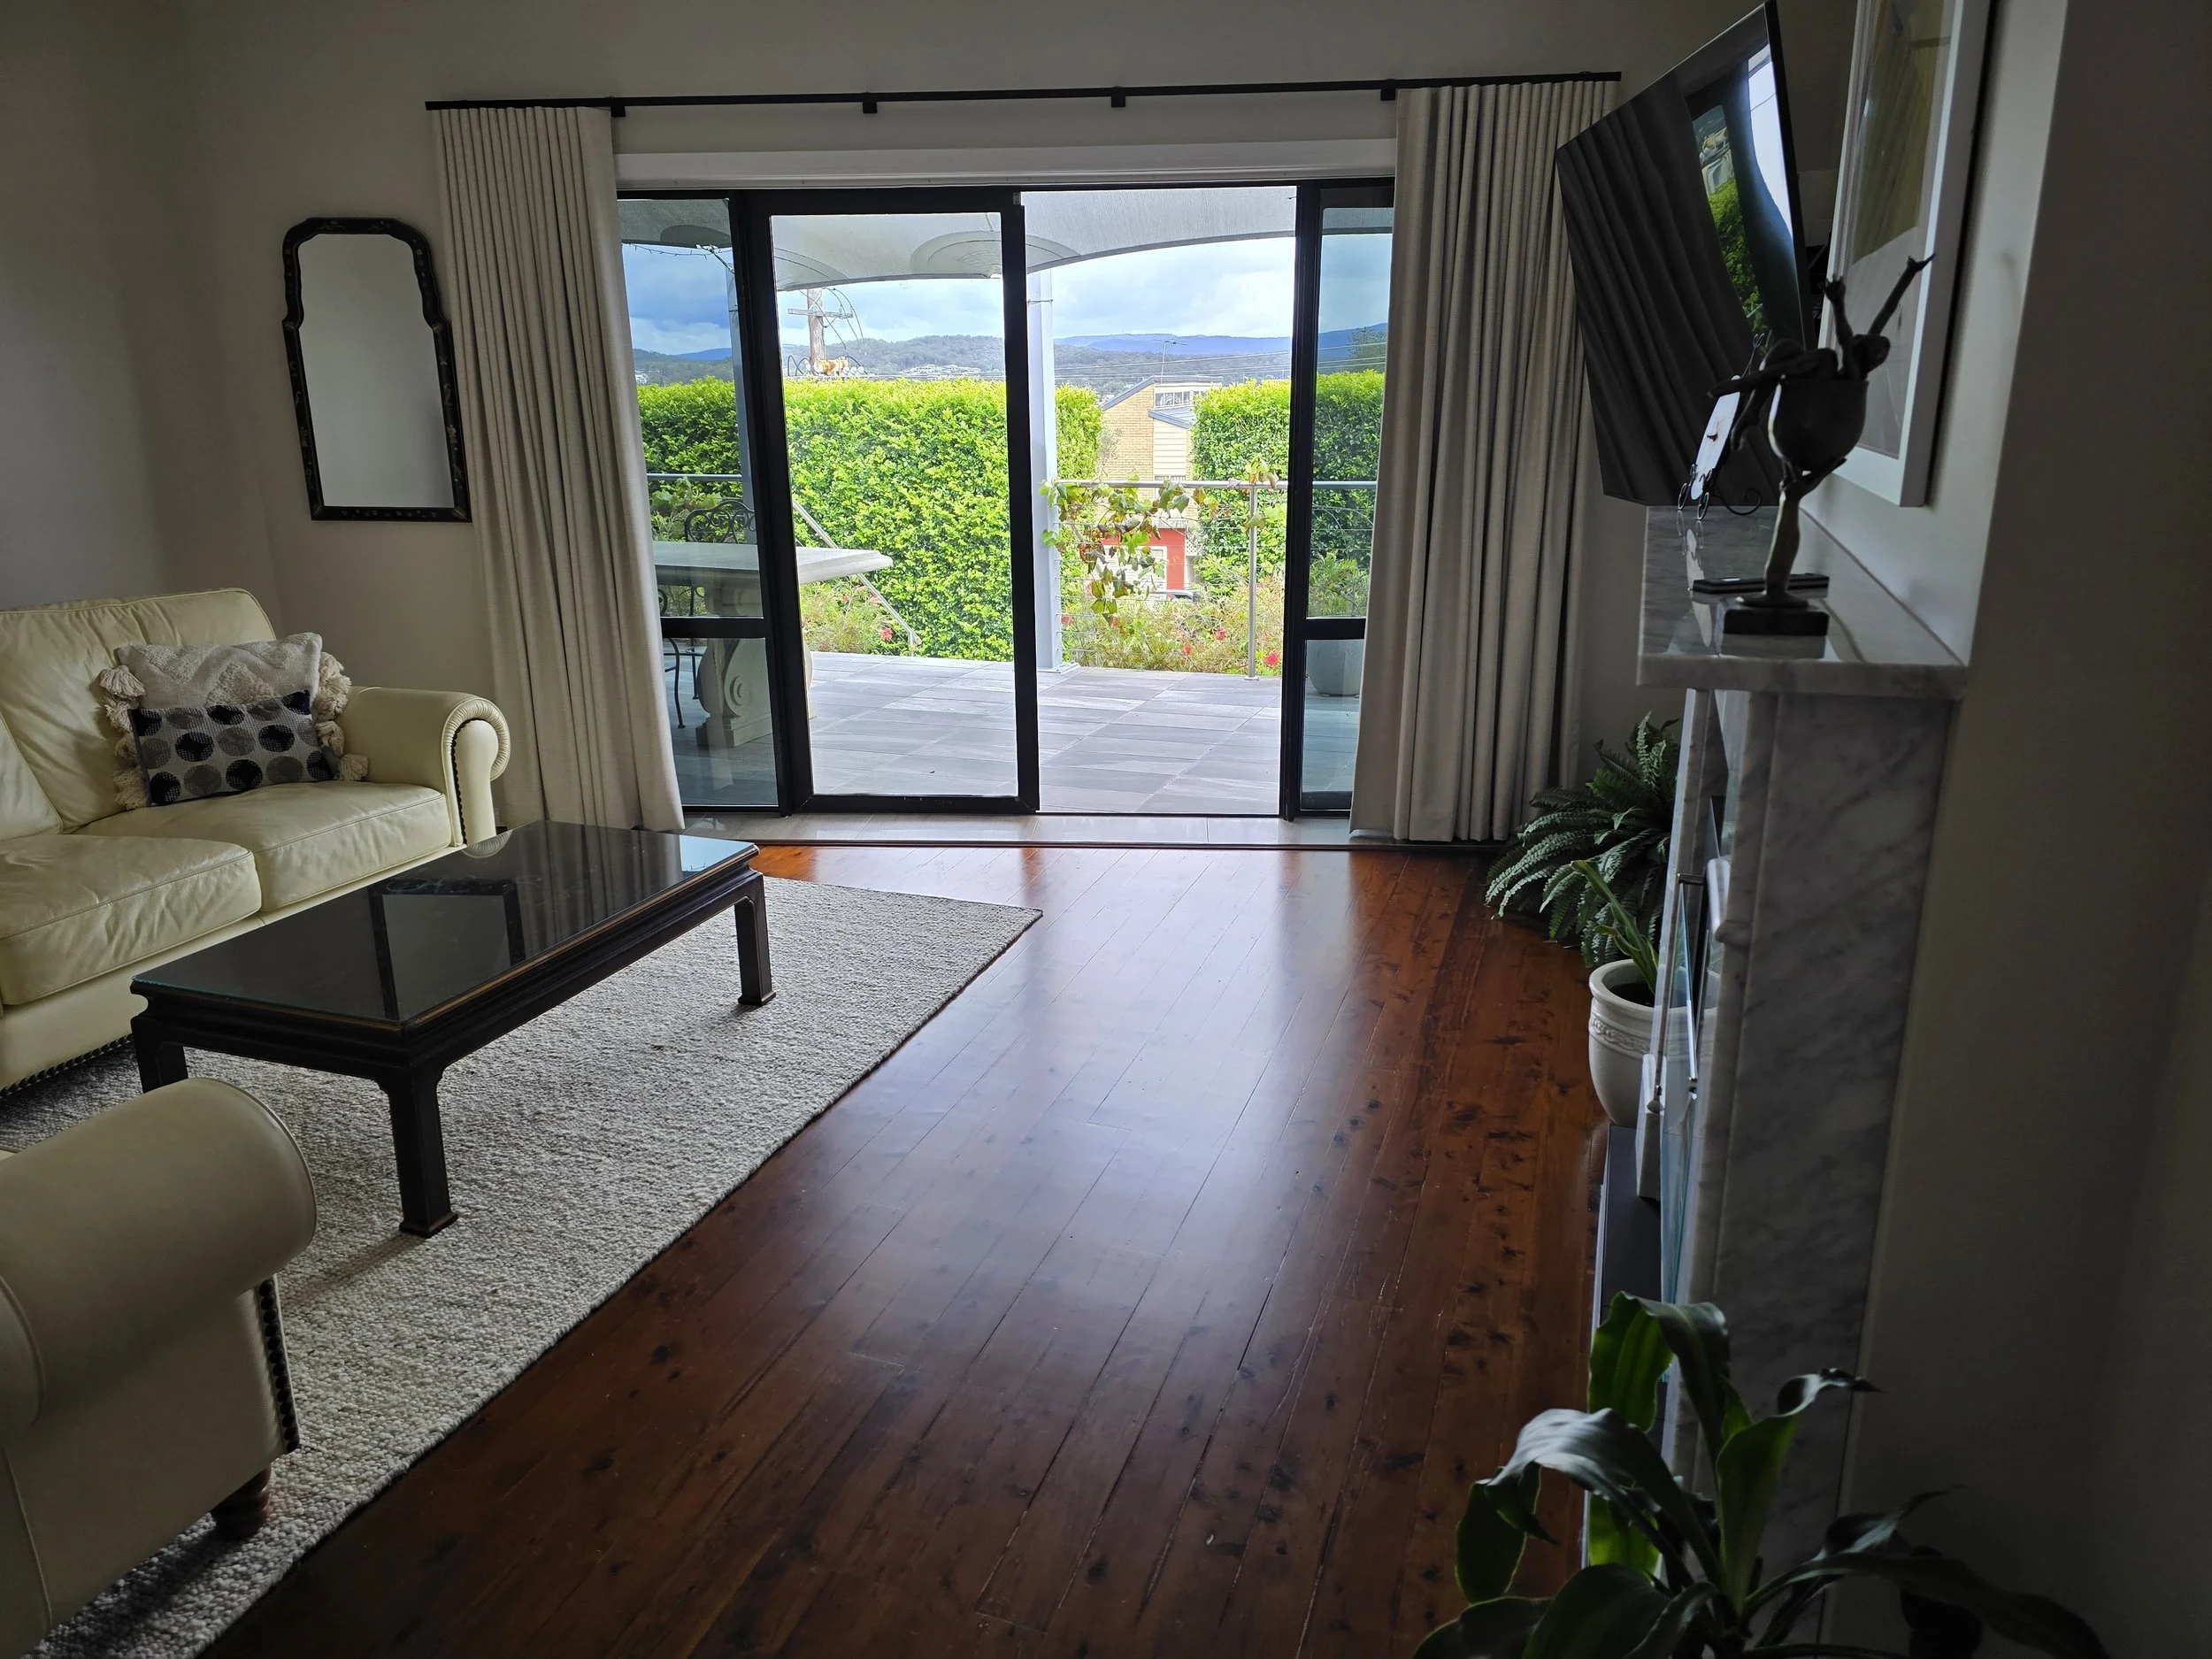
Total Visual Seclusion: Large glass doors open seamlessly onto the deep front verandah, framed by masterfully established high privacy hedges that ensure you can see out to the environment, but no one can see in.
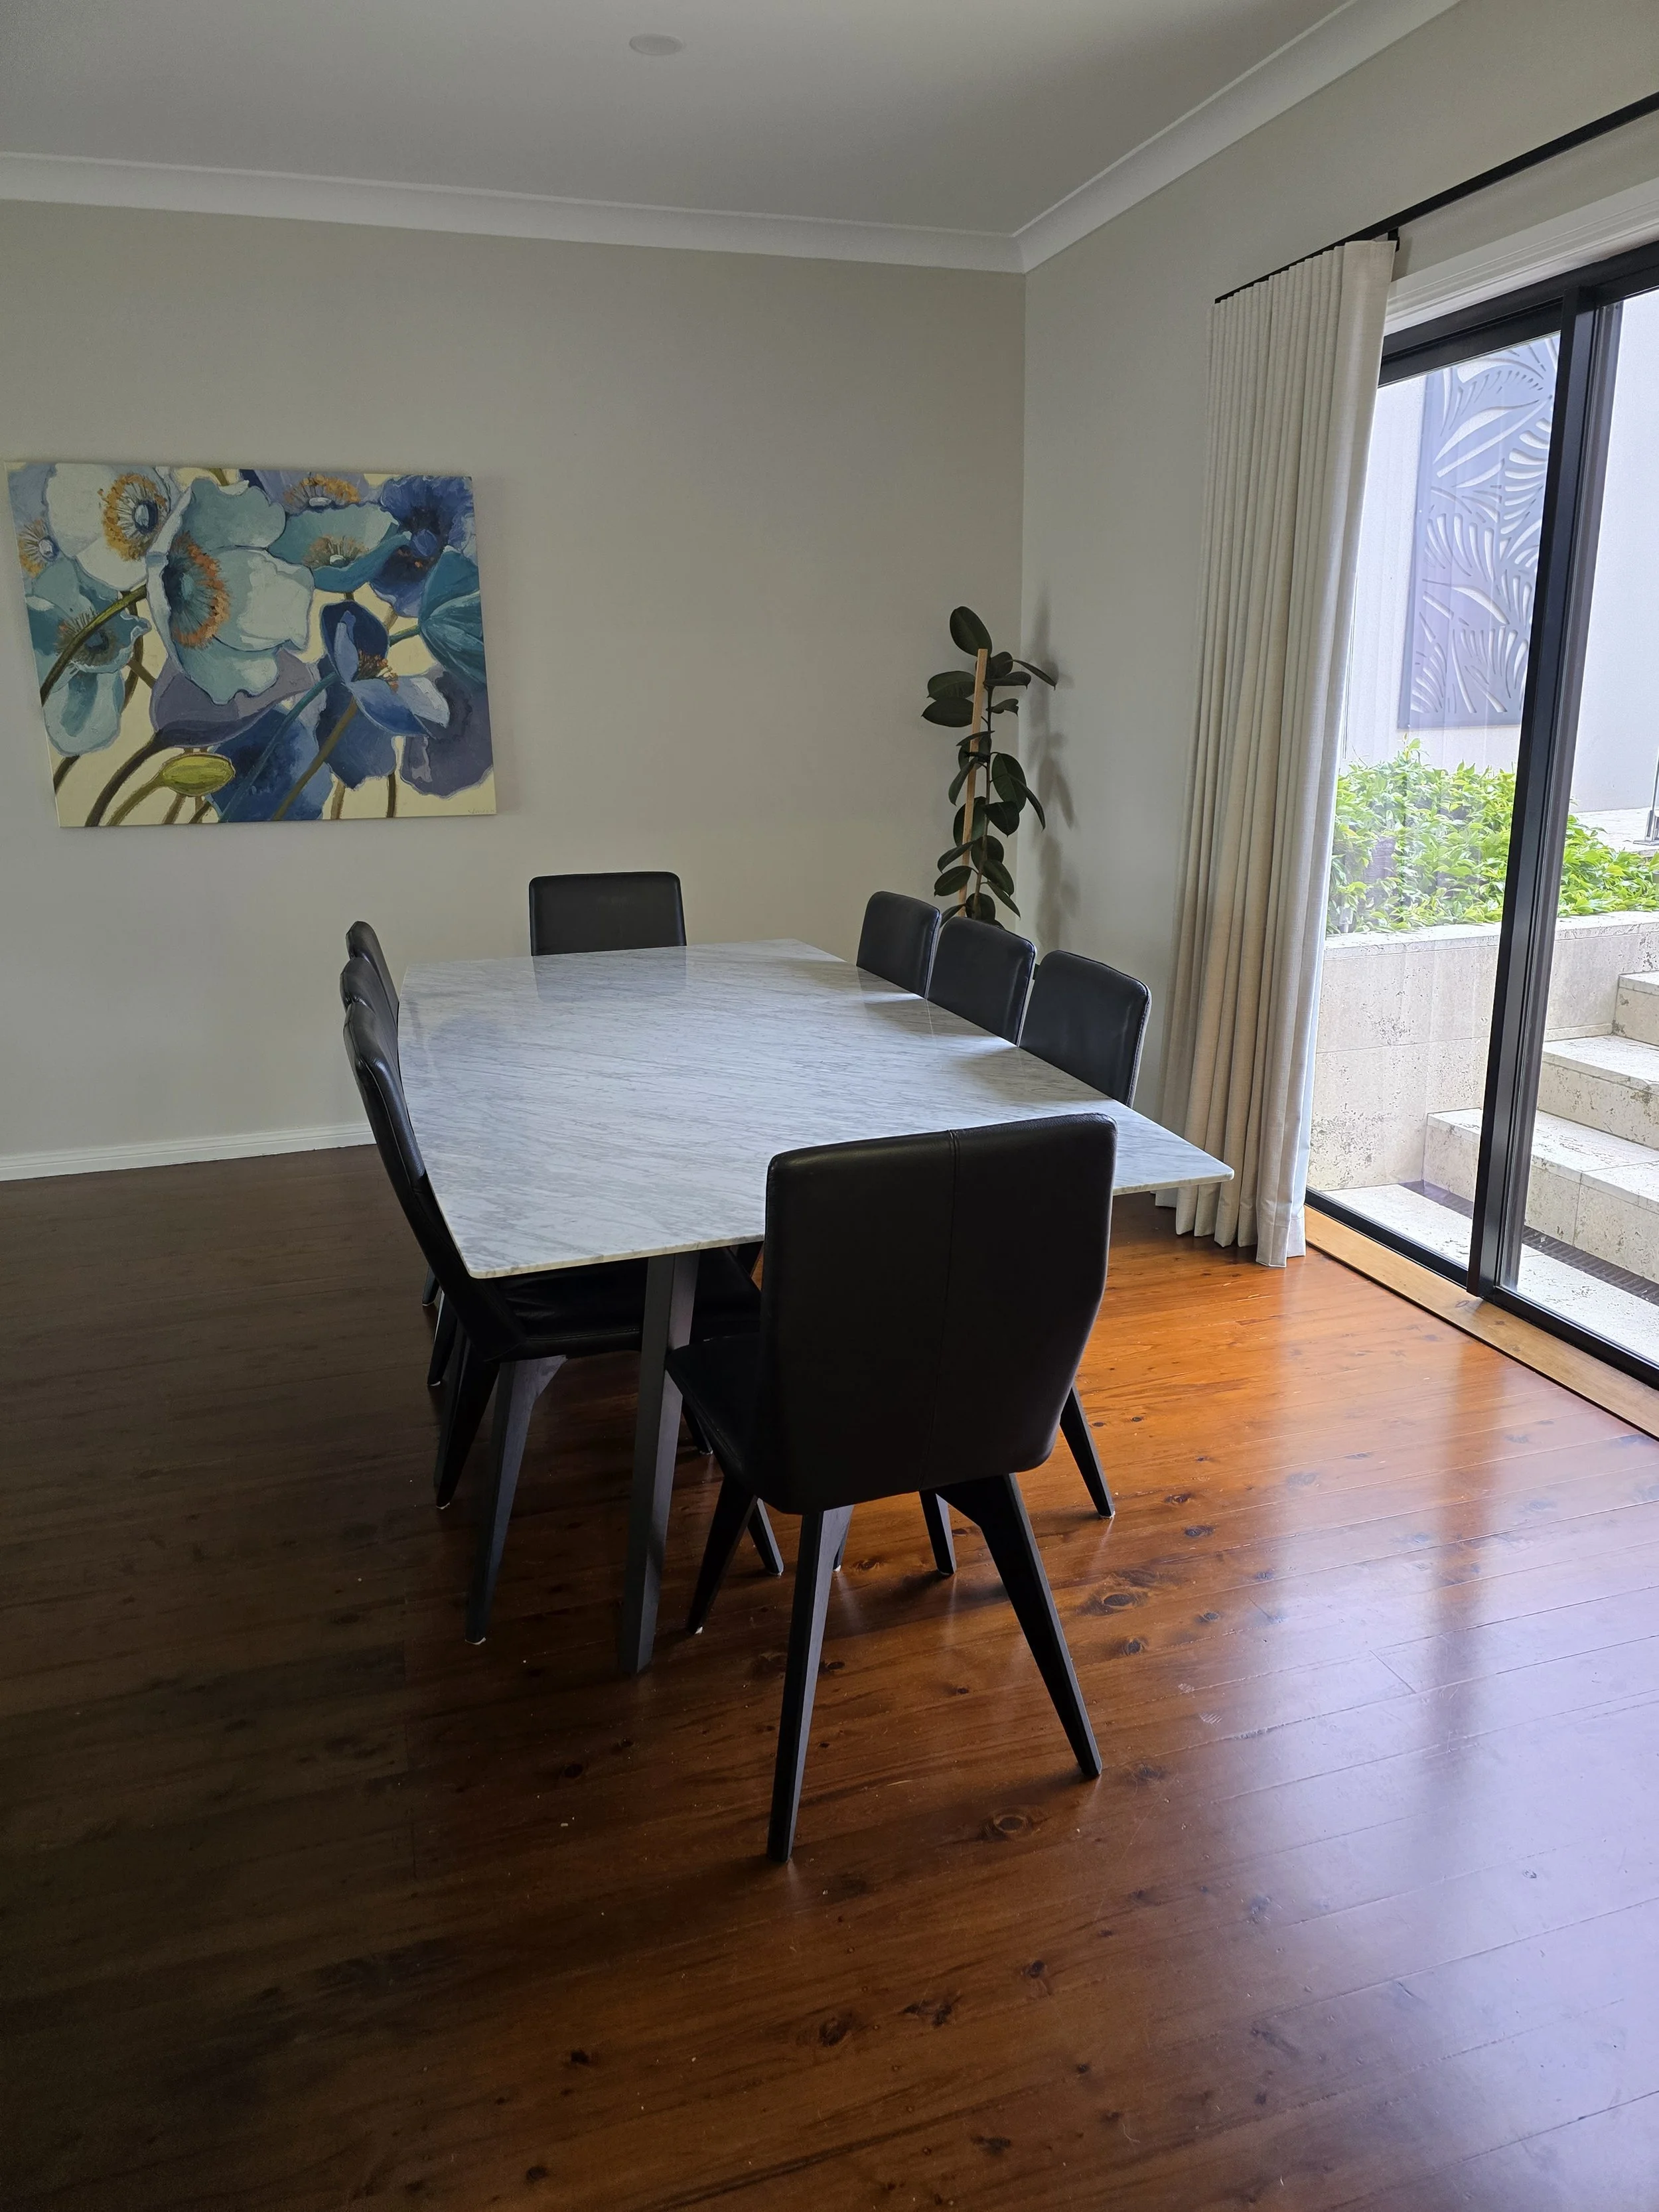
Flow-Through Entertaining Hub: The central dining room comfortably accommodates large-scale hosting, positioned immediately adjacent to wide glass sliders that open to the rear courtyard to catch cooling afternoon lake breezes.
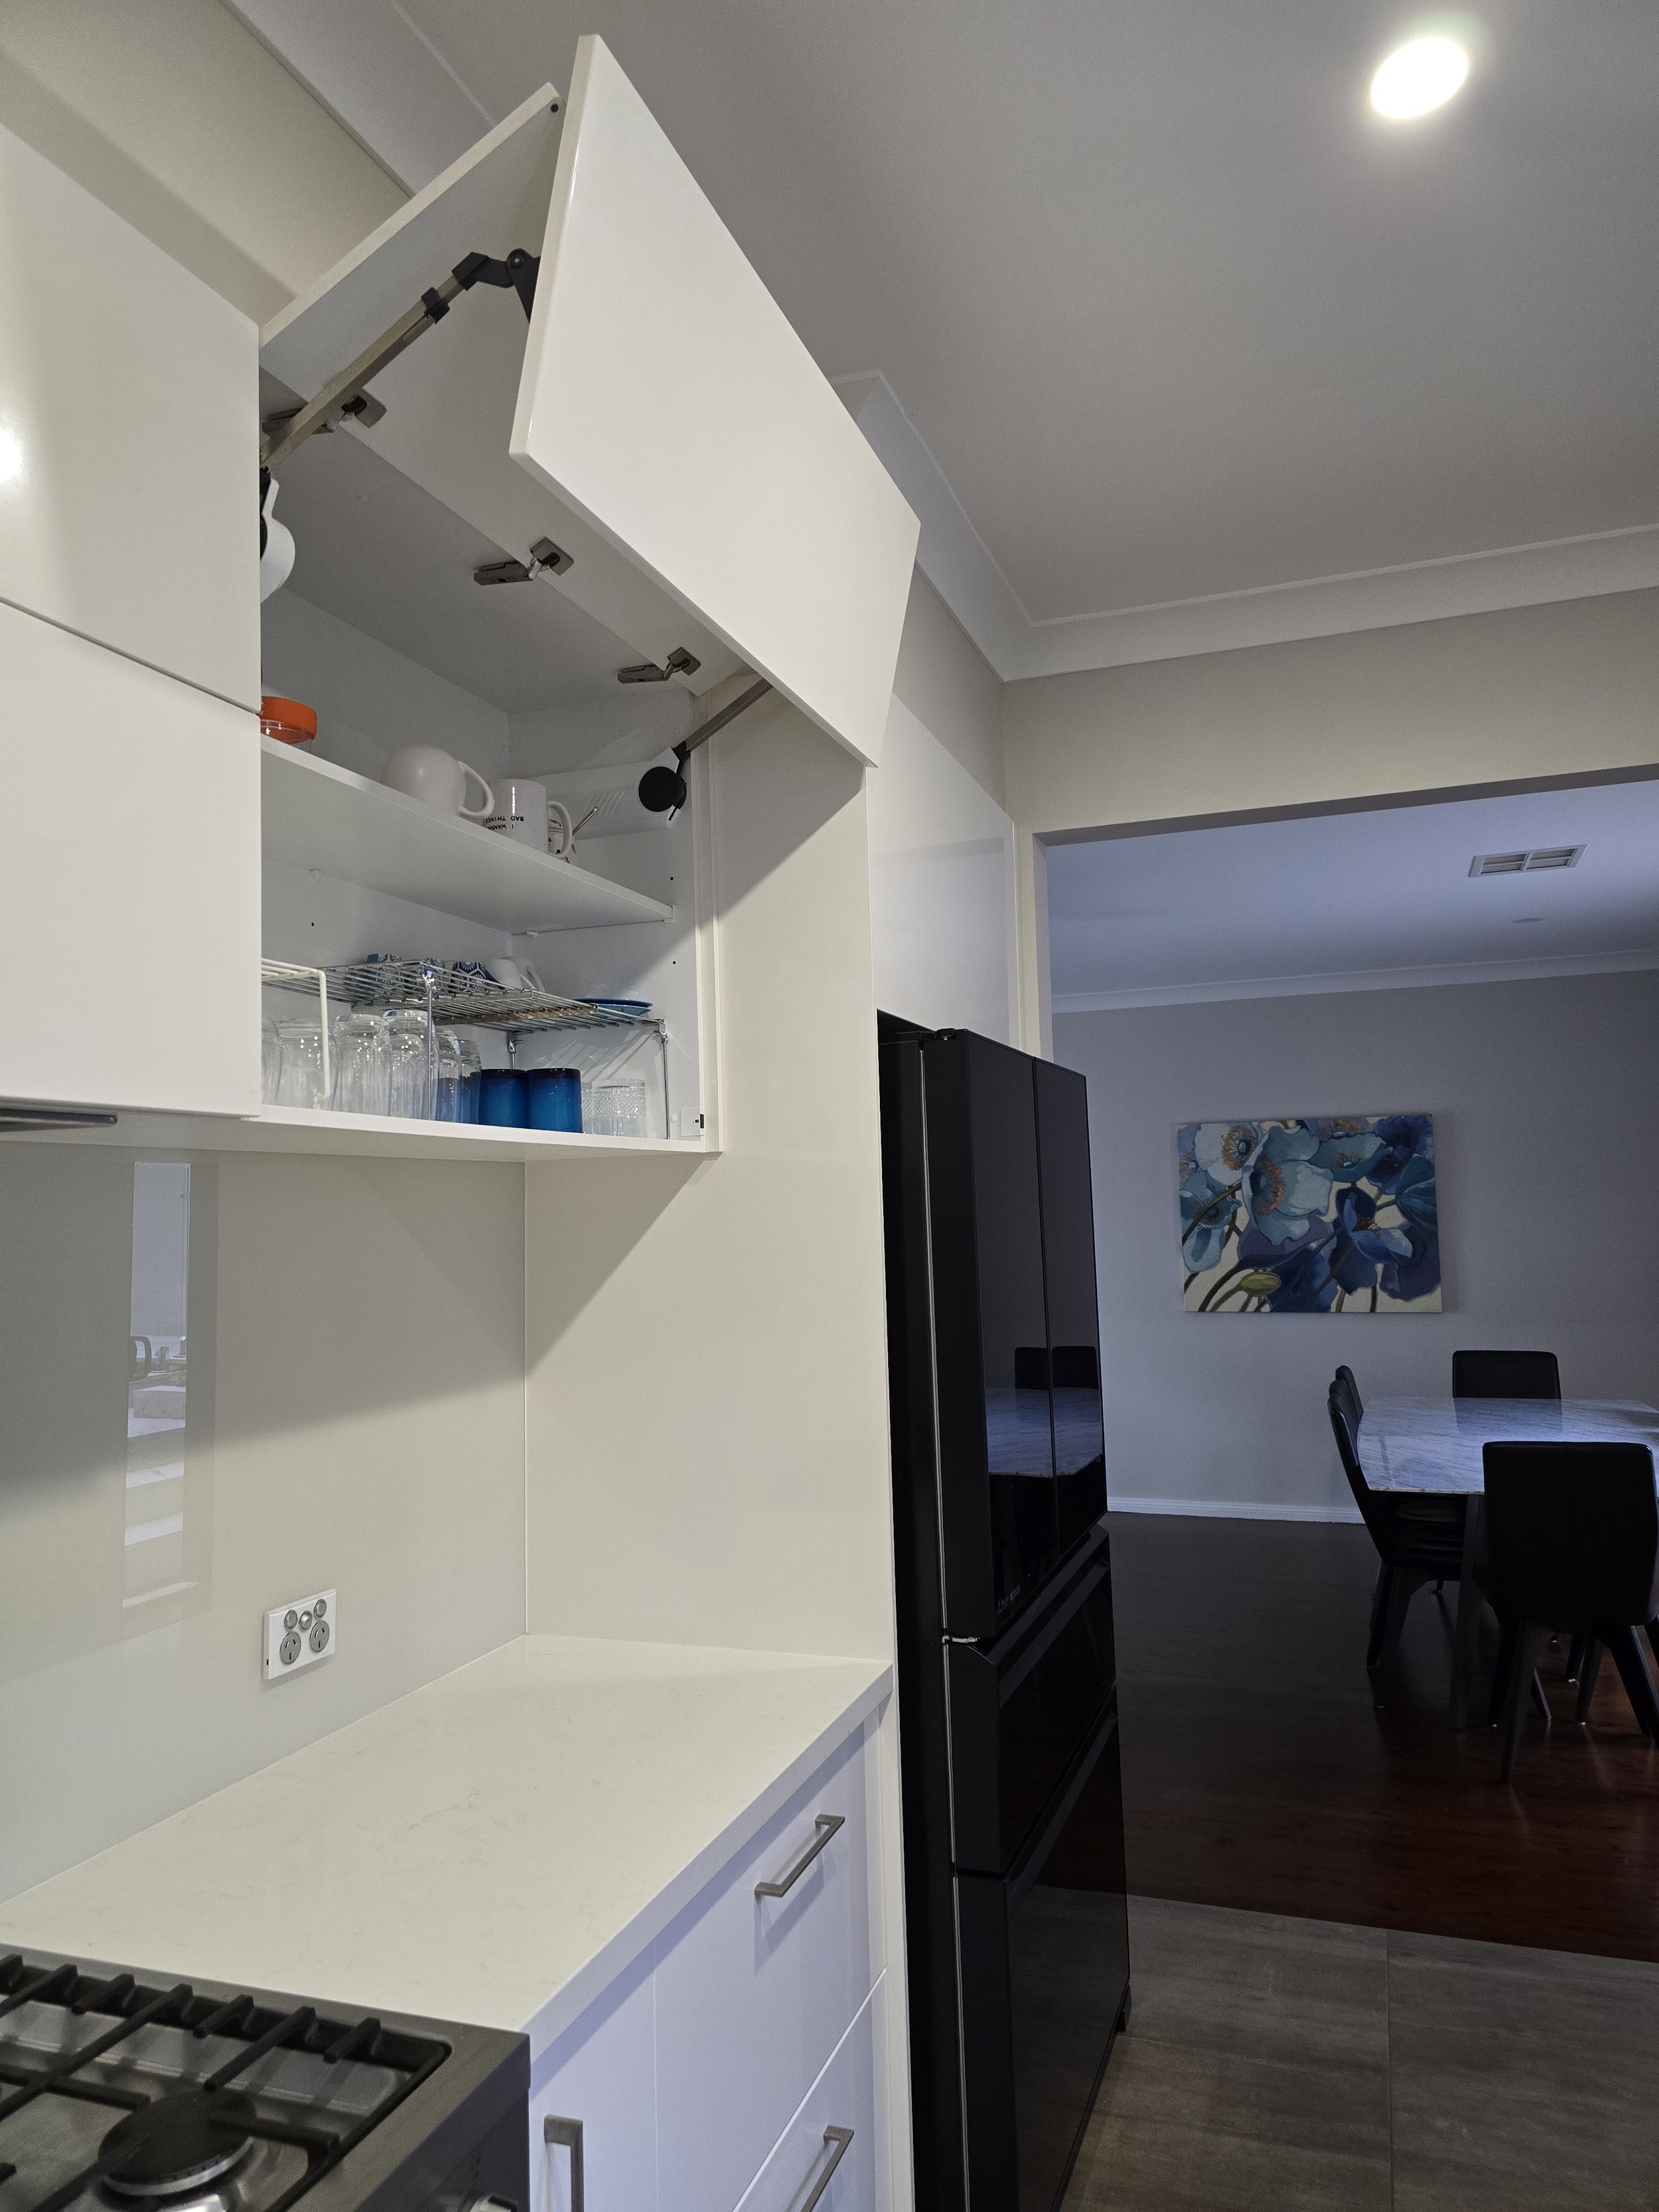
Motorized Touch Cabinetry: Architectural luxury: the upper kitchen storage is equipped with touch-activated, handle-free electric overhead cupboard doors that glide vertically upward with a single tap for ultimate hands free convenience.
A Chef’s True Galley Masterpiece: A pristine, modern culinary environment fully appointed with expansive stone benchtops, a premium 900mm gas cooktop with electric oven, an inline water filter, and an abundance of smart storage.
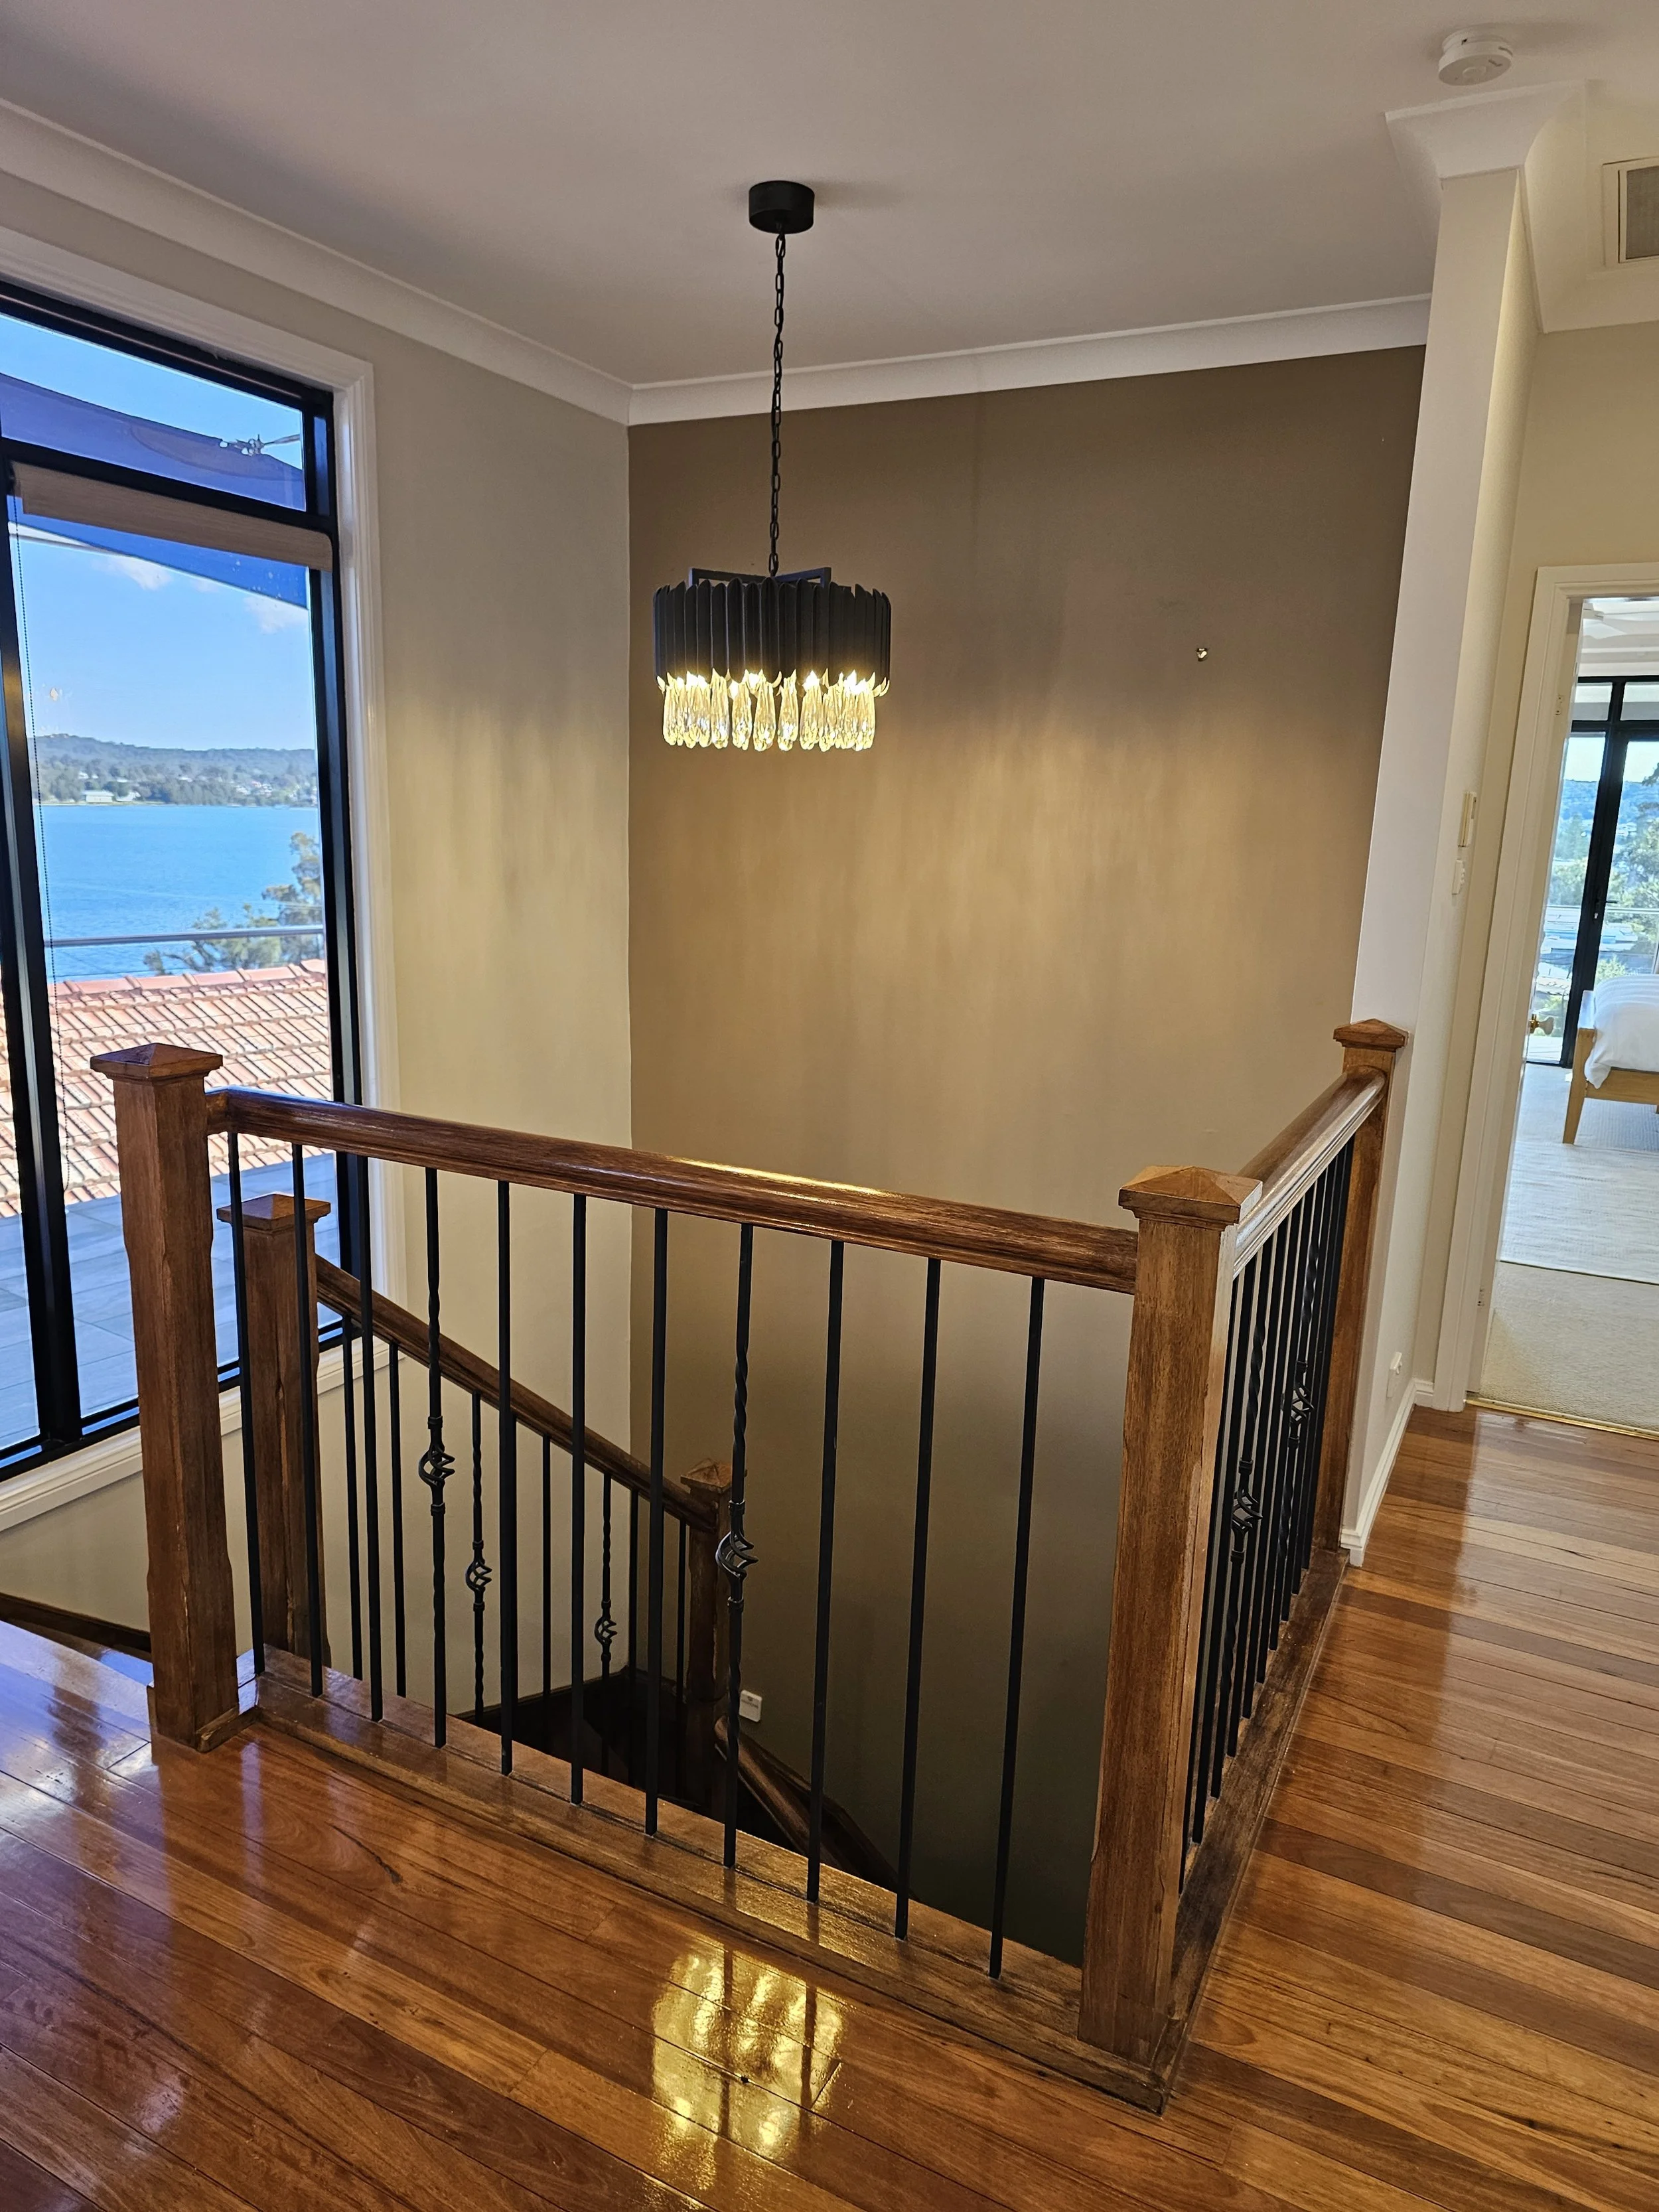
The Architectural Core Link: A custom timber staircase bridges the levels, anchored by a striking crystal statement chandelier and a soaring window framing deep blue-water views of Lake Macquarie.
Bespoke Accommodation & Executive Office
The Executive Office Workspace: Flooded with natural light directly off the main foyer, this inspiring executive workspace features custom twin built-in desks, extensive shelving, and sweeping water views that make working from home an absolute pleasure.
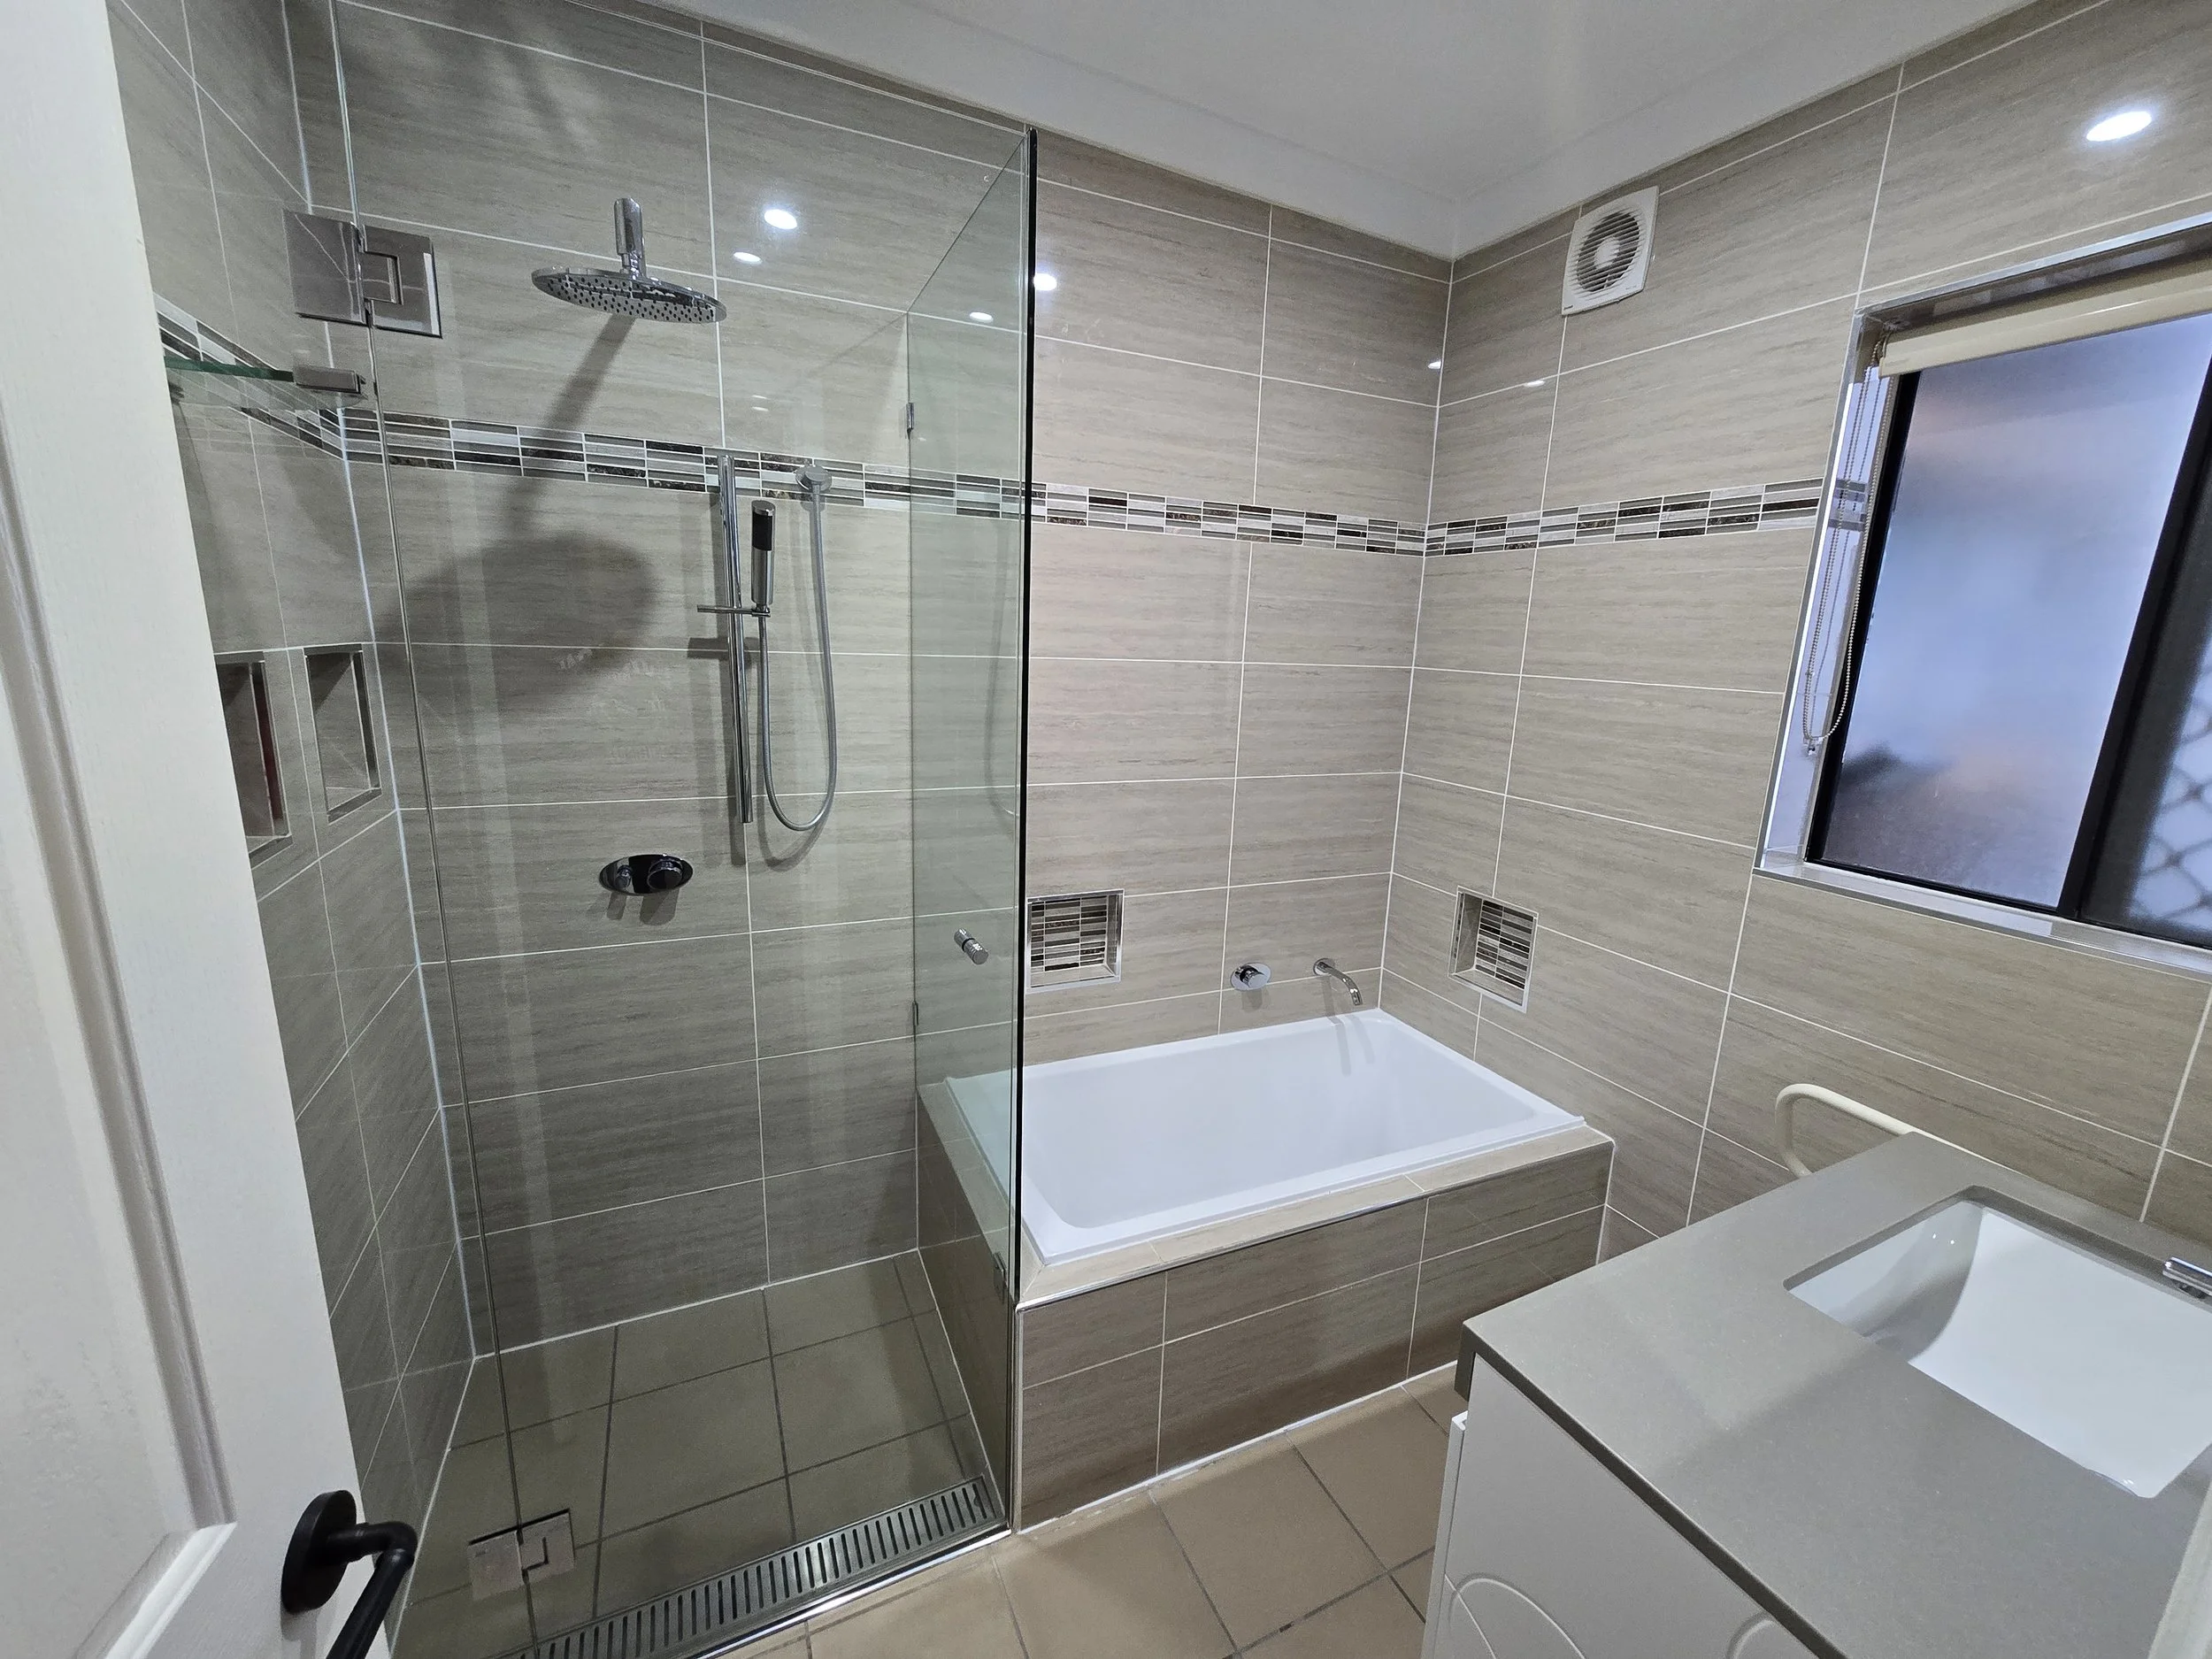
Pristine Family Bathroom: Beautifully tiled from floor to ceiling, this modern downstairs bathroom features a separate deep bath, frameless glass shower screening, and sleek contemporary vanity with heated towel rail with separate toilet
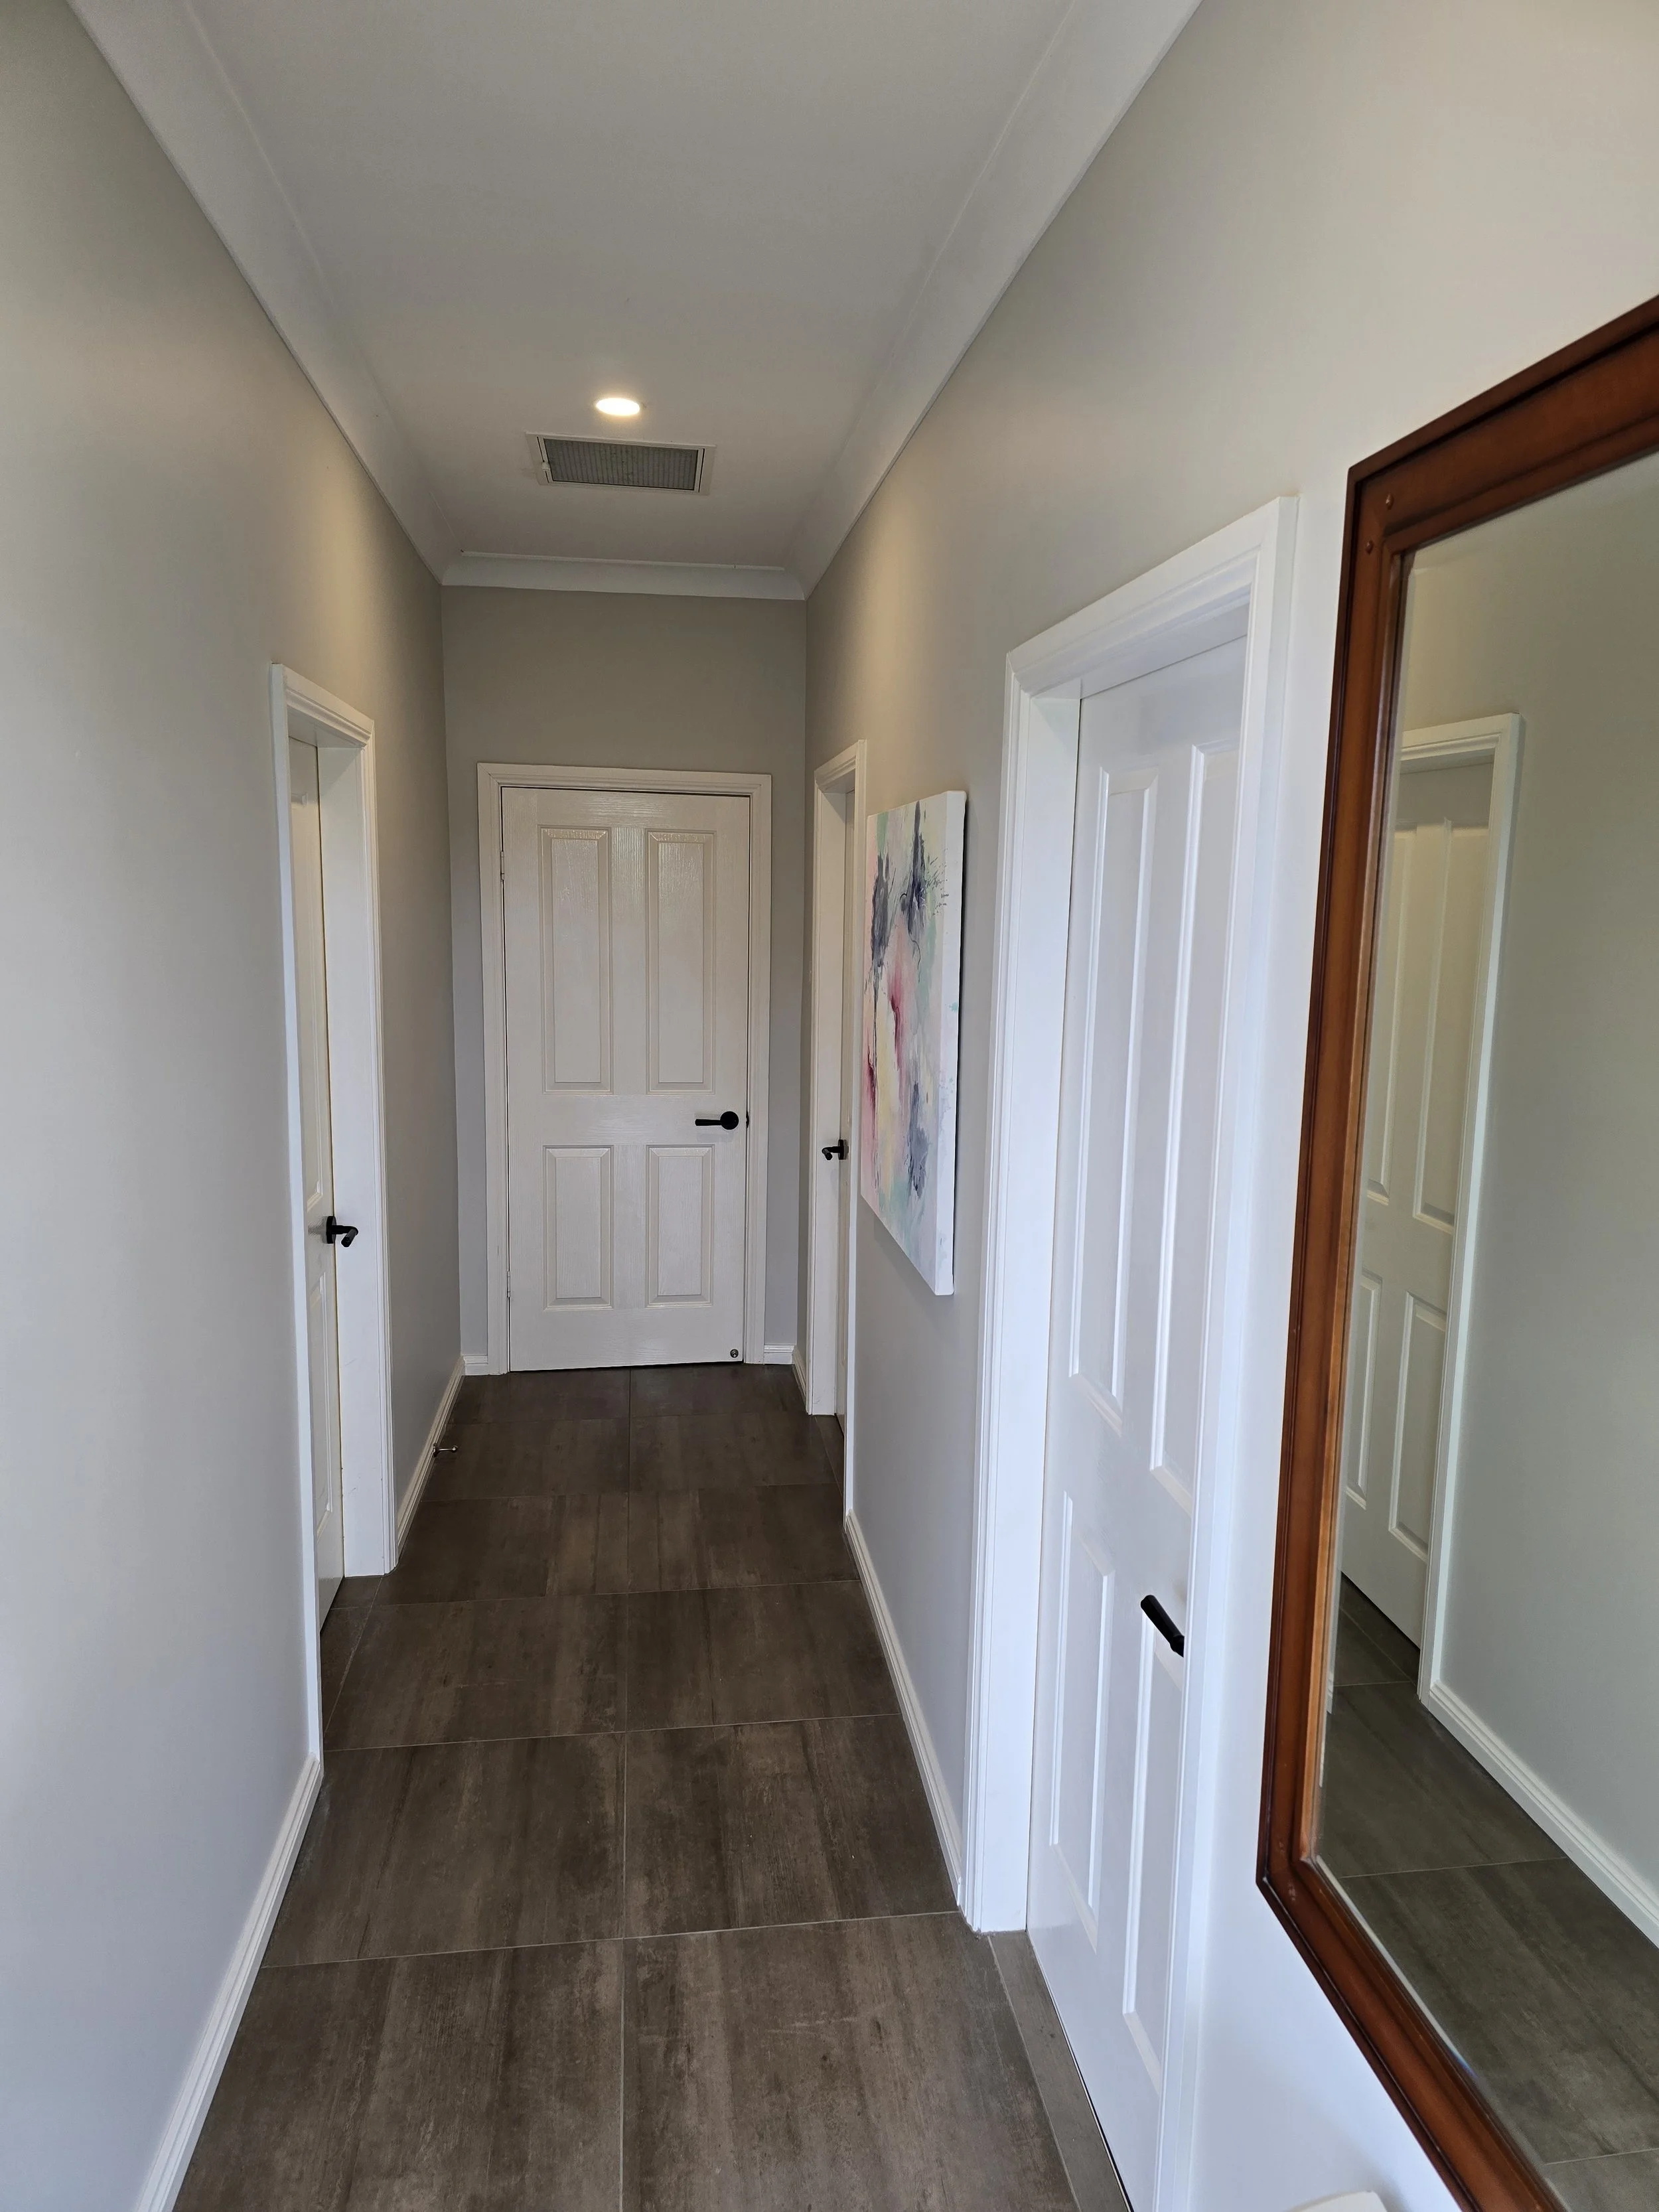
Architectural Spatial Separation: Positioned right off the entrance, this central corridor demonstrates how a single internal door cleanly walls off the private family residence, creating a highly professional, secure environment for a turnkey home business hub.
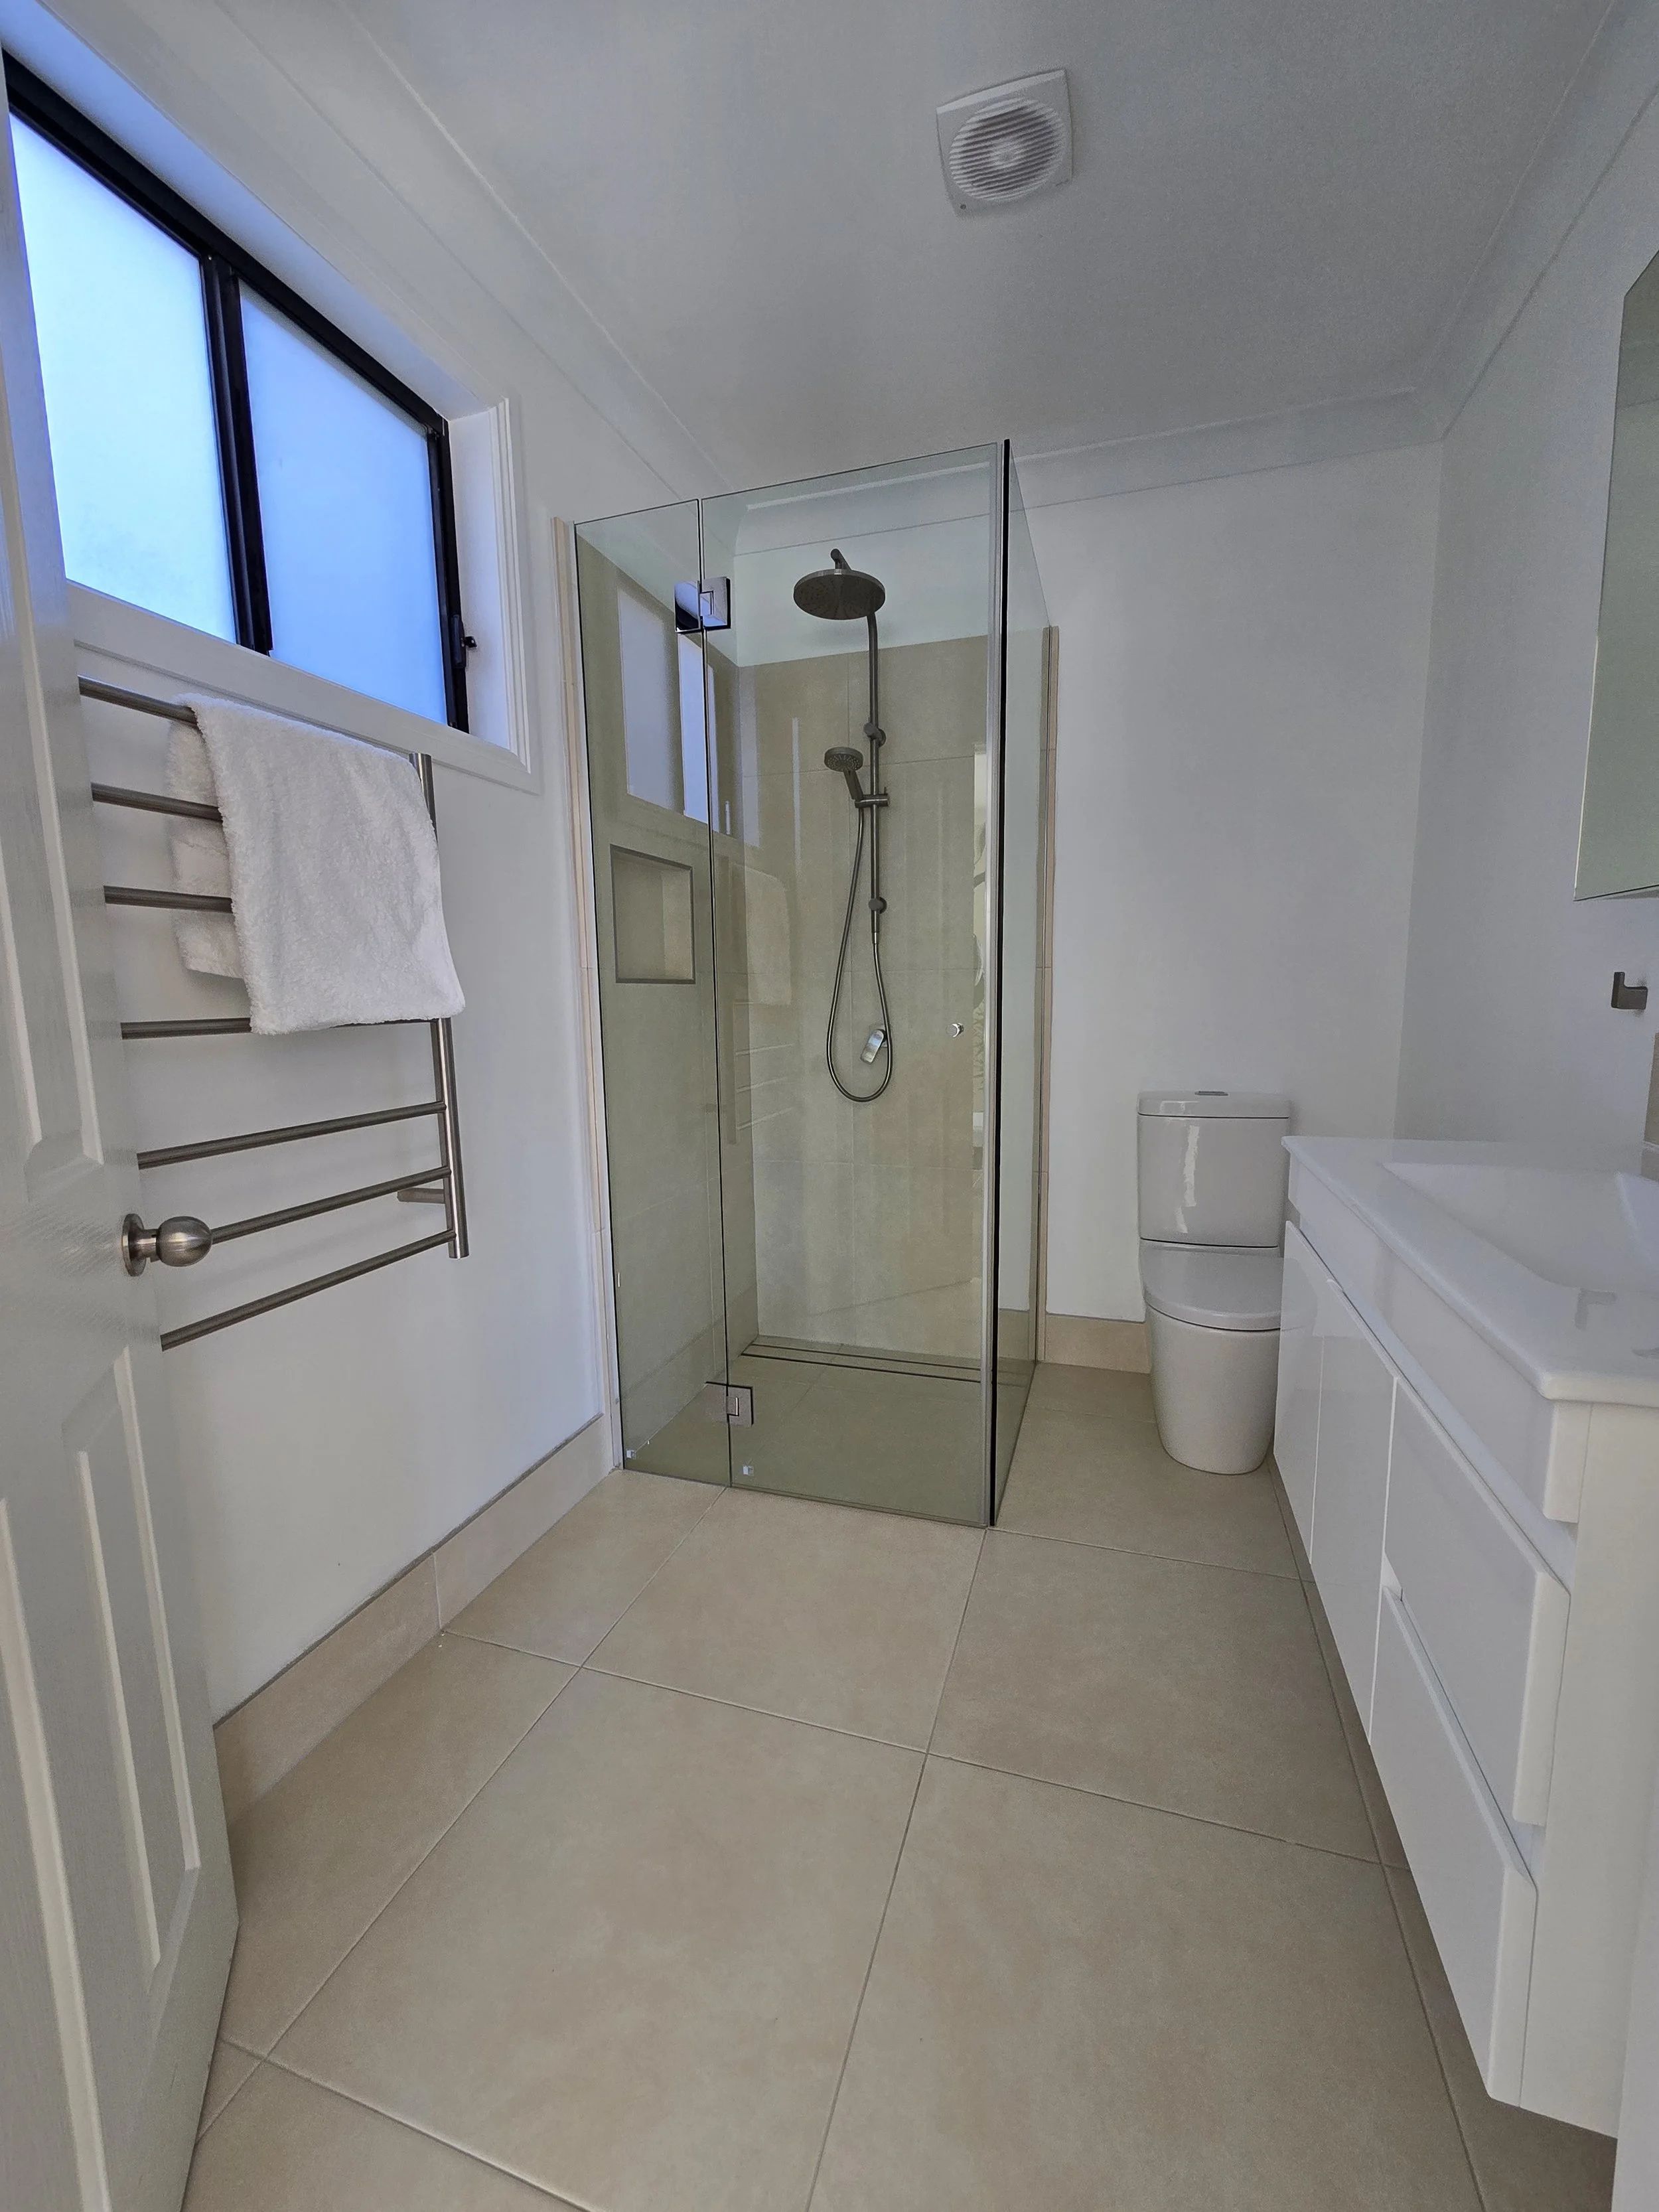
Bespoke Guest Bathroom: The guest bathroom is immaculately finished, showcasing premium water-saving overhead rain shower heads, an adjustable handheld hose, and a custom luxury heated towel rail with ample additional storage.
Seamless Verandah Living Flow: Built for premium indoor-outdoor integration, this spacious lower bedroom enjoys direct glass sliding door access out onto the deep front verandah, capturing refreshing afternoon lake breezes right from the mattress.
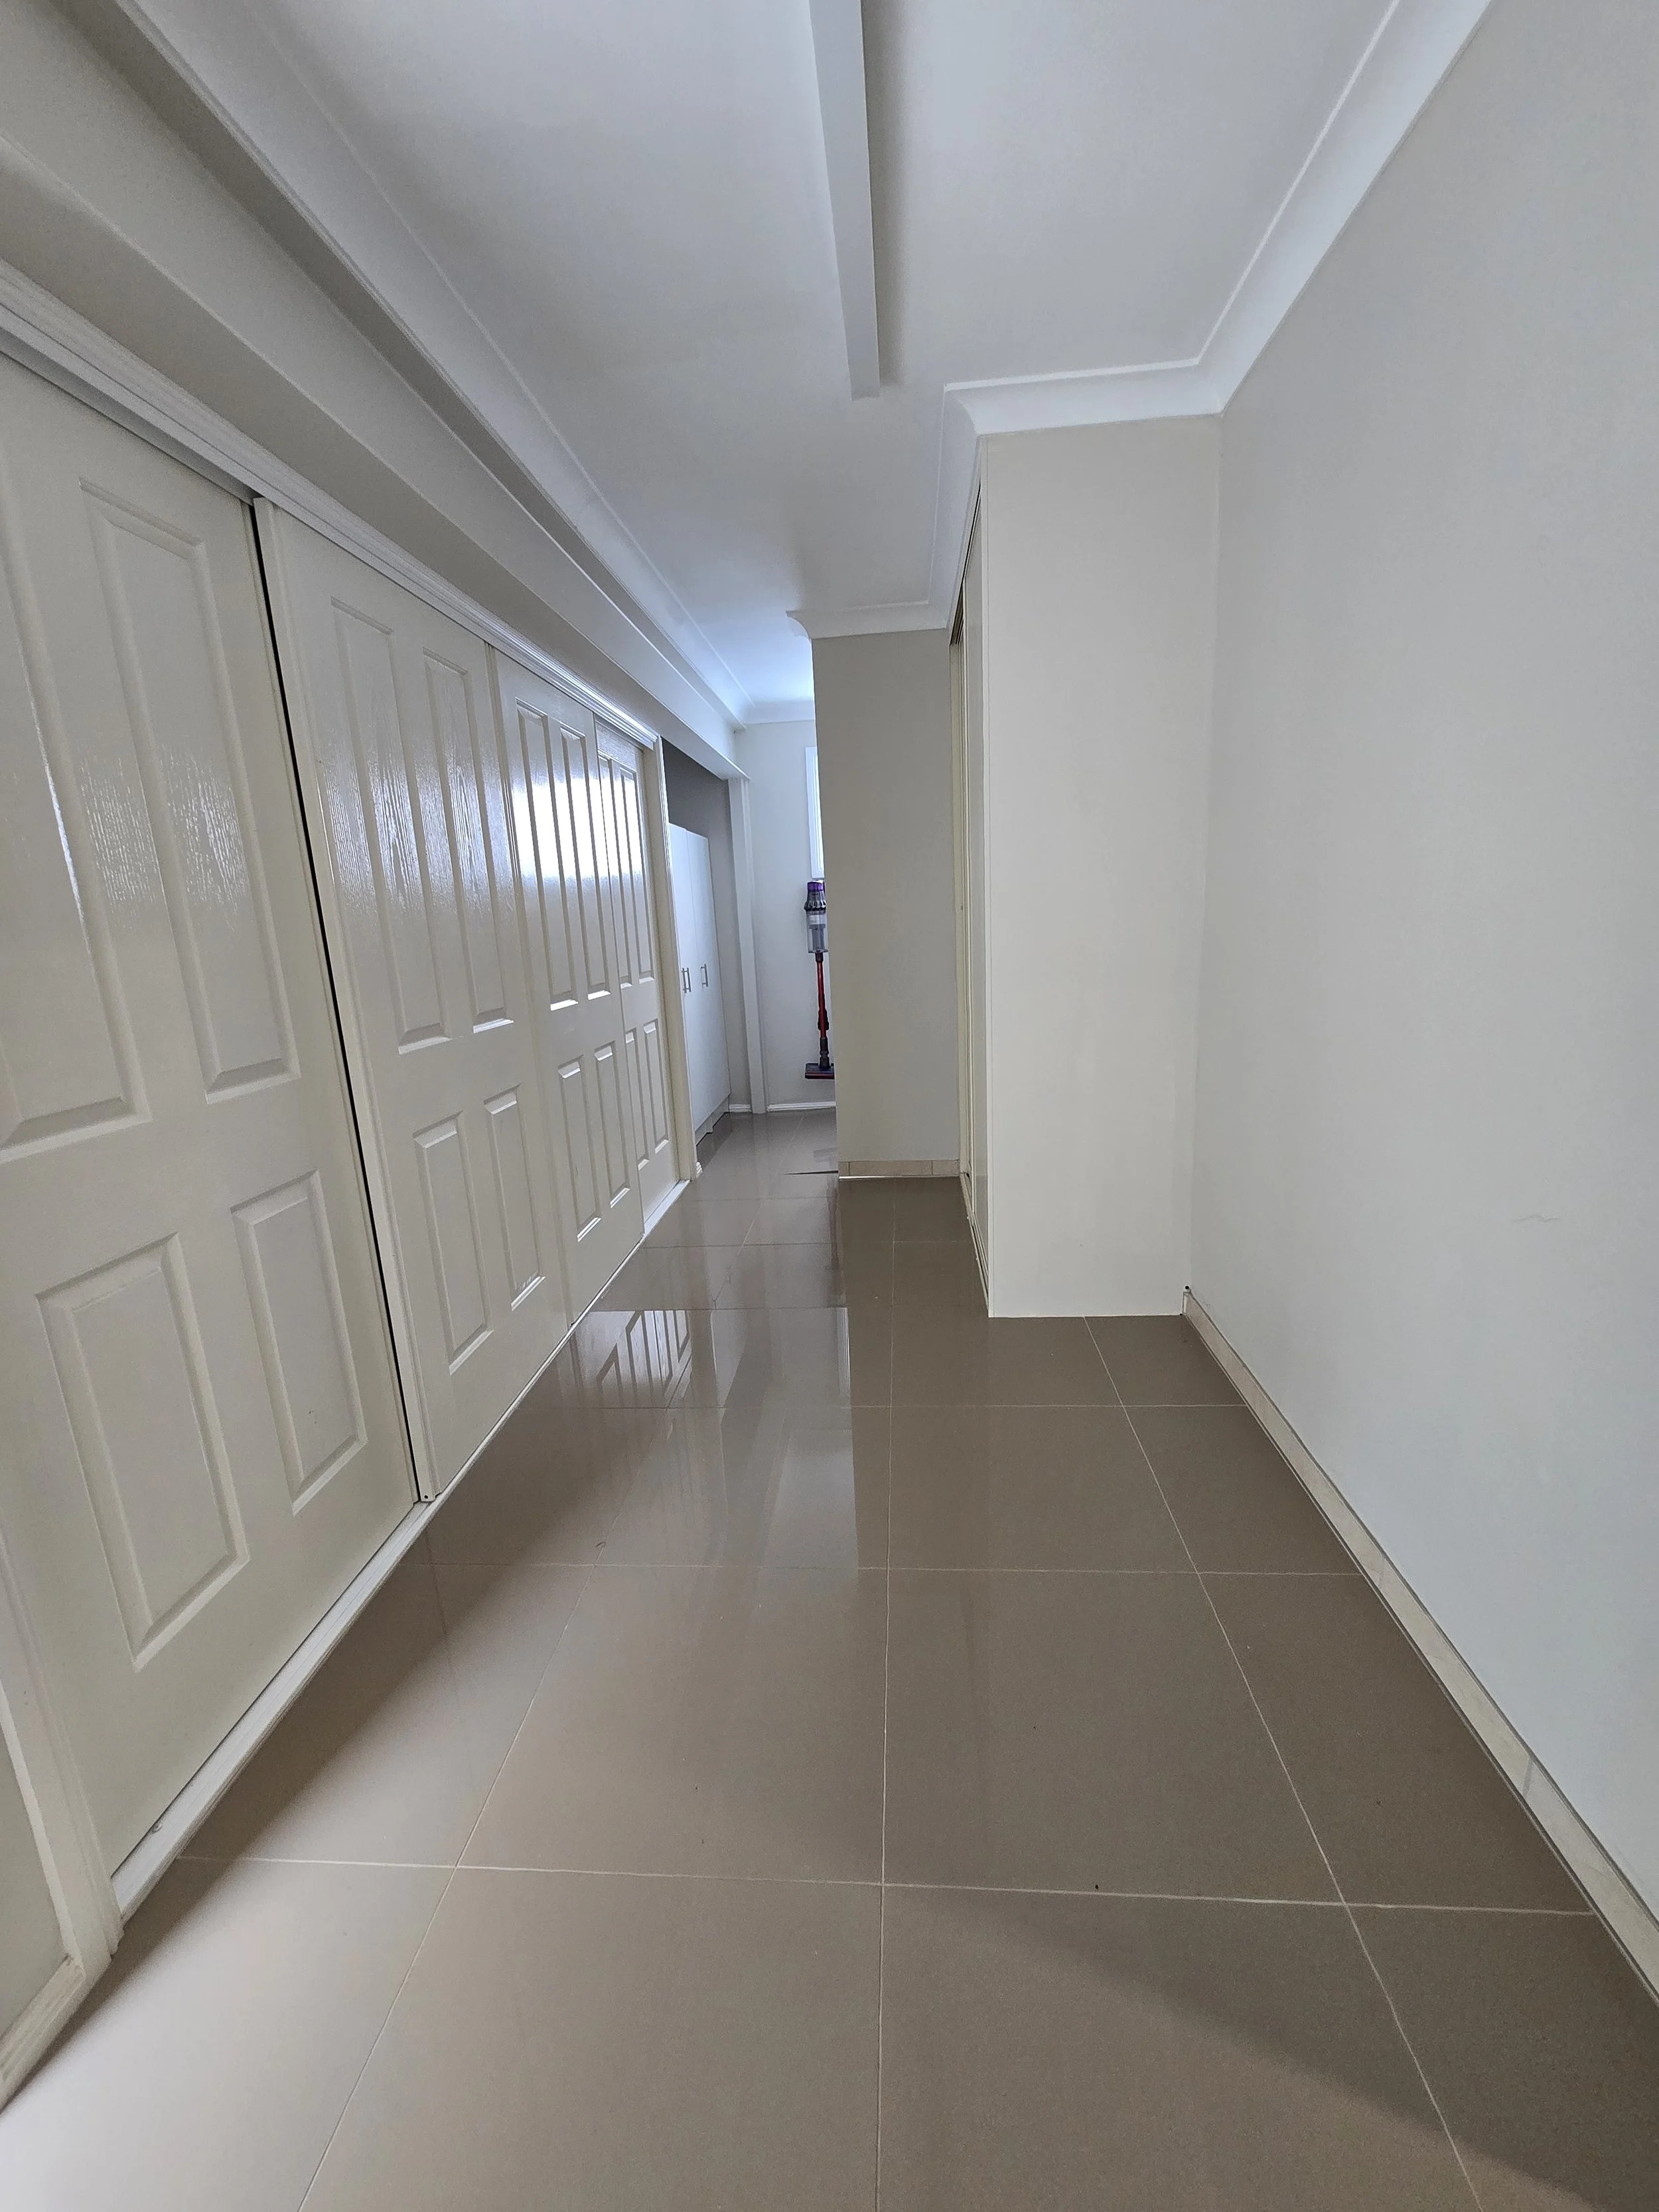
The Utility & Storage Vault: This bright, pristine utility walkway features immense floor-to-ceiling storage cupboards, thoughtfully proportioned with dedicated space to effortlessly tuck away oversized items from business filing cabinets to surfboards.
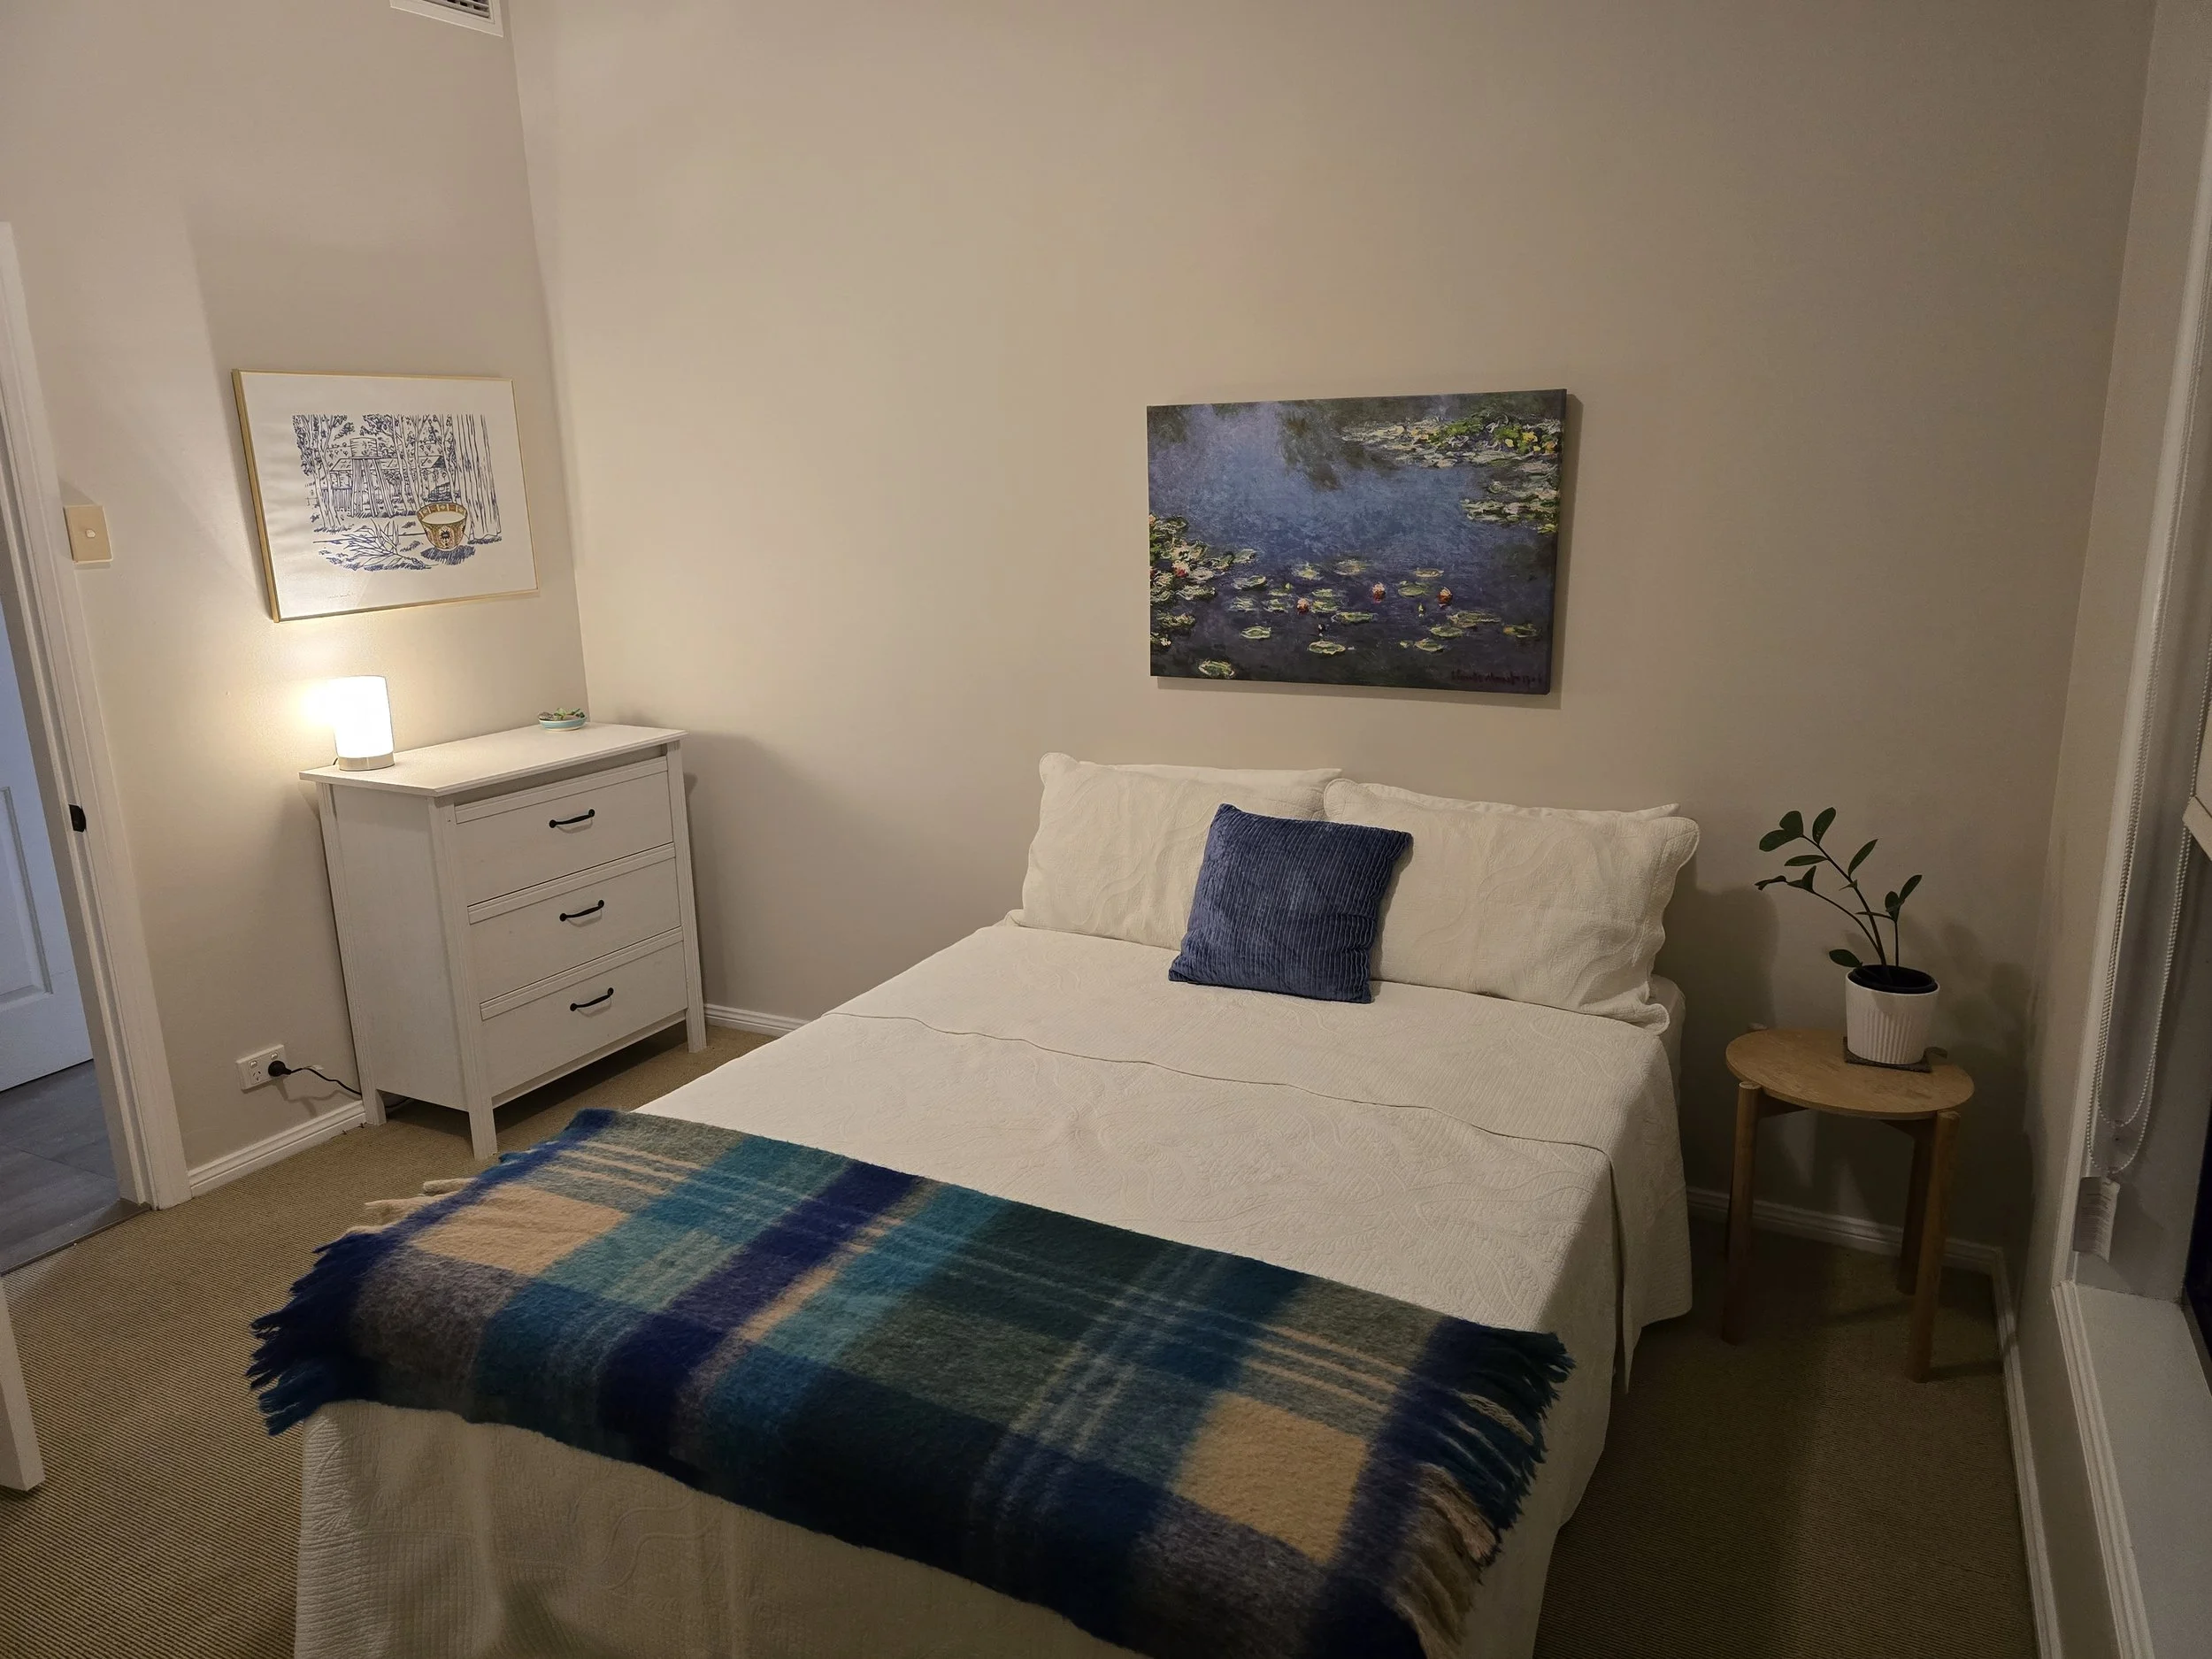
Versatile Lakeside Accommodations: A second generous downstairs bedroom framed by serene water horizons. It features expansive, integrated built-in wardrobes, a desk or reading nook and an adaptable layout designed to scale effortlessly to your family's needs.
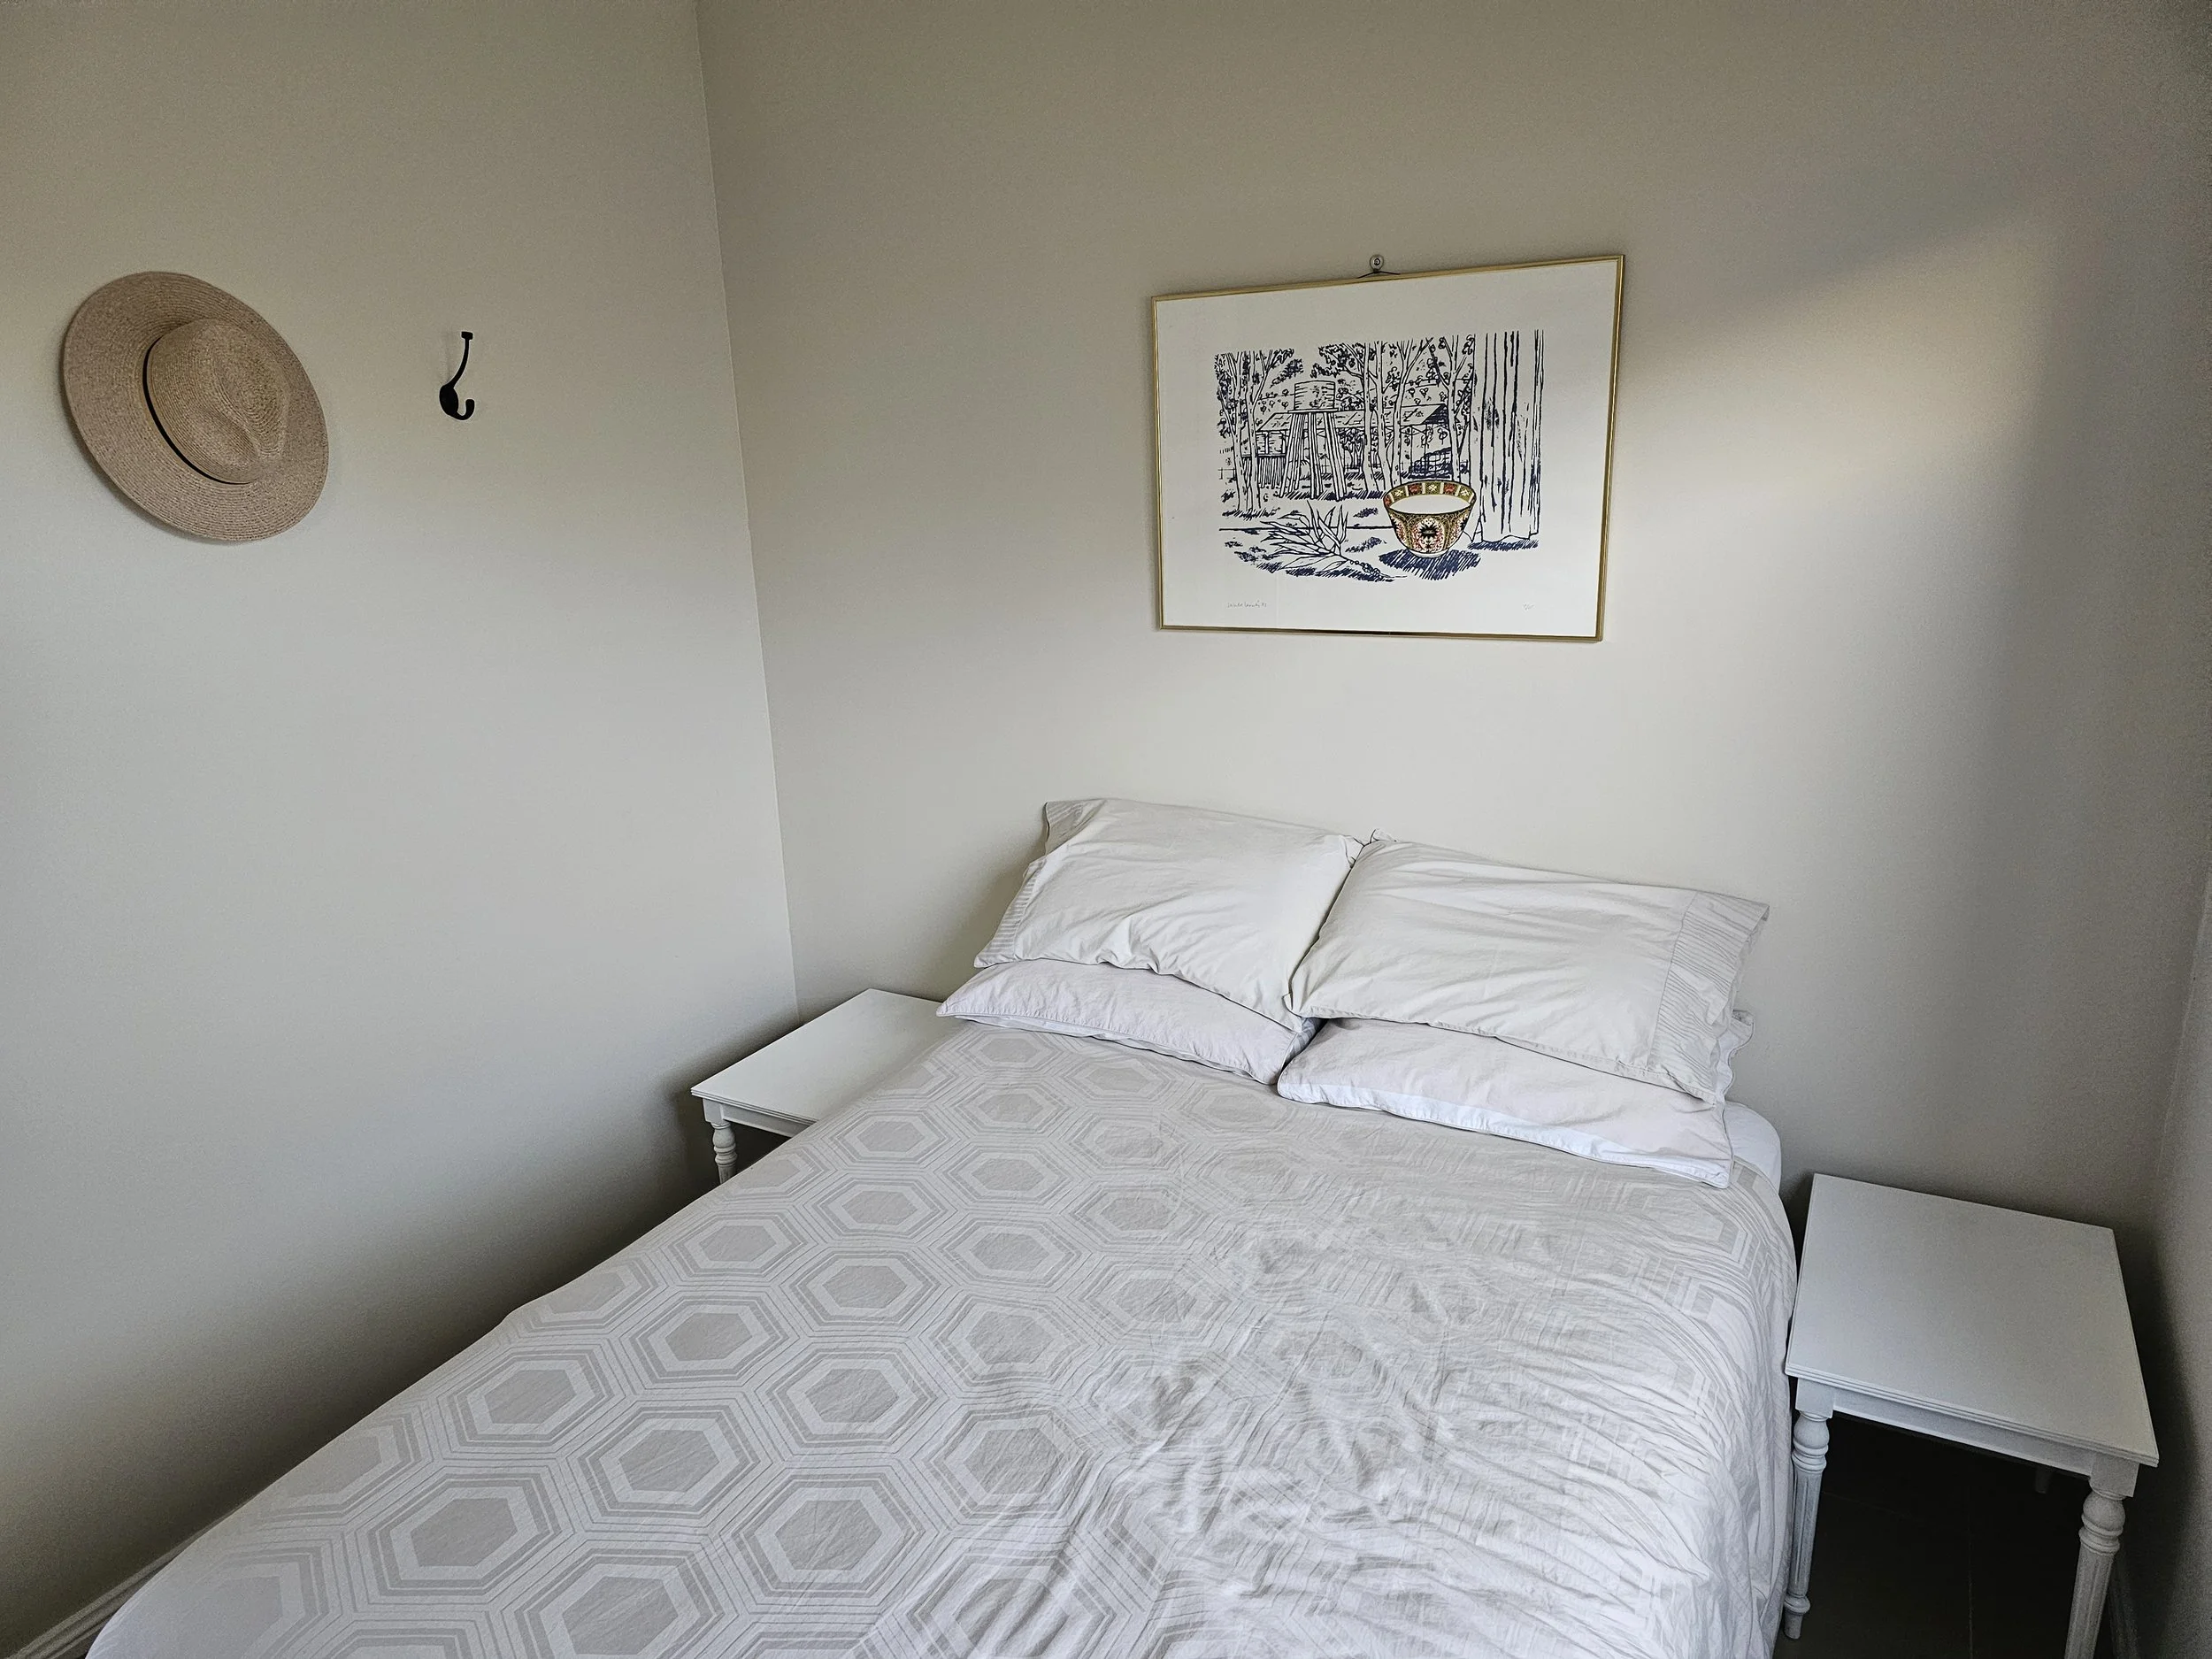
Multi-Generational Guest Wing: Featuring a private bedroom, bathroom, and seamless connectivity to an independent lounge with rear pool access, this self-contained wing offers the ultimate private retreat for teenagers, guests, or elderly parents.
So You Like to Entertain? The resort & Alfresco Network
Al Fresco Balcony Entertaining: Host large-scale luncheon events on the wide front verandah, beautifully anchored by a heavy stone outdoor setting and fully shielded by high-grade architectural shade sails.
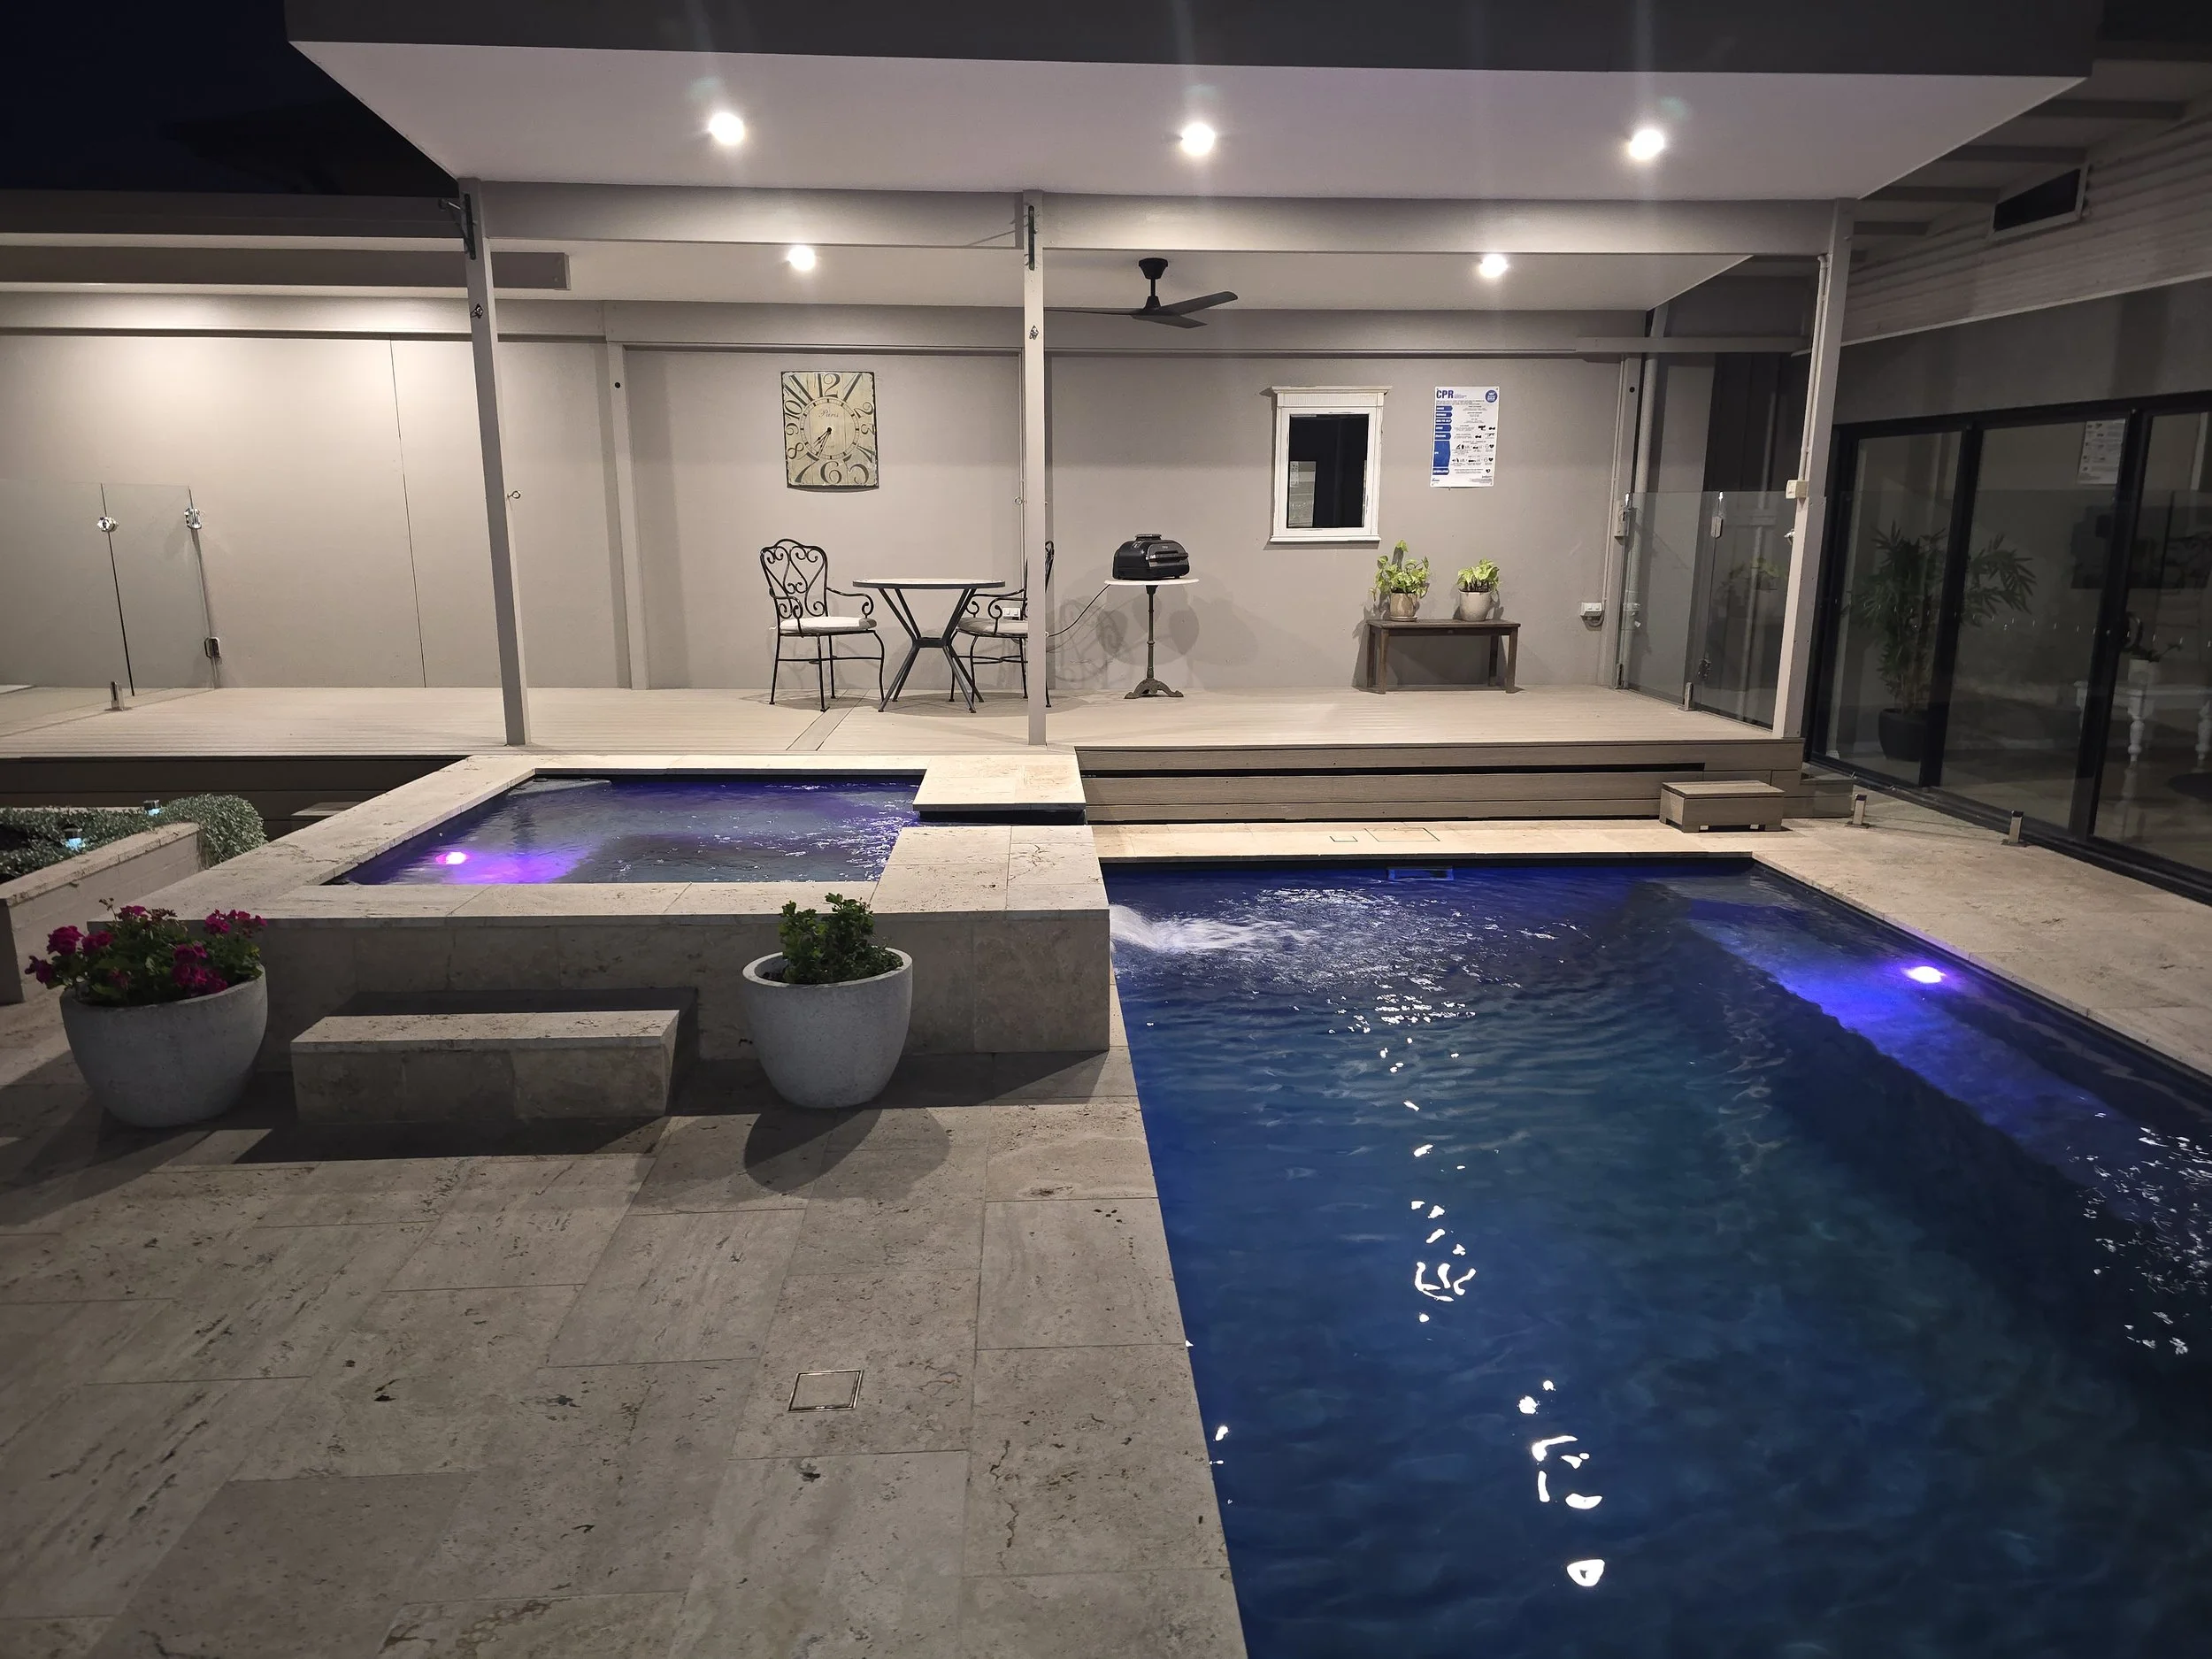
Resort-Grade Evening Oasis: Step into a private backyard paradise where a stunning 6m freshwater pool and raised spa are illuminated by vibrant LED lighting, framed by creamy travertine pavers and a covered ecowood deck.
The Upper Premium Lounge Bar: Mix drinks or serve cocktails from your custom black marble wet bar—complete with a built-in fridge and wine cooler—conveniently flanking a massive space for formal indoor hosting.
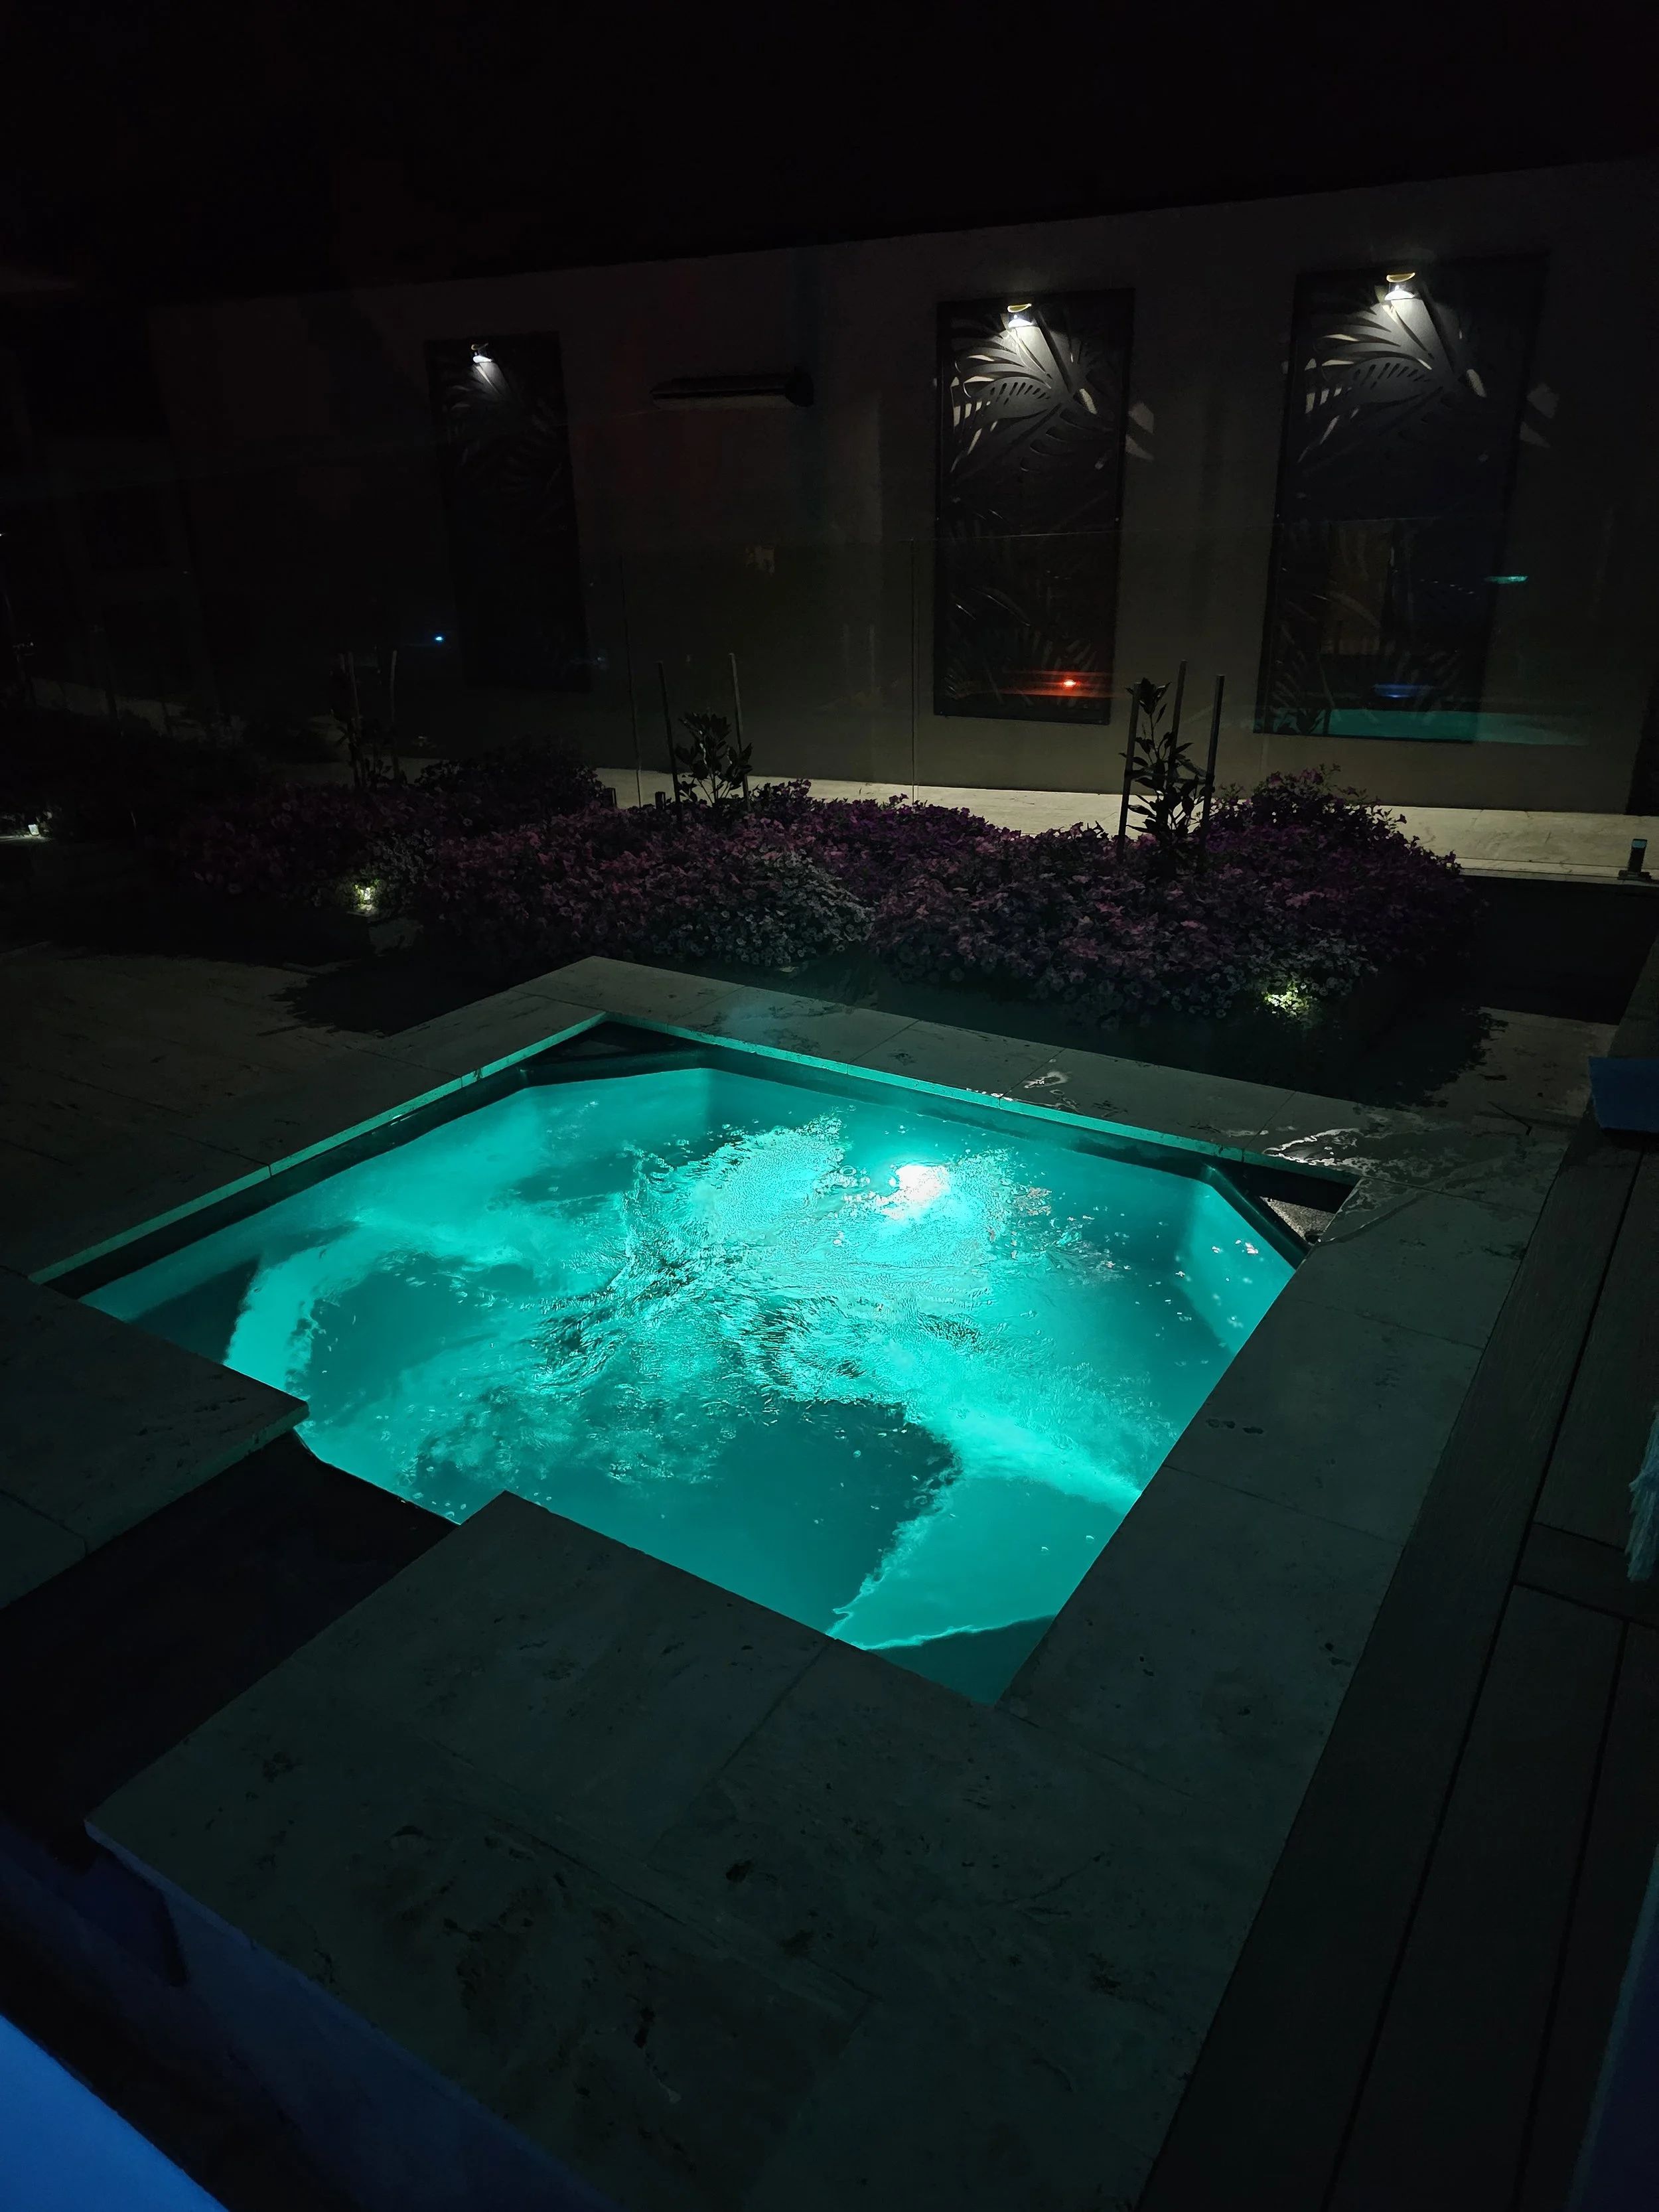
Integrated Thermal Hydrotherapy: Relax after a long day in a massive 6-to-8 seat spa that heats up to 40 degrees, operating on an advanced, chemical-free "Naked" freshwater network.
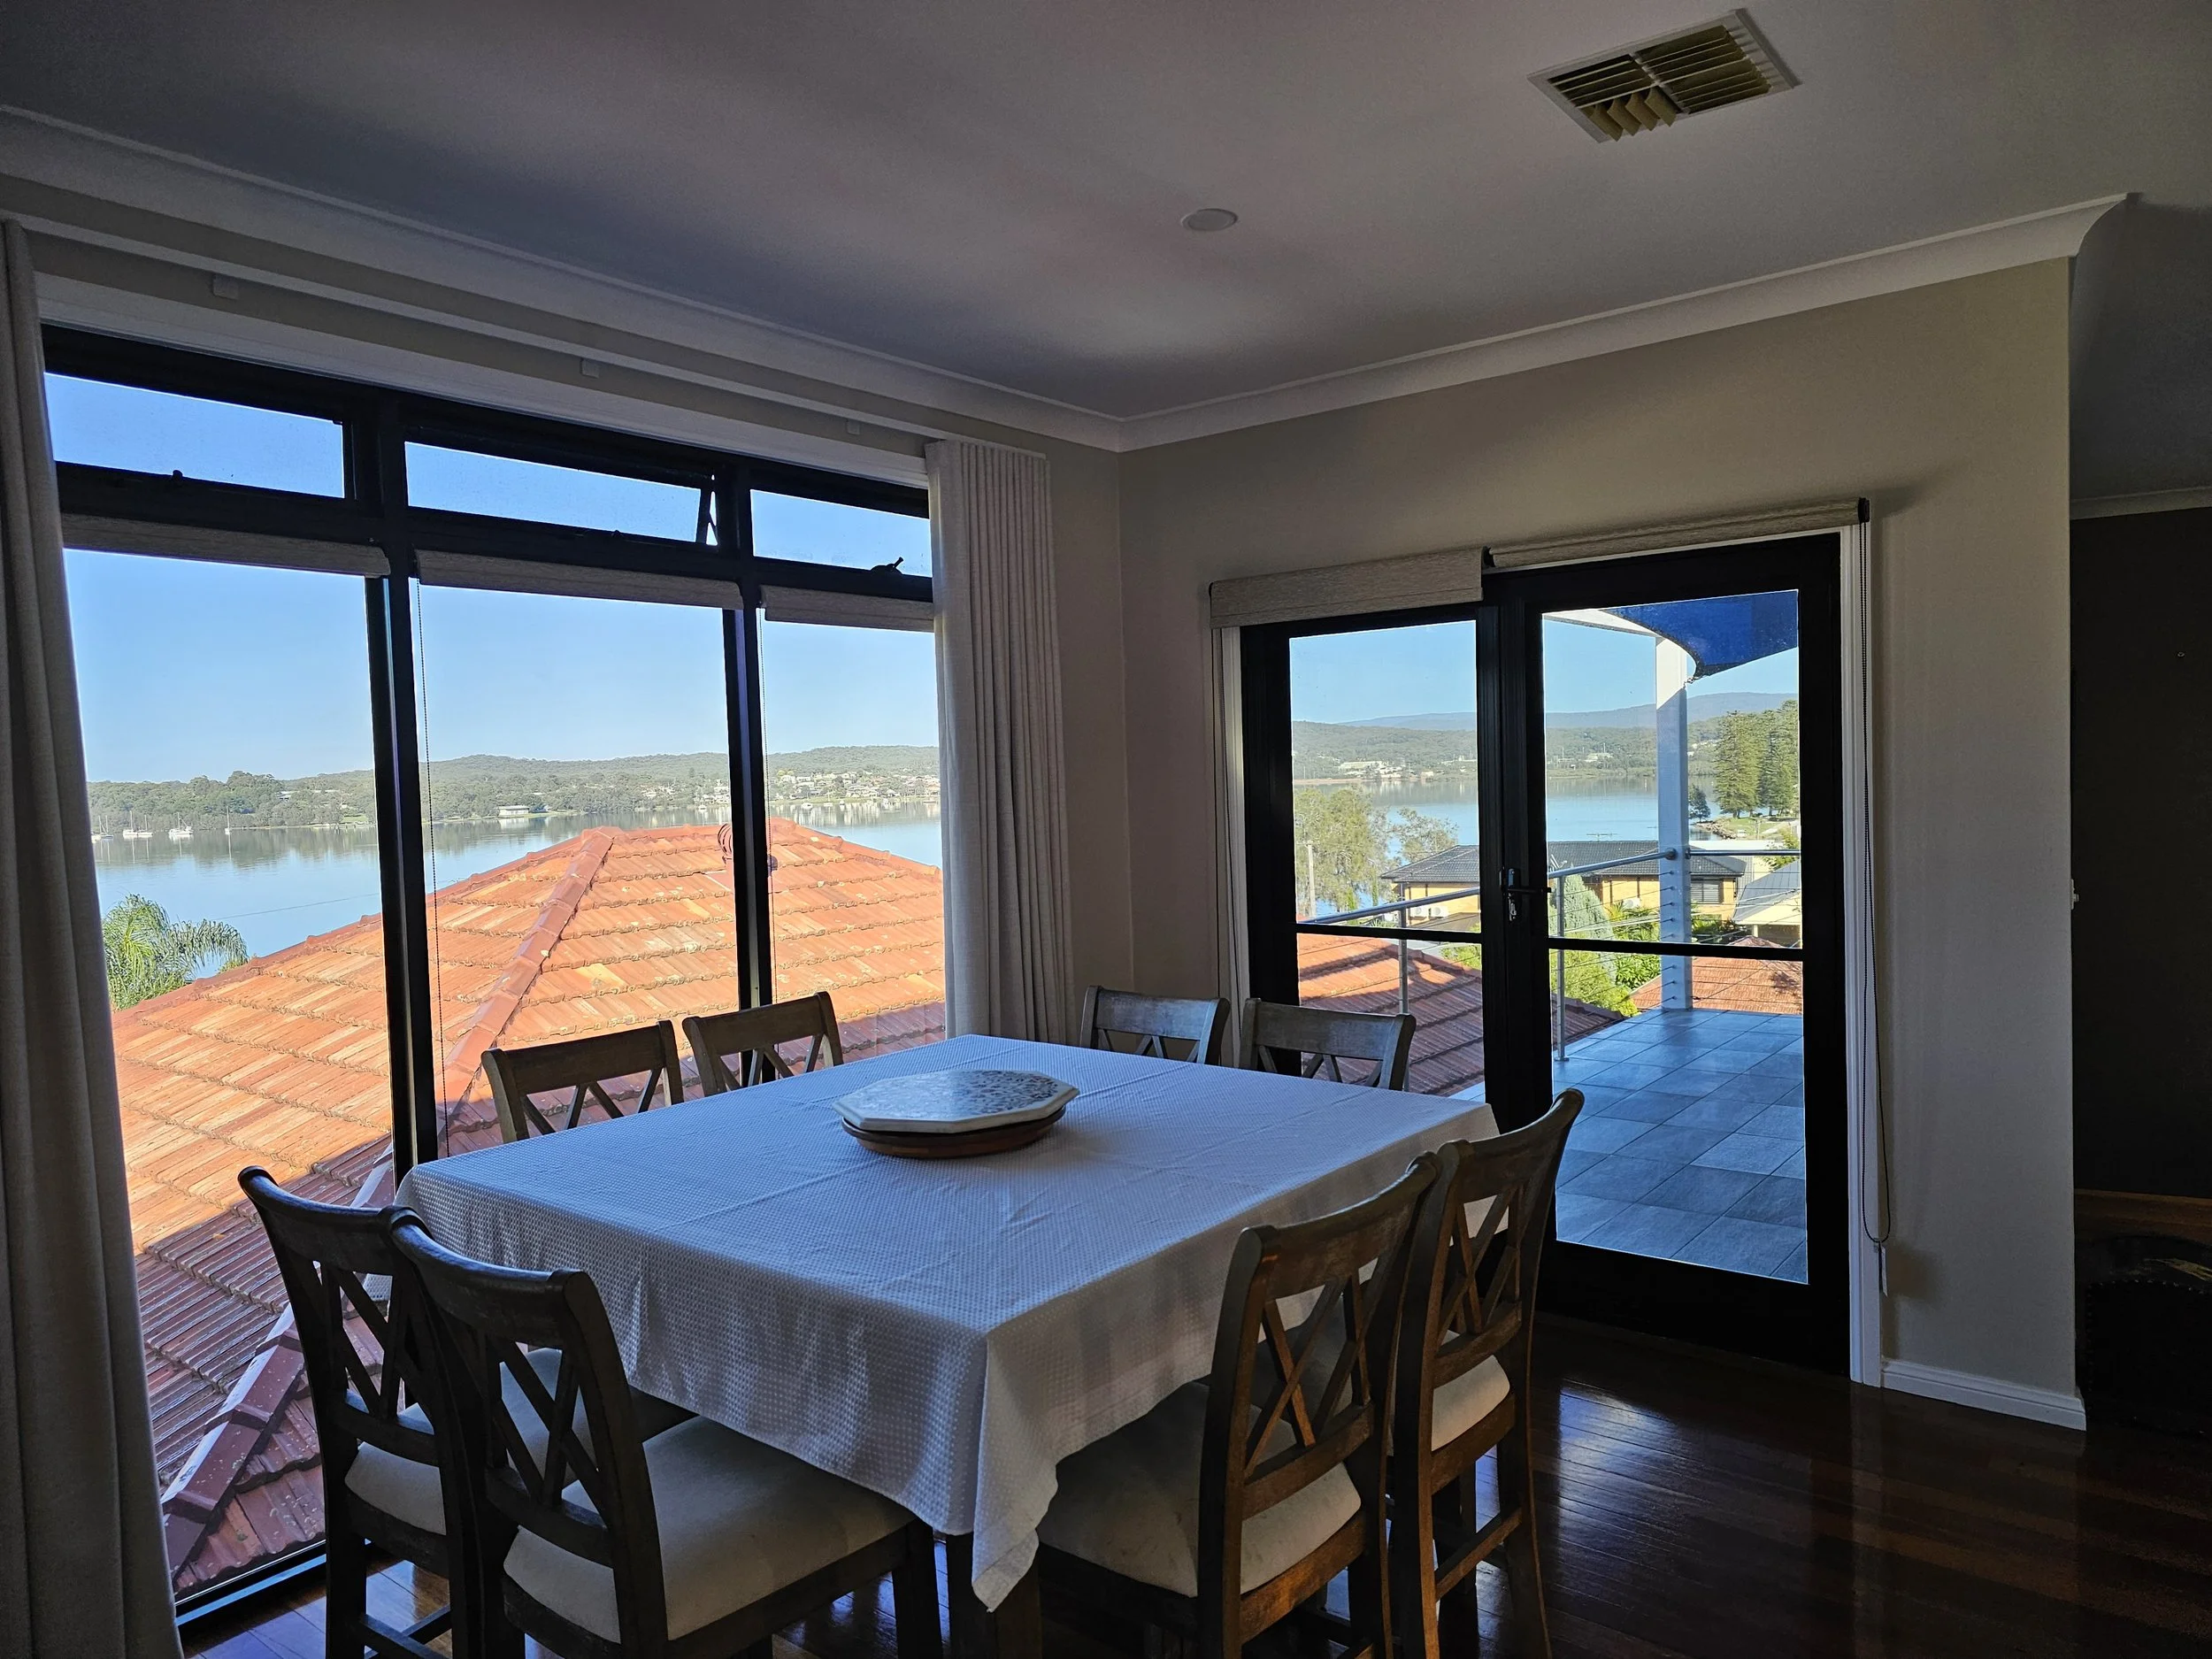
Private Tinted Glass Dining: The secondary dining layout upstairs allows your guests to enjoy an expansive lunch with a breathtaking blue-water horizon behind premium, one-way mirror-privacy architectural glass.
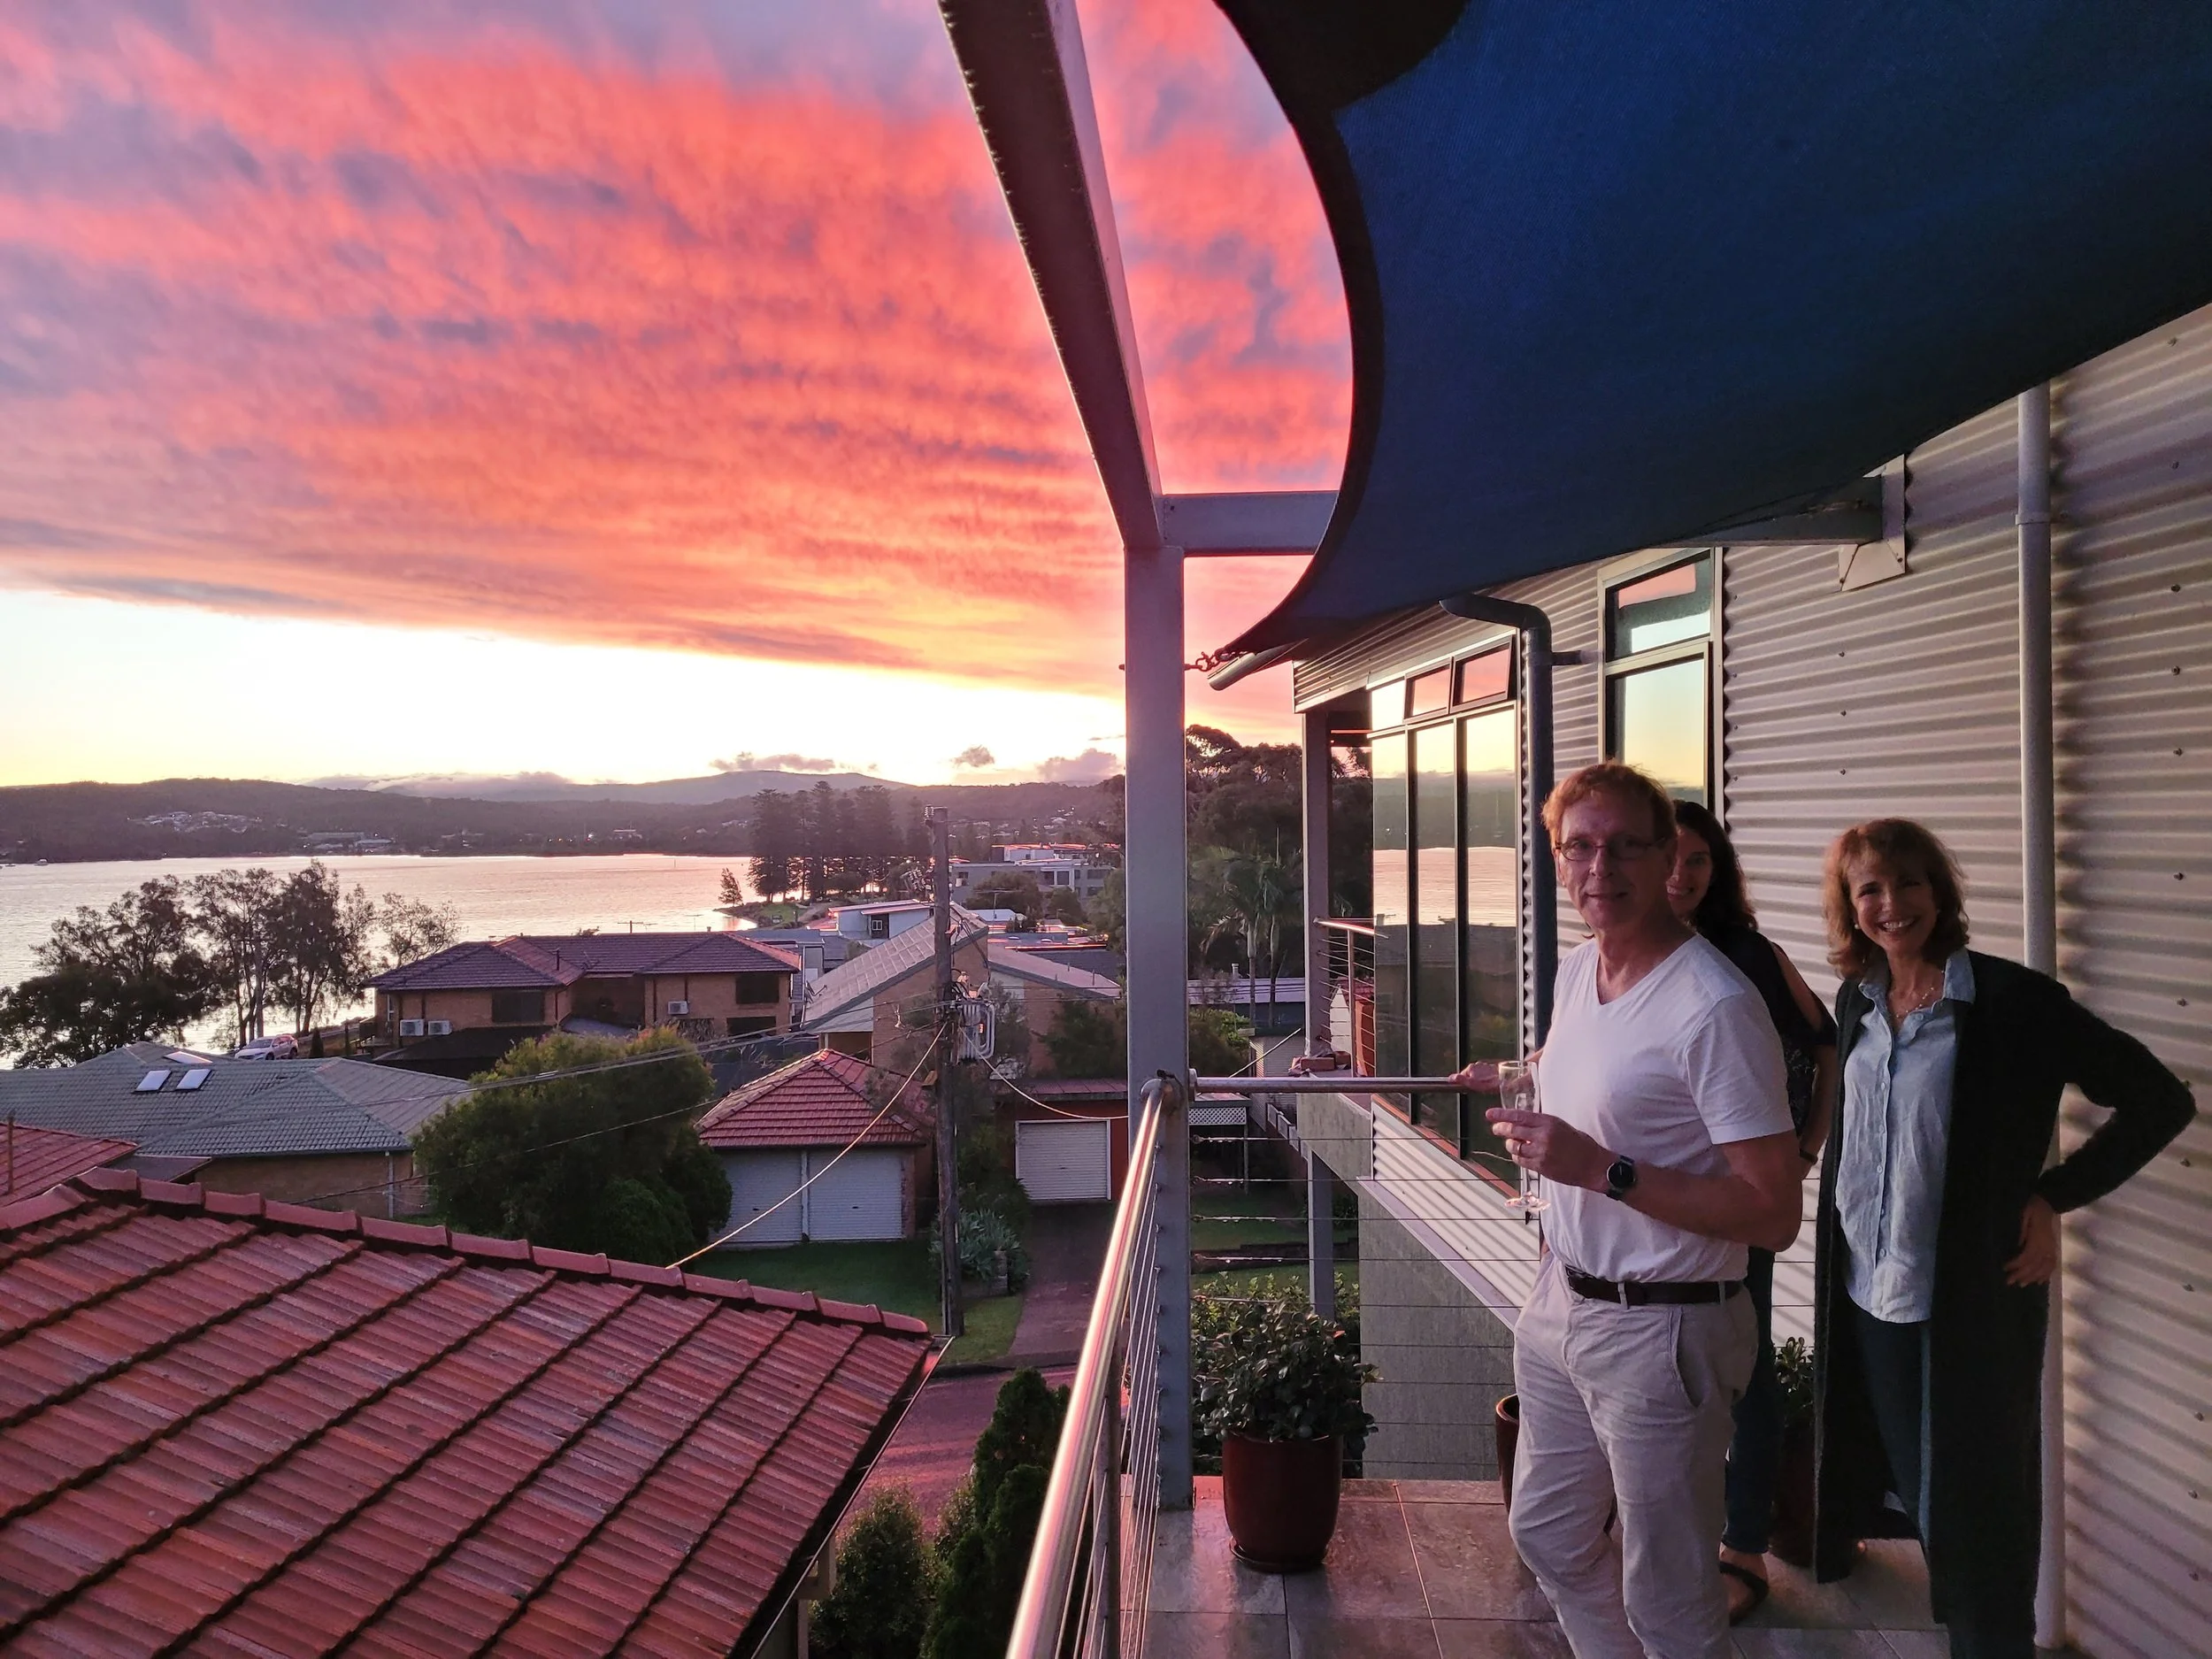
Spectacular Crimson Horizons: Pour a glass of champagne on your western-facing balcony and experience the absolute pinnacle of lakeside living as the sky transforms during Lake Macquarie's signature sunsets.
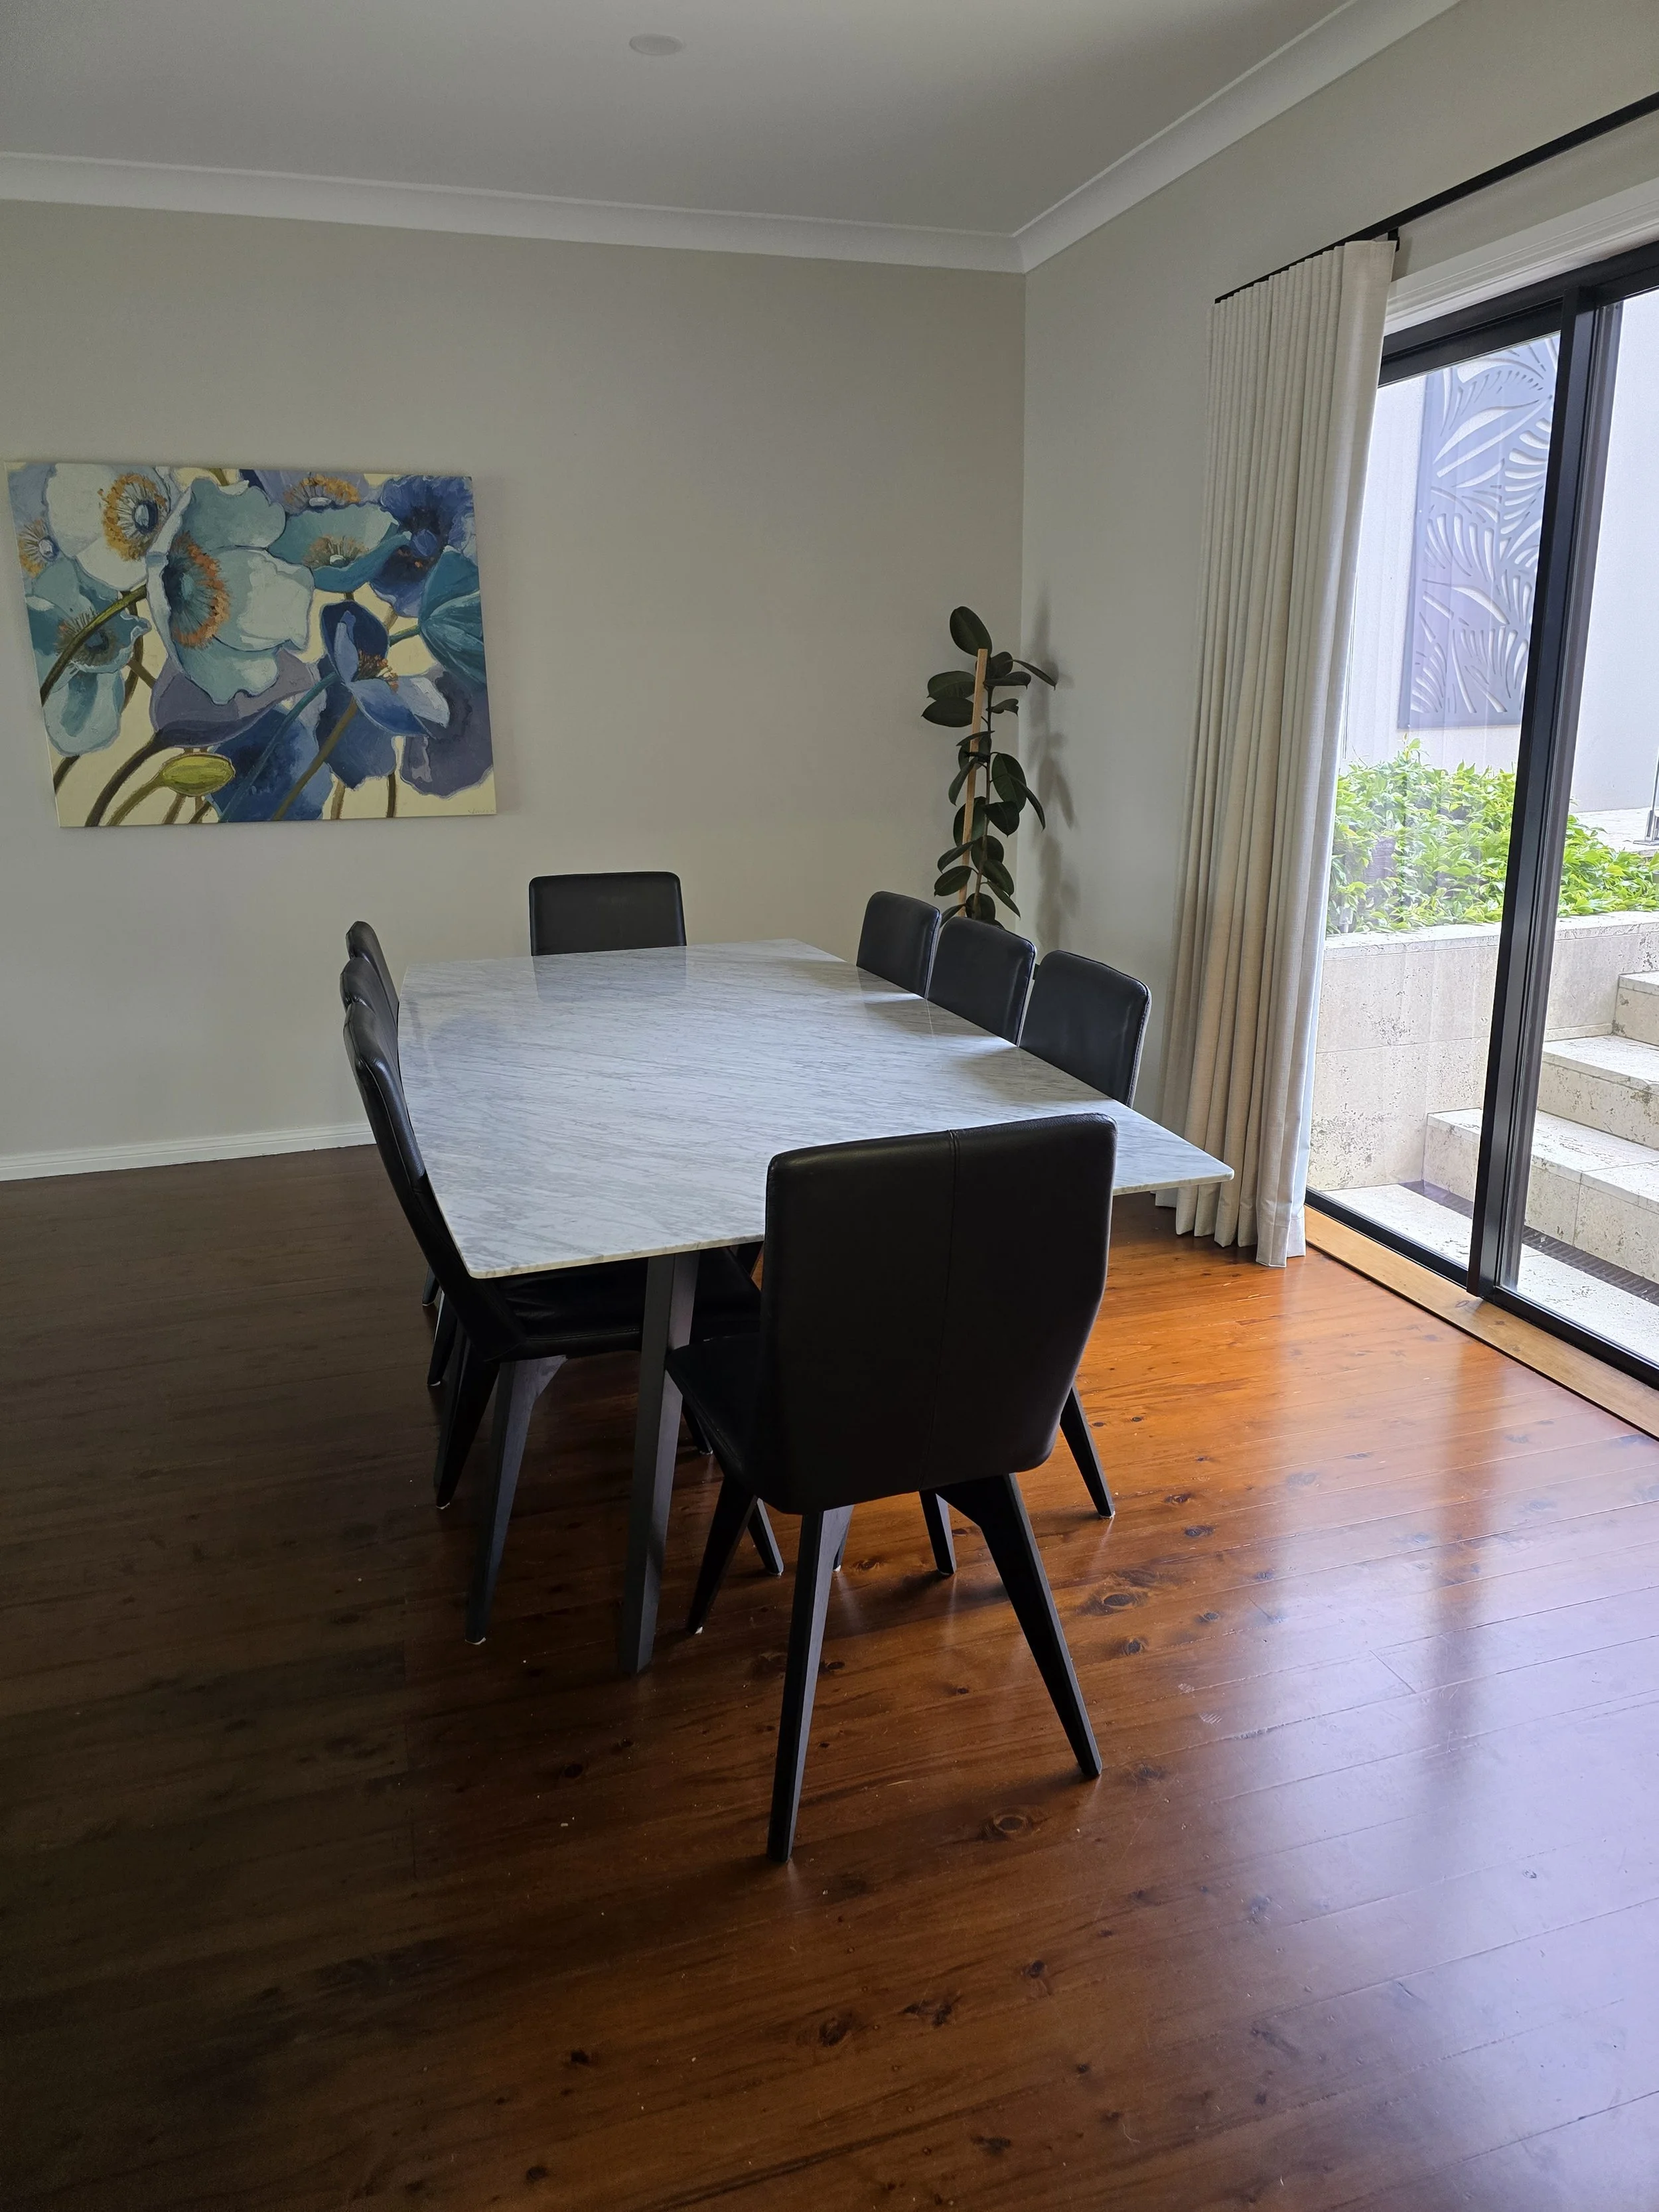
Flow-Through Ground Level Banquet: The central lower dining domain comfortably hosts a large 8-seat table, positioned right next to massive glass sliders that open immediately out onto the travertine pool courtyard.
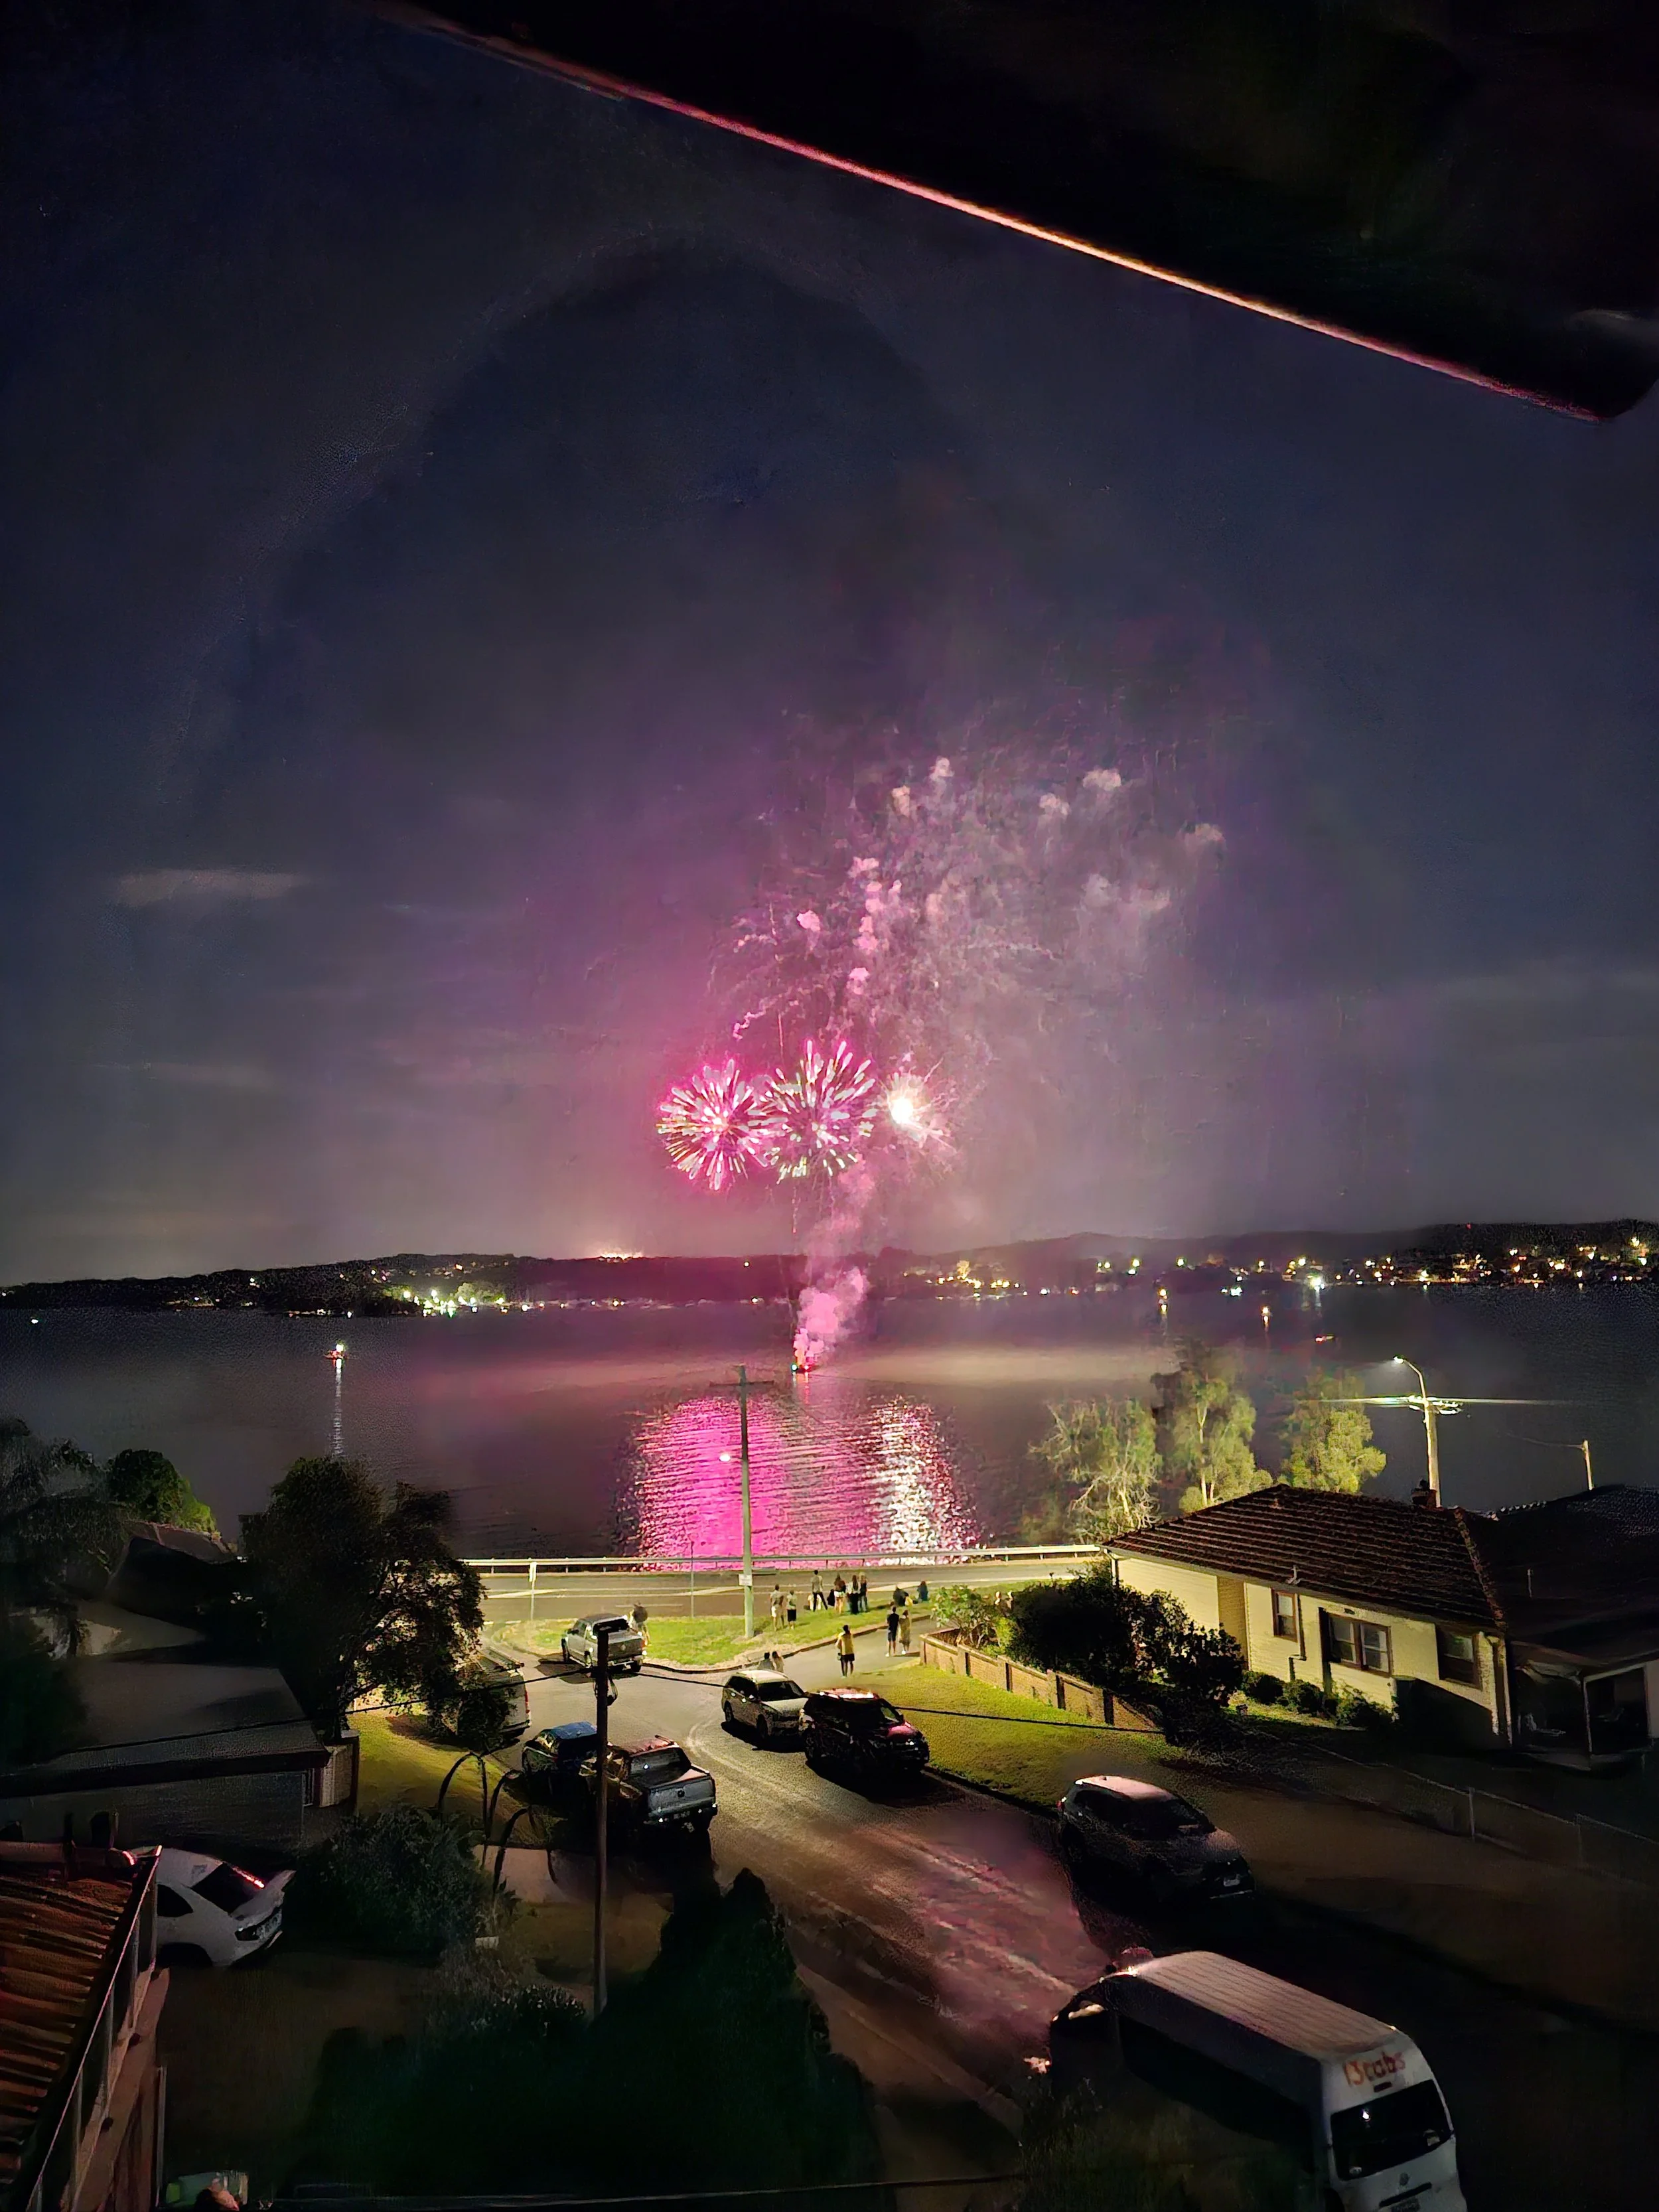
VIP Front-Row Fireworks Vantage: Invite your friends to experience a spectacular, completely unobstructed view of the iconic local New Year’s Eve fireworks from any of your private balconies, launched directly from a marine barge at the absolute bottom of your street.
Low Maintenance Native Gardens & Mastered Utility
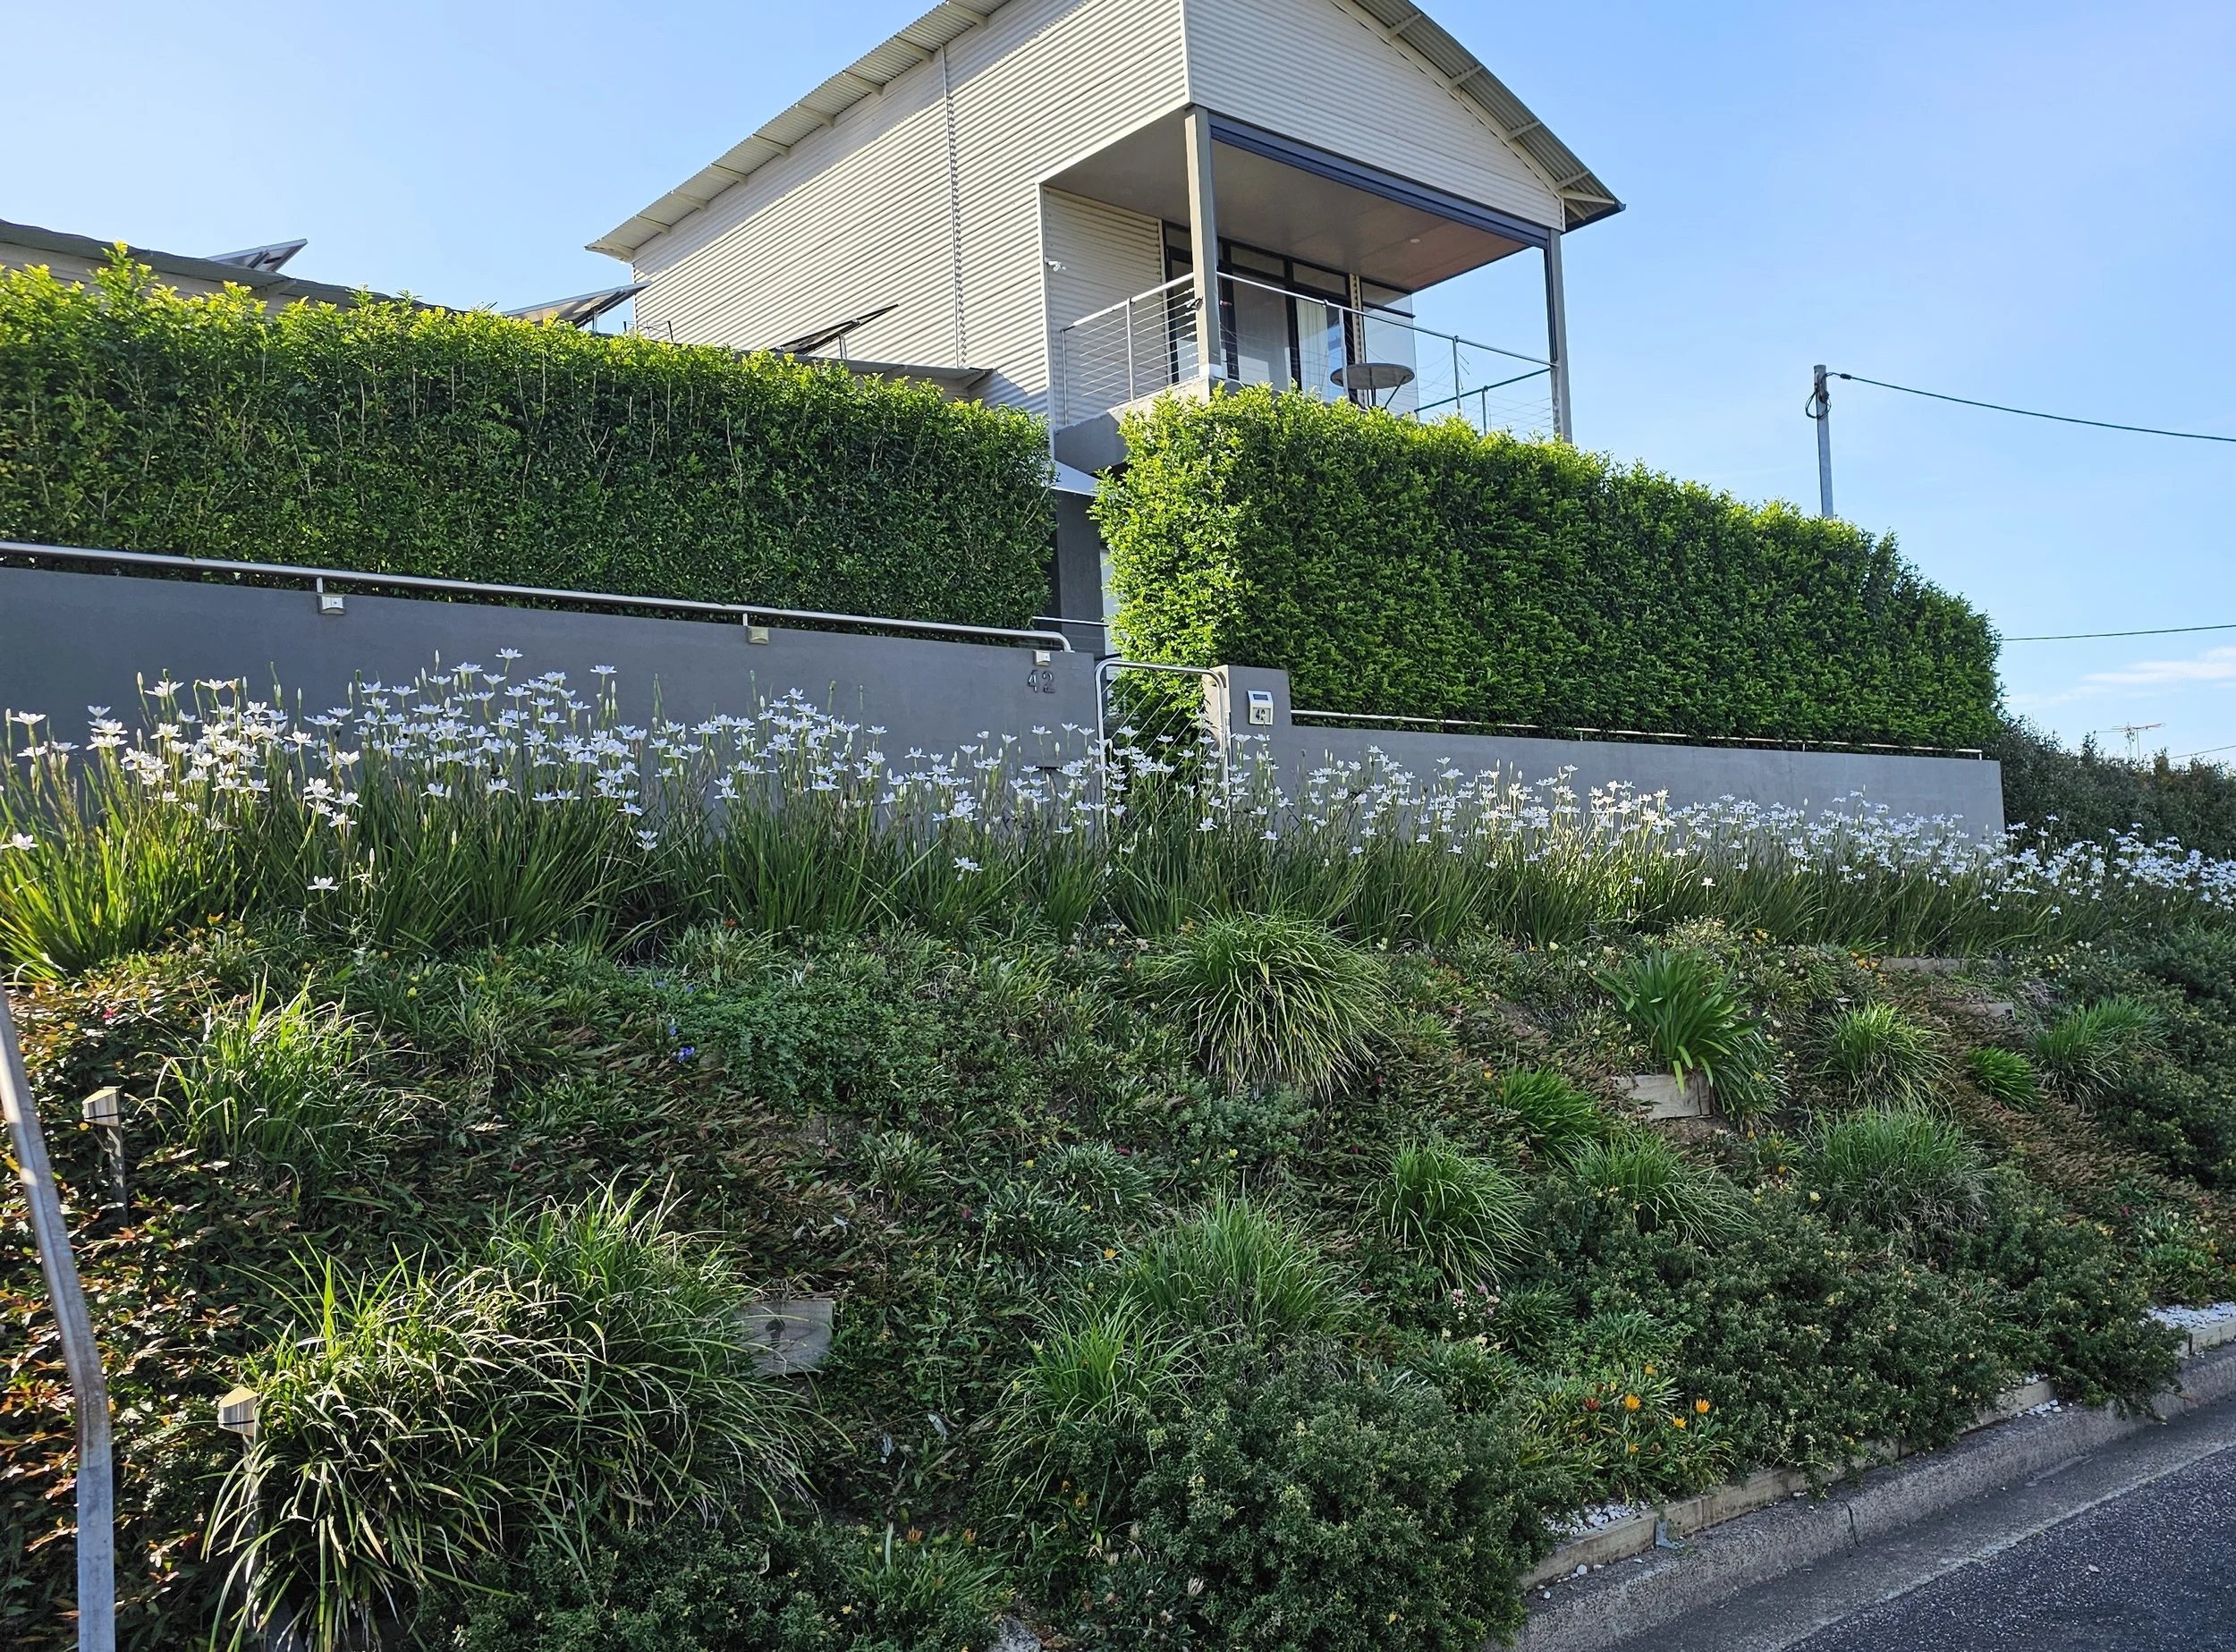
Fortress-Like Front Privacy: Masterfully established high front hedges provide absolute visual screening from the street level, ensuring you can enjoy uncompromised views of the lake while remaining completely invisible to passersby.
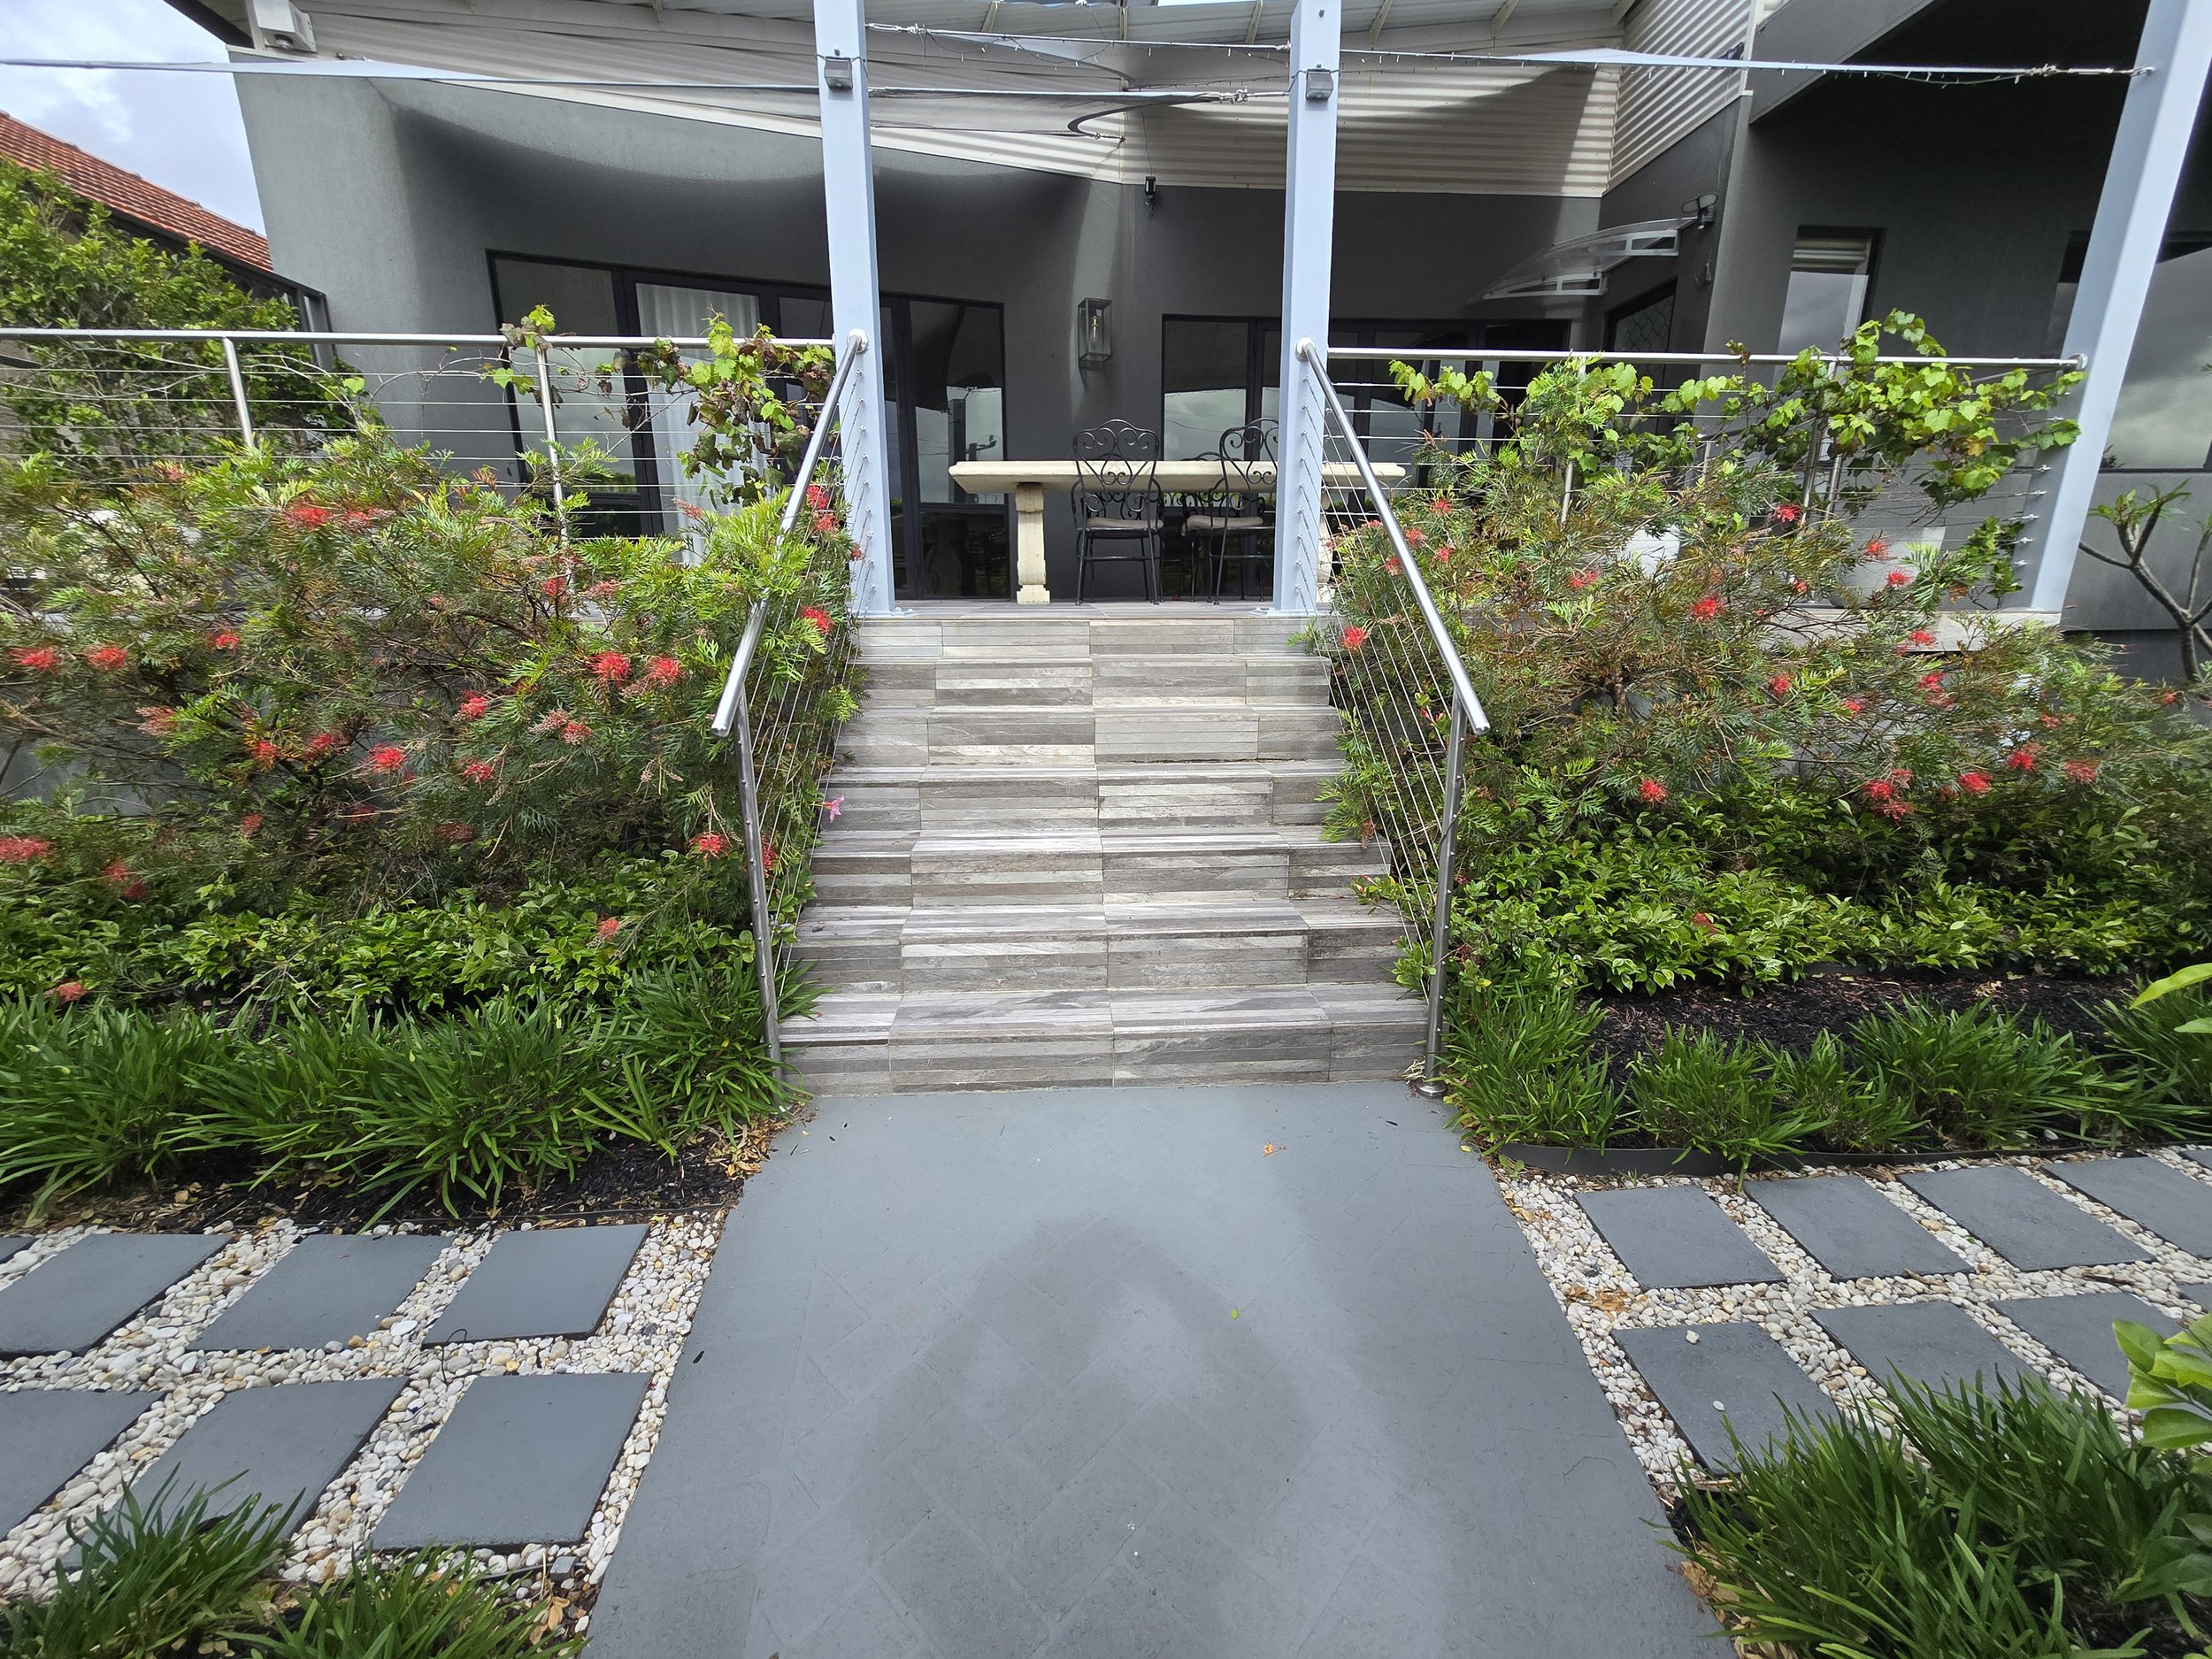
Seamless Architectural Transitions: Modern porcelain tiled stairways tie the outdoor courtyard seamlessly back into your main living zones, beautifully framed by established, low-upkeep sub-tropical green walls
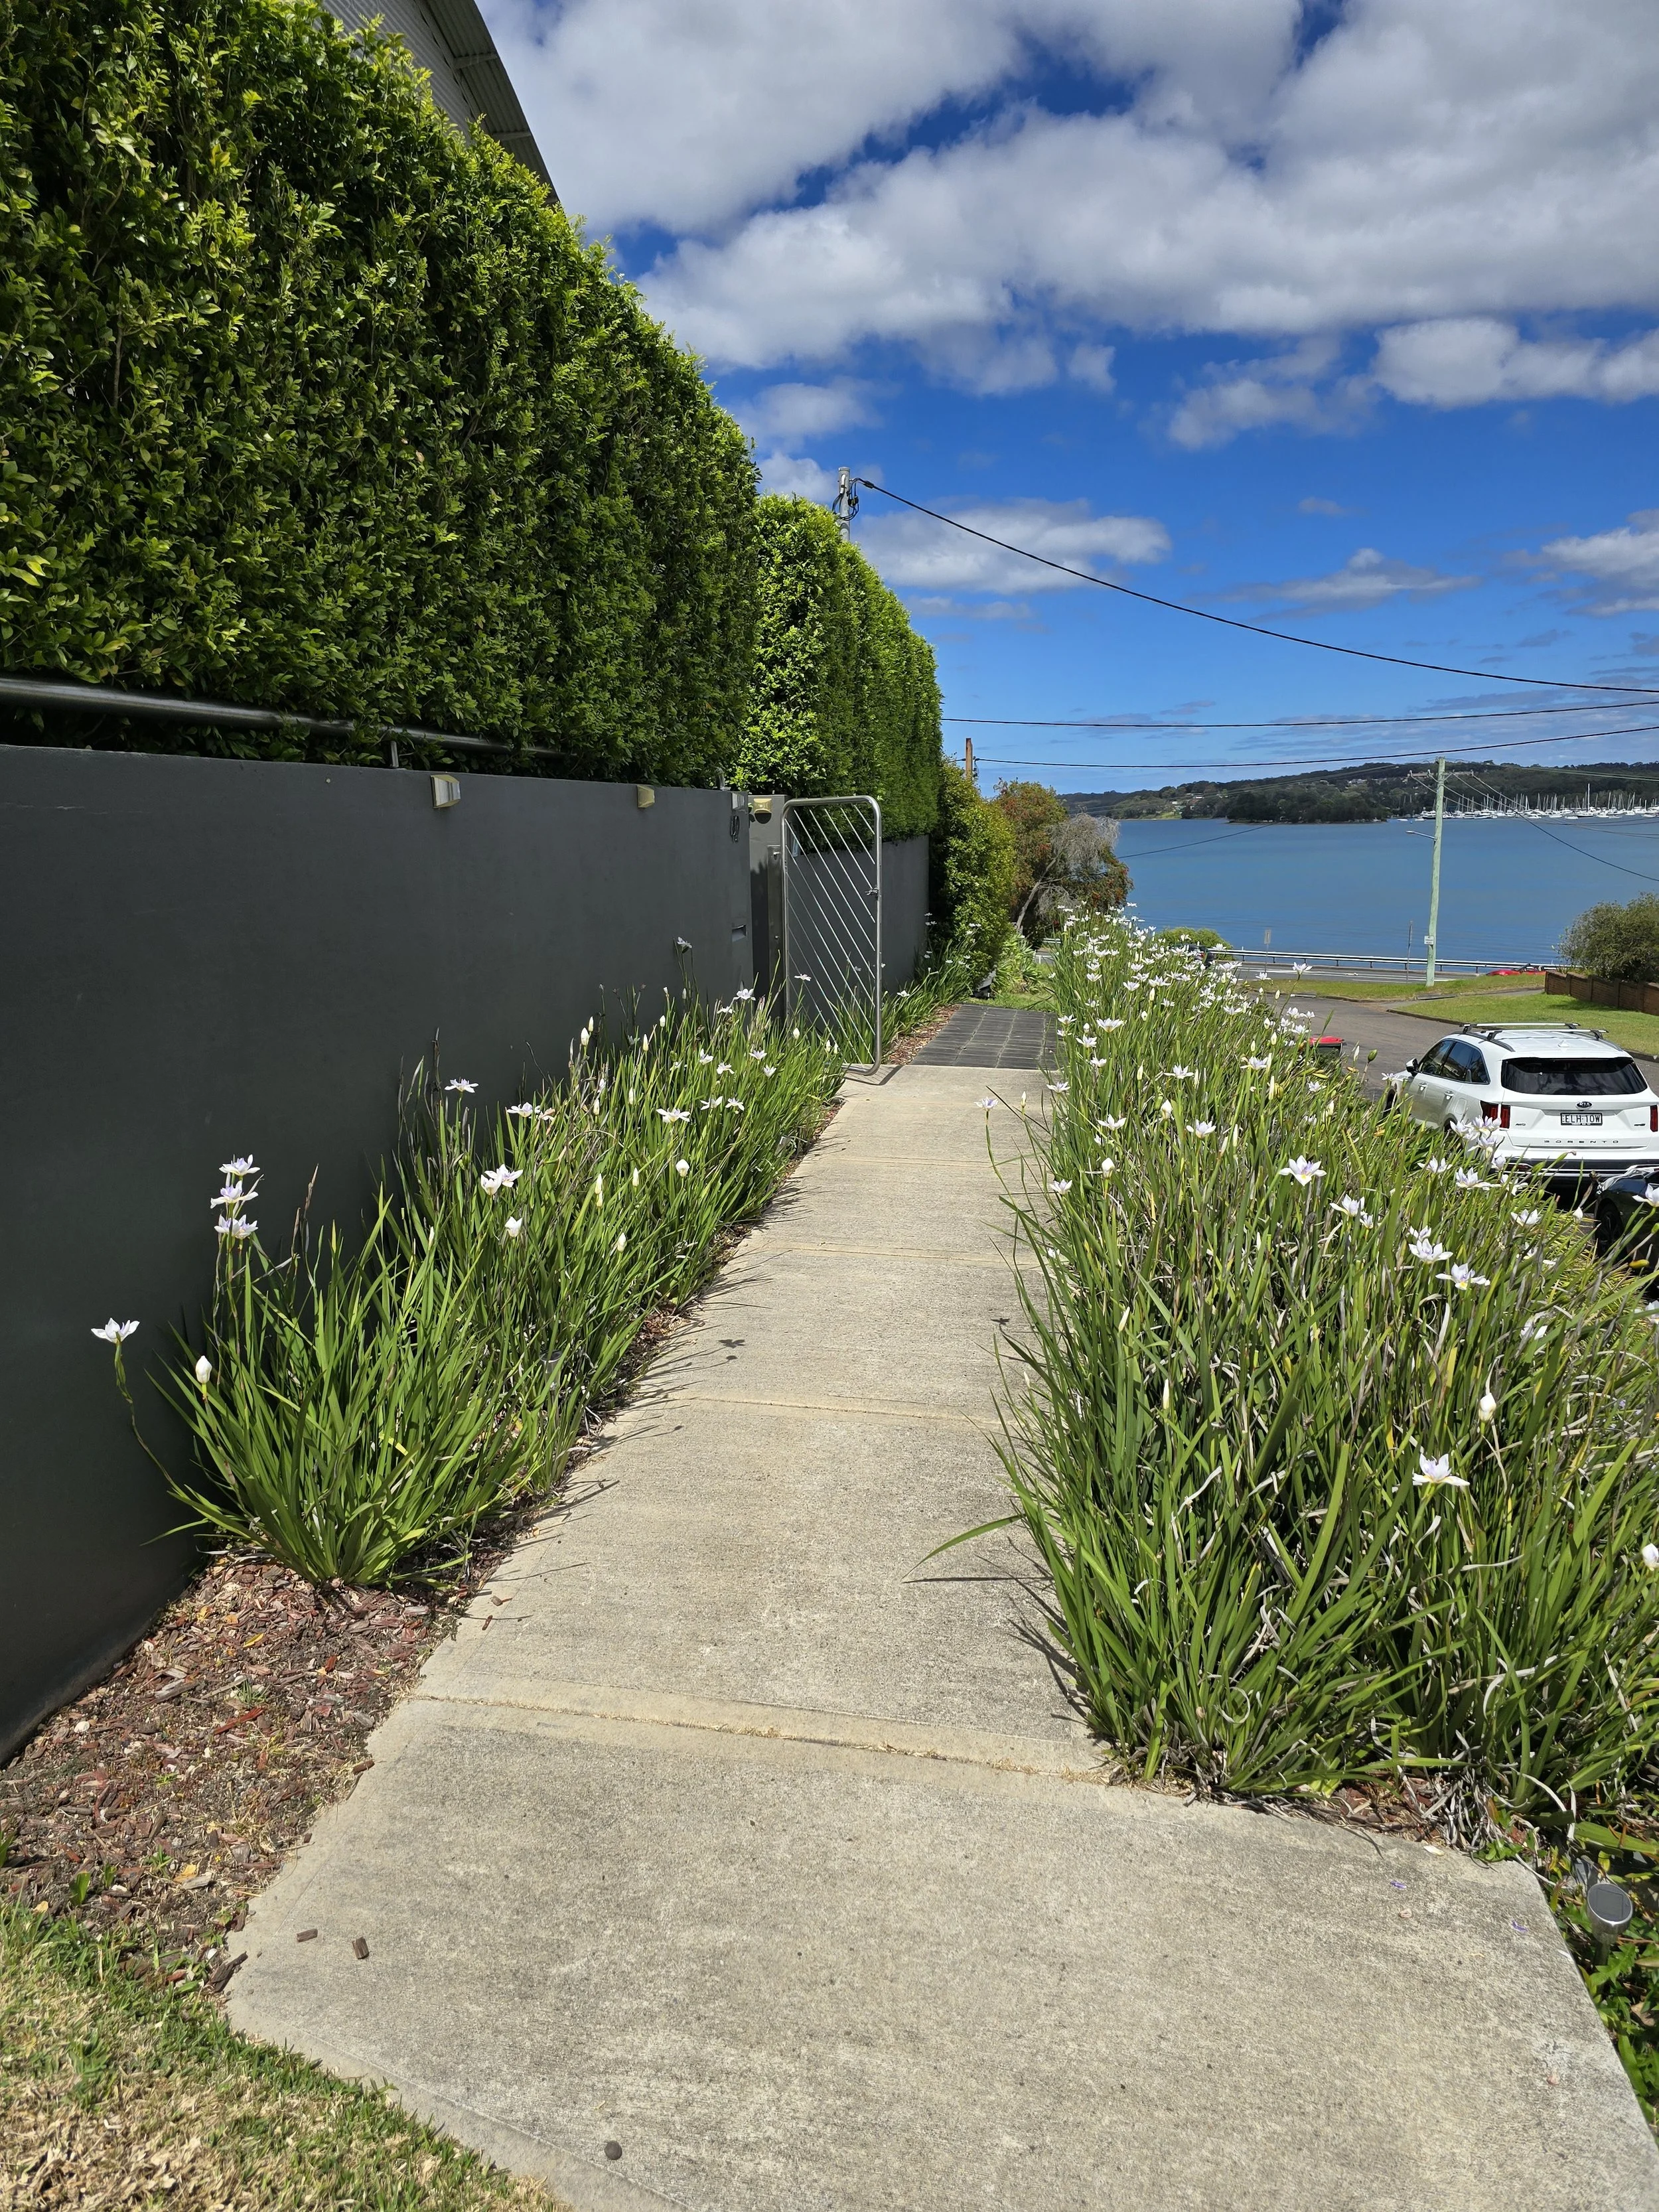
Zero-Maintenance Front Access: A beautifully structured, wide concrete entrance pathway framed by low-maintenance, drought-resistant white irises—delivering pristine street appeal with absolute zero lawn-mowing required.
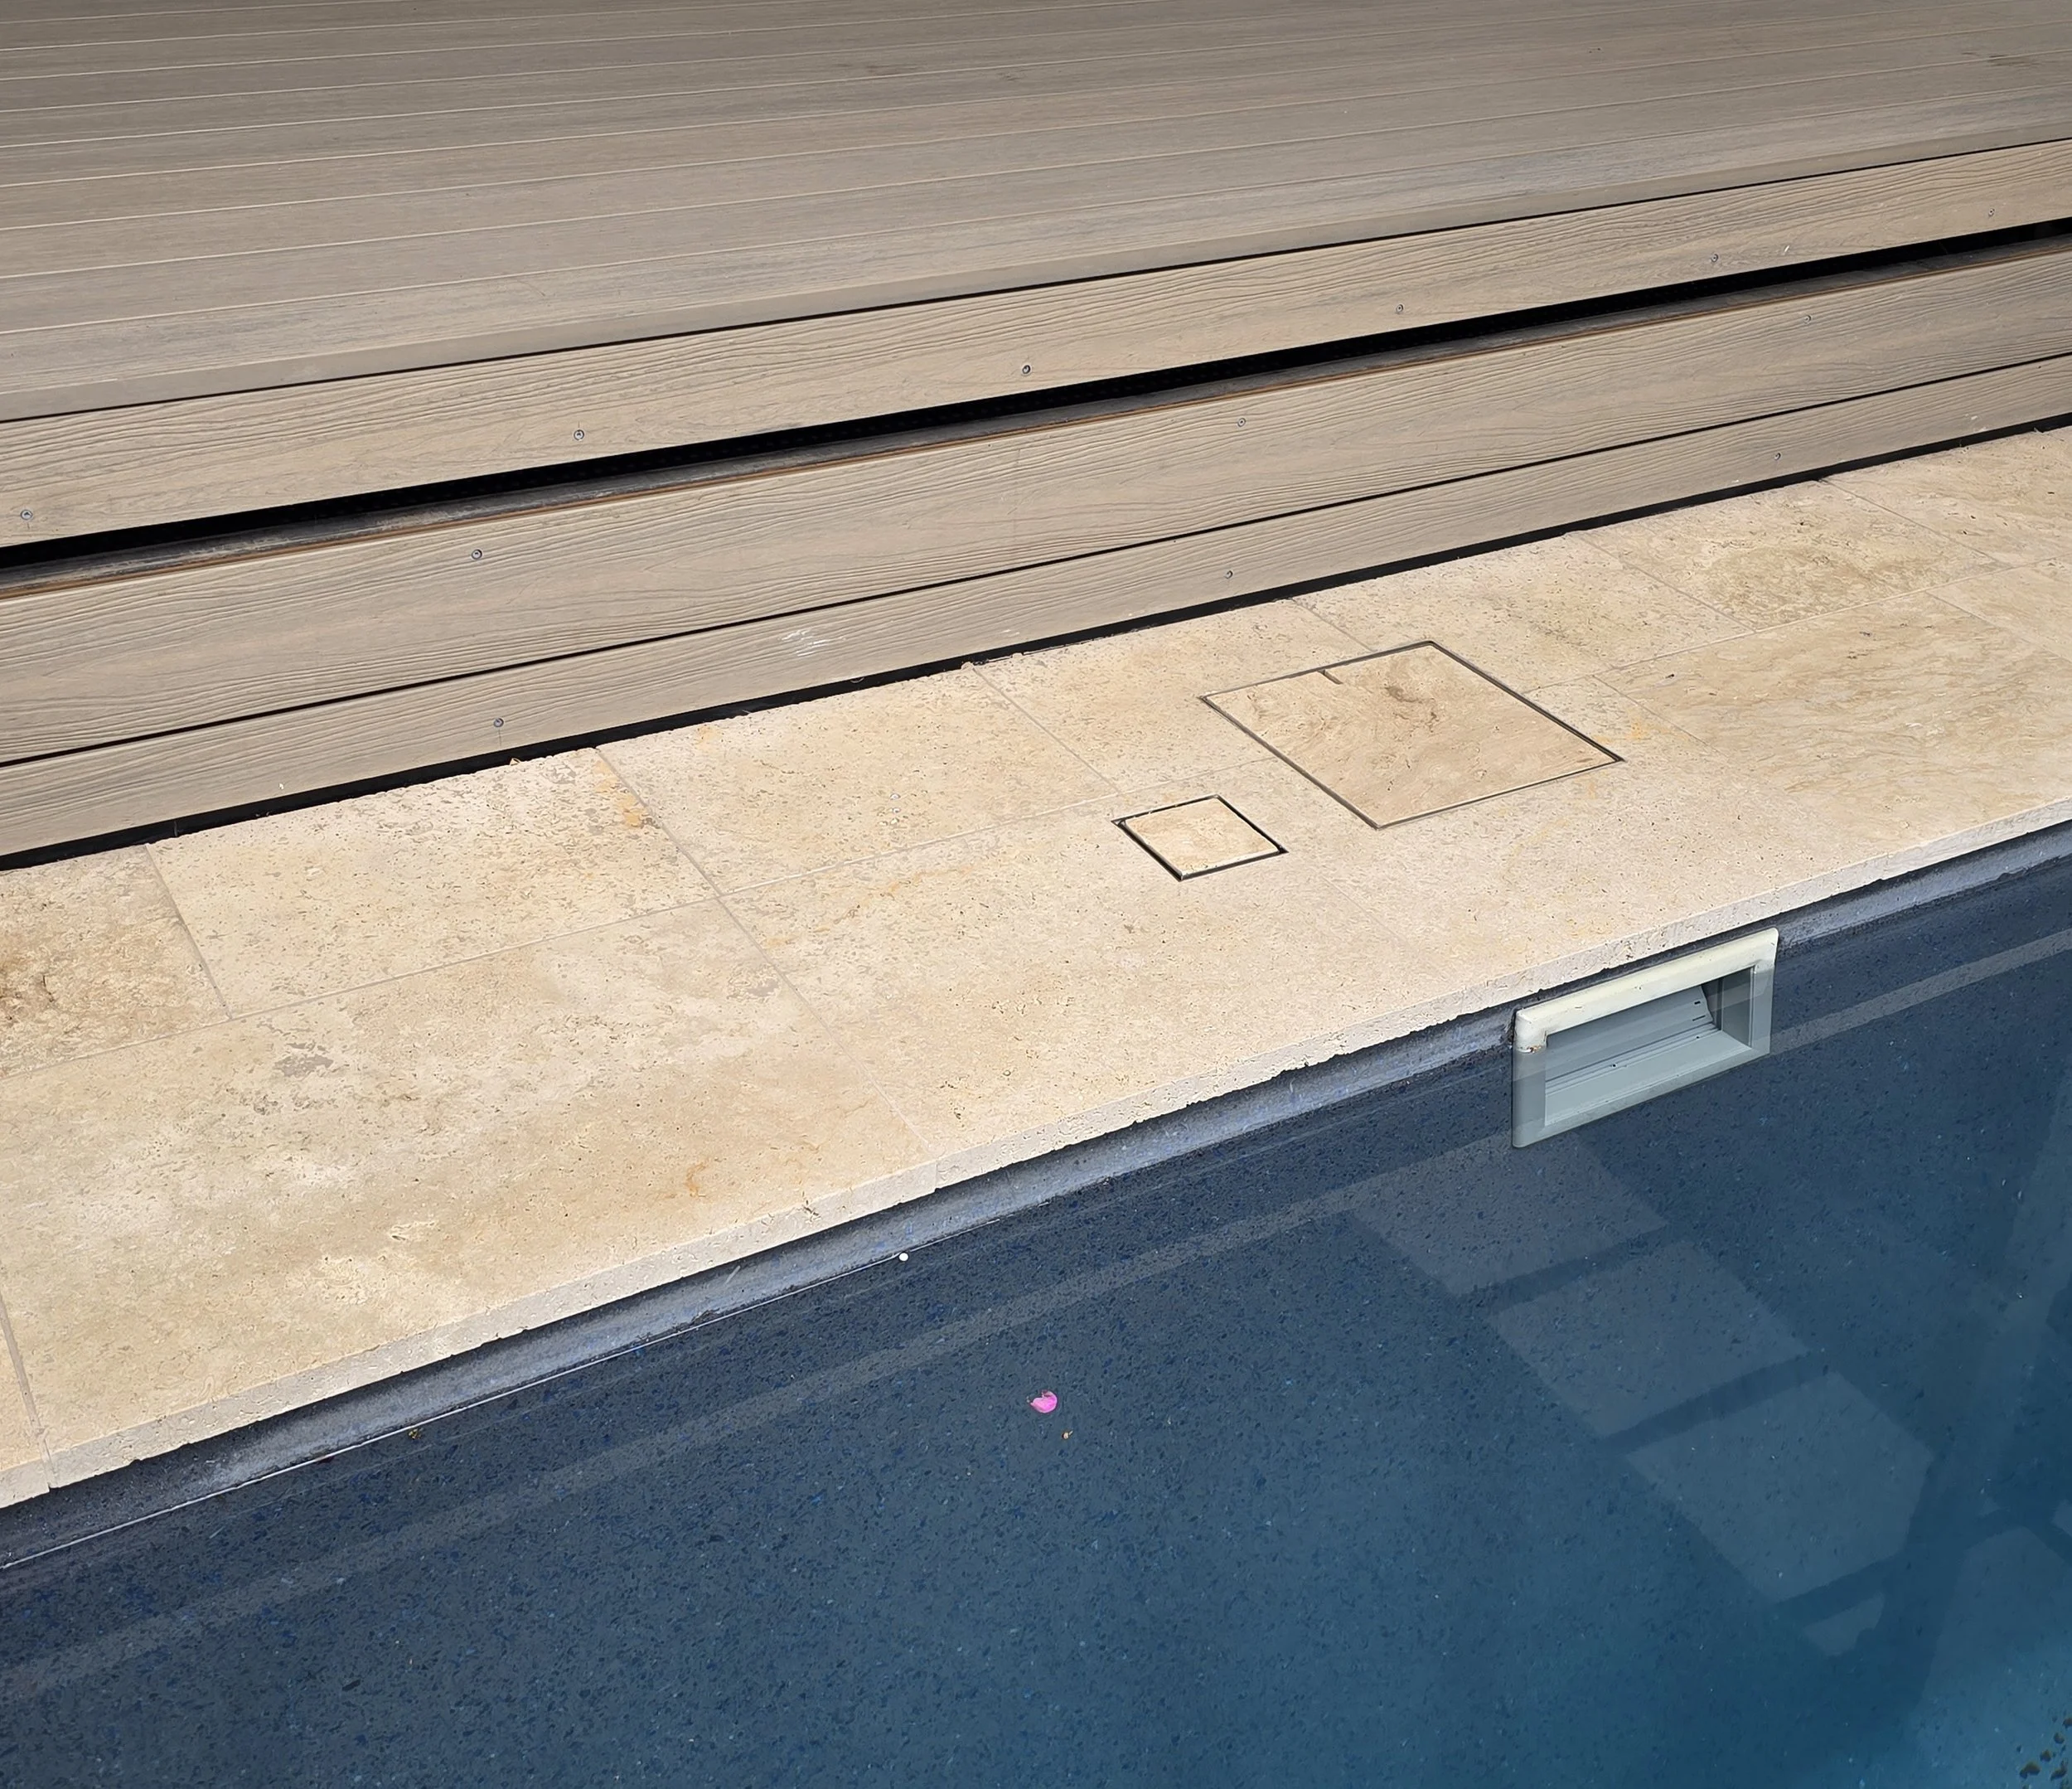
Seamless Flush Pool Engineering: Zero clutter, zero effort: the motorised thermal pool cover retracts cleanly through a hidden, flush-mounted guide slot right beneath the ecowood decking to keep your courtyard completely pristine.
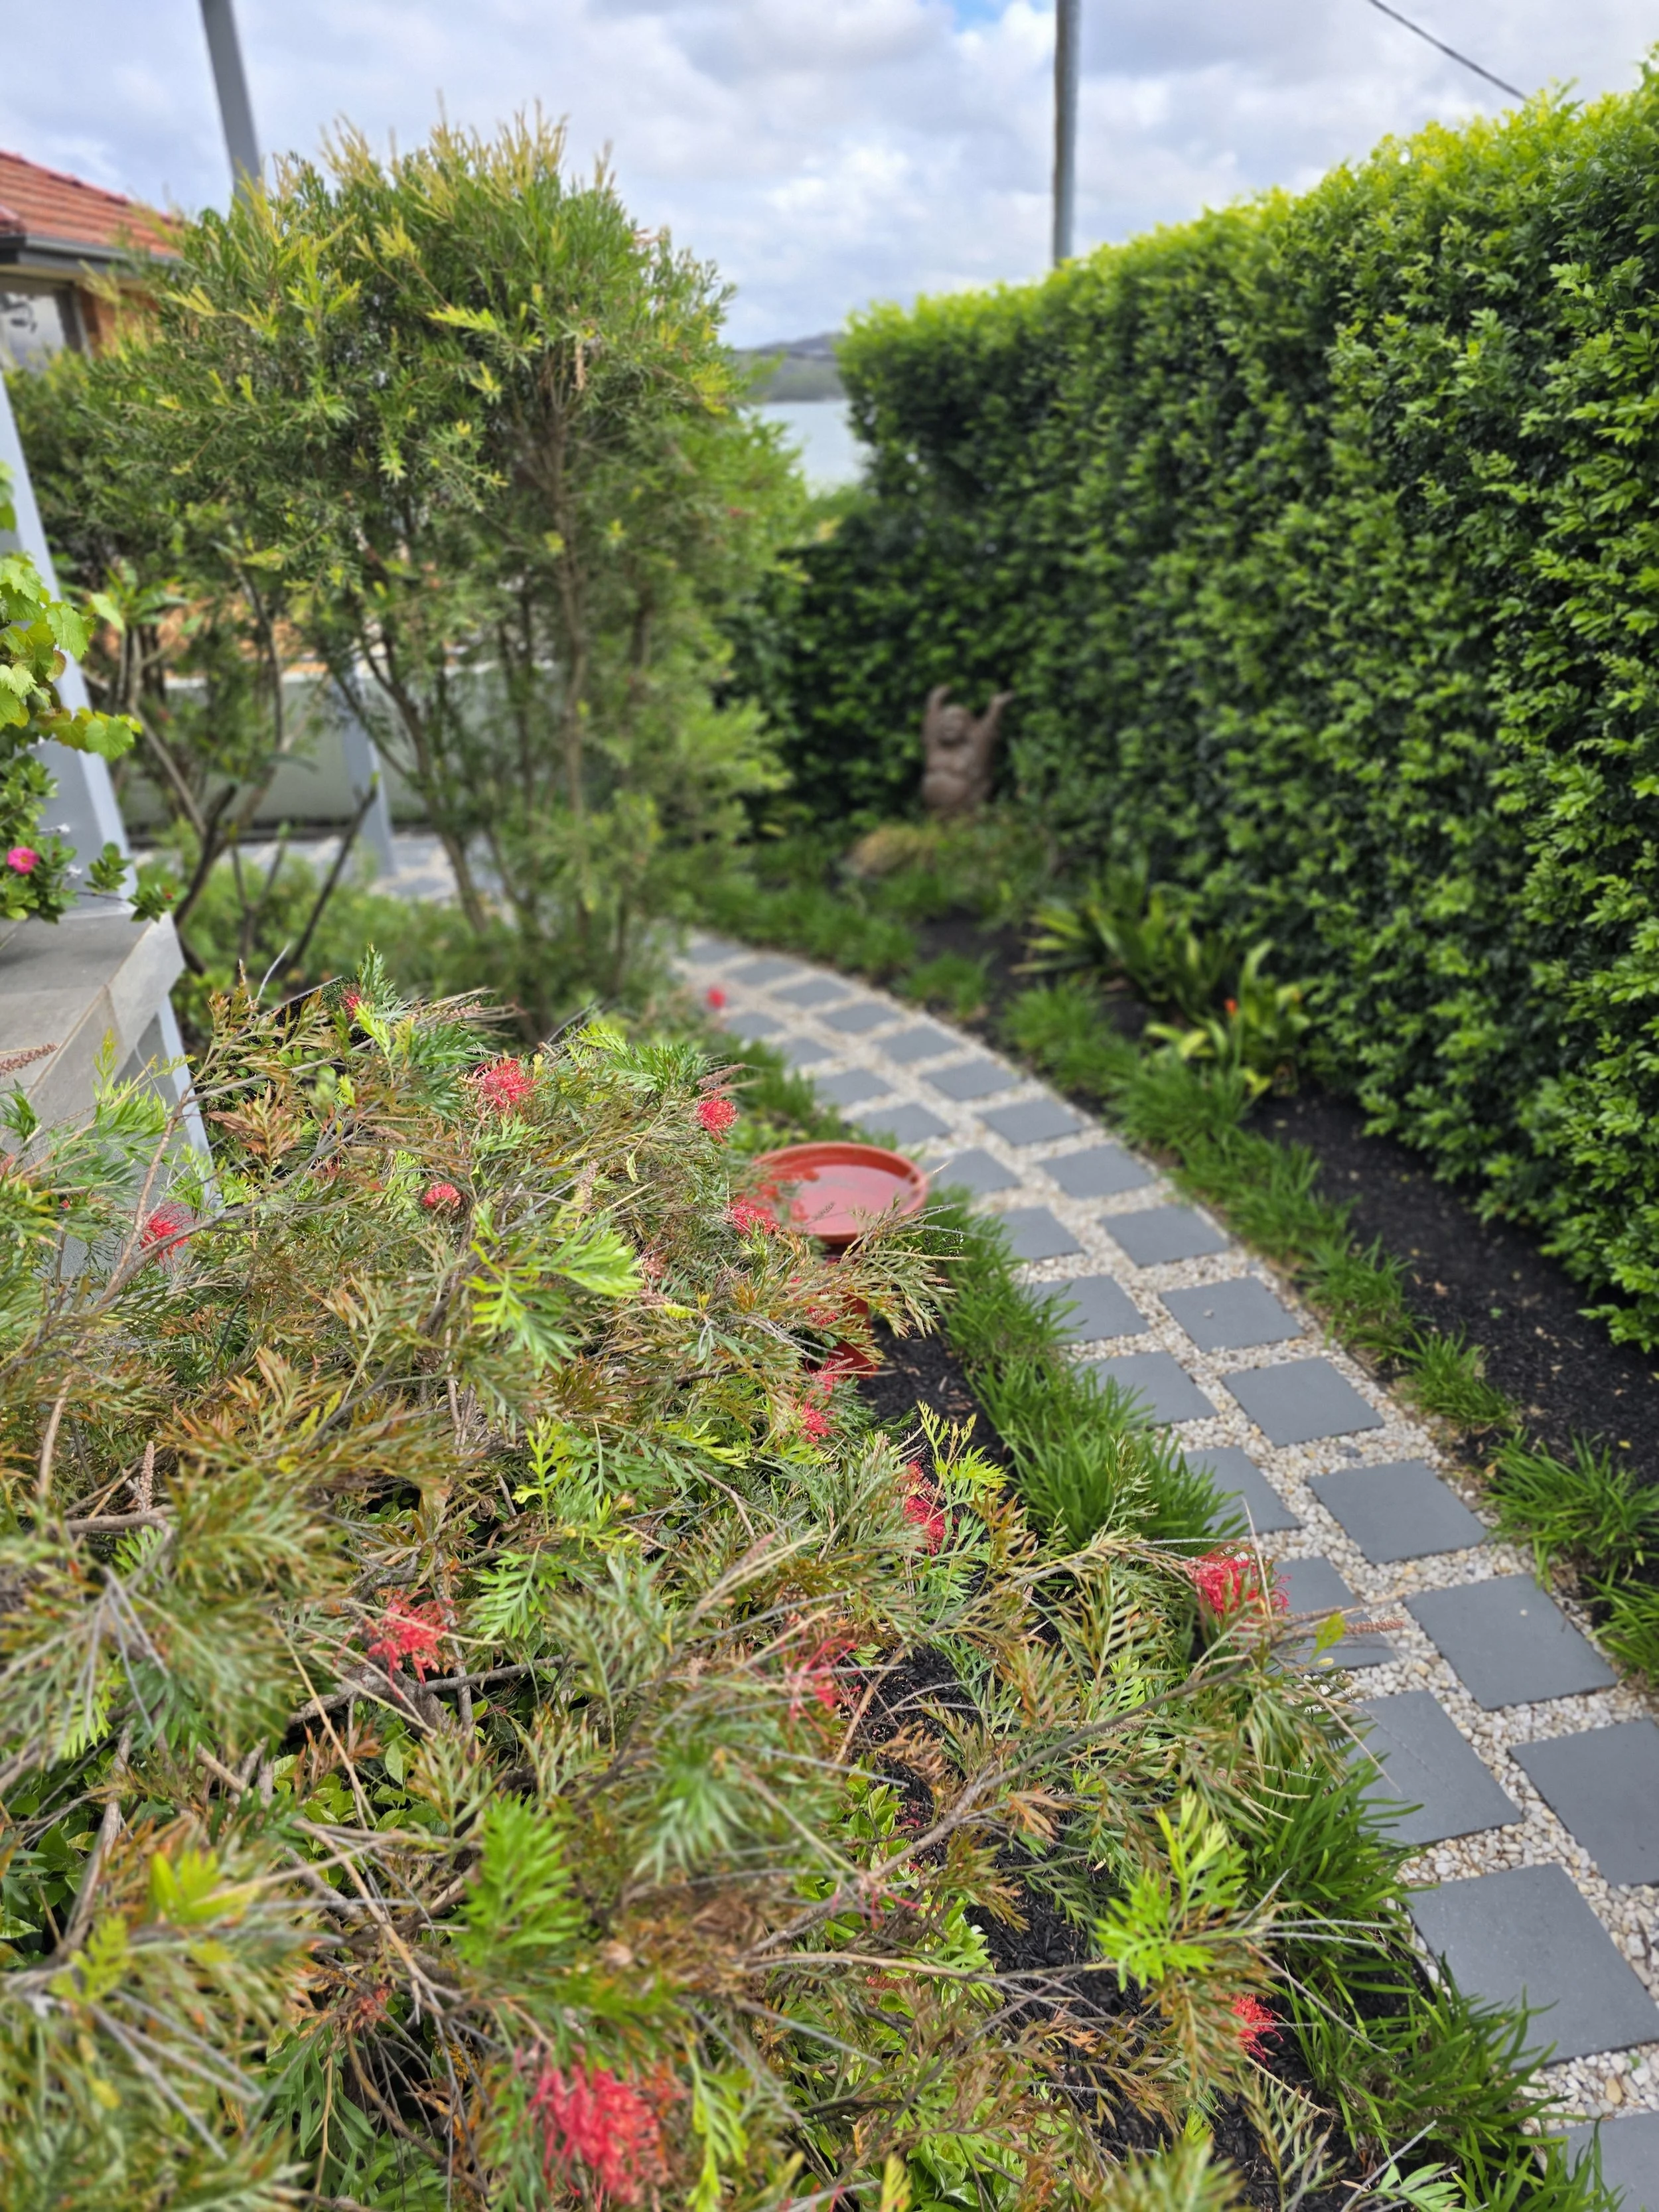
Curated Native Flora Footpaths: Stately charcoal stepping stones curve gracefully through professionally landscaped garden beds, thoughtfully mulched to suppress weeds and require minimal seasonal upkeep.
Concealed Retractable Domestic Utility: Designed to maintain an uninterrupted, premium resort aesthetic when hosting visitors, the custom high-capacity clothesline neatly rolls entirely out of sight into a compact wall canister in seconds.
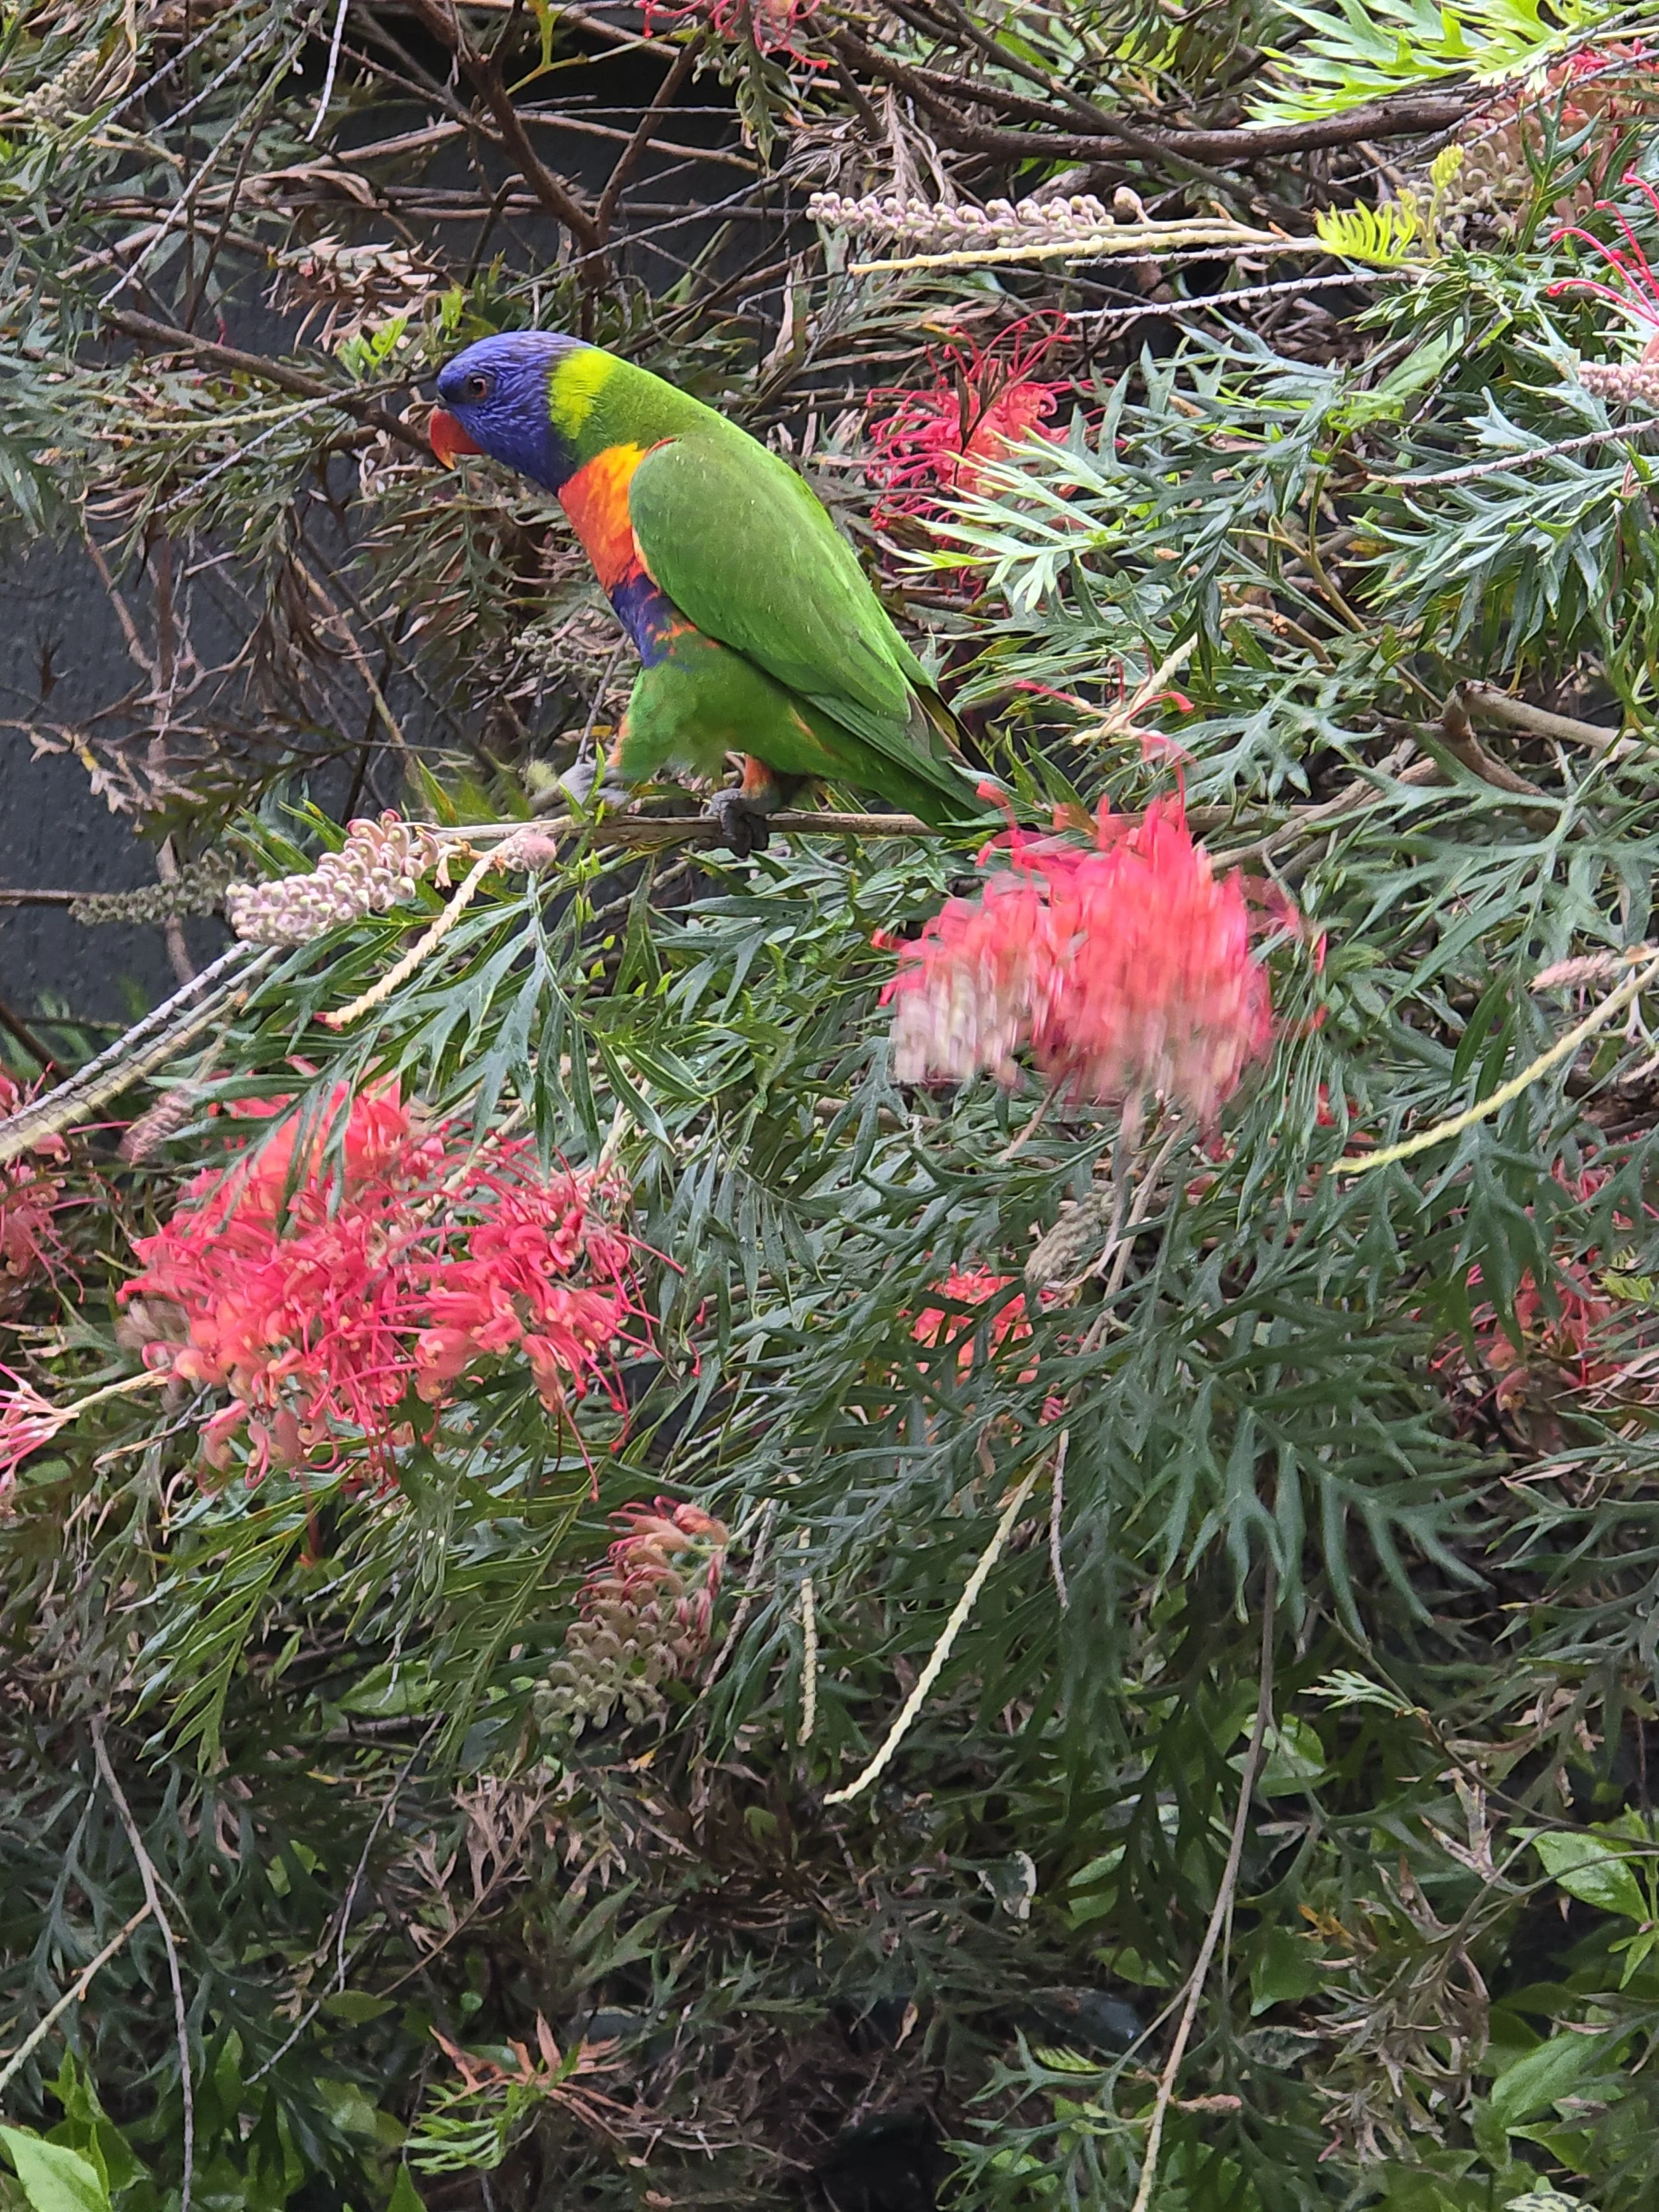
Vibrant Local Bird Sanctuary: The property’s dense native grevilleas and birdbaths are meticulously selected to attract local wildlife, acting as a peaceful private sanctuary for daily visiting native lorikeets.
The Speers Point Lakeside Lifestyle Network
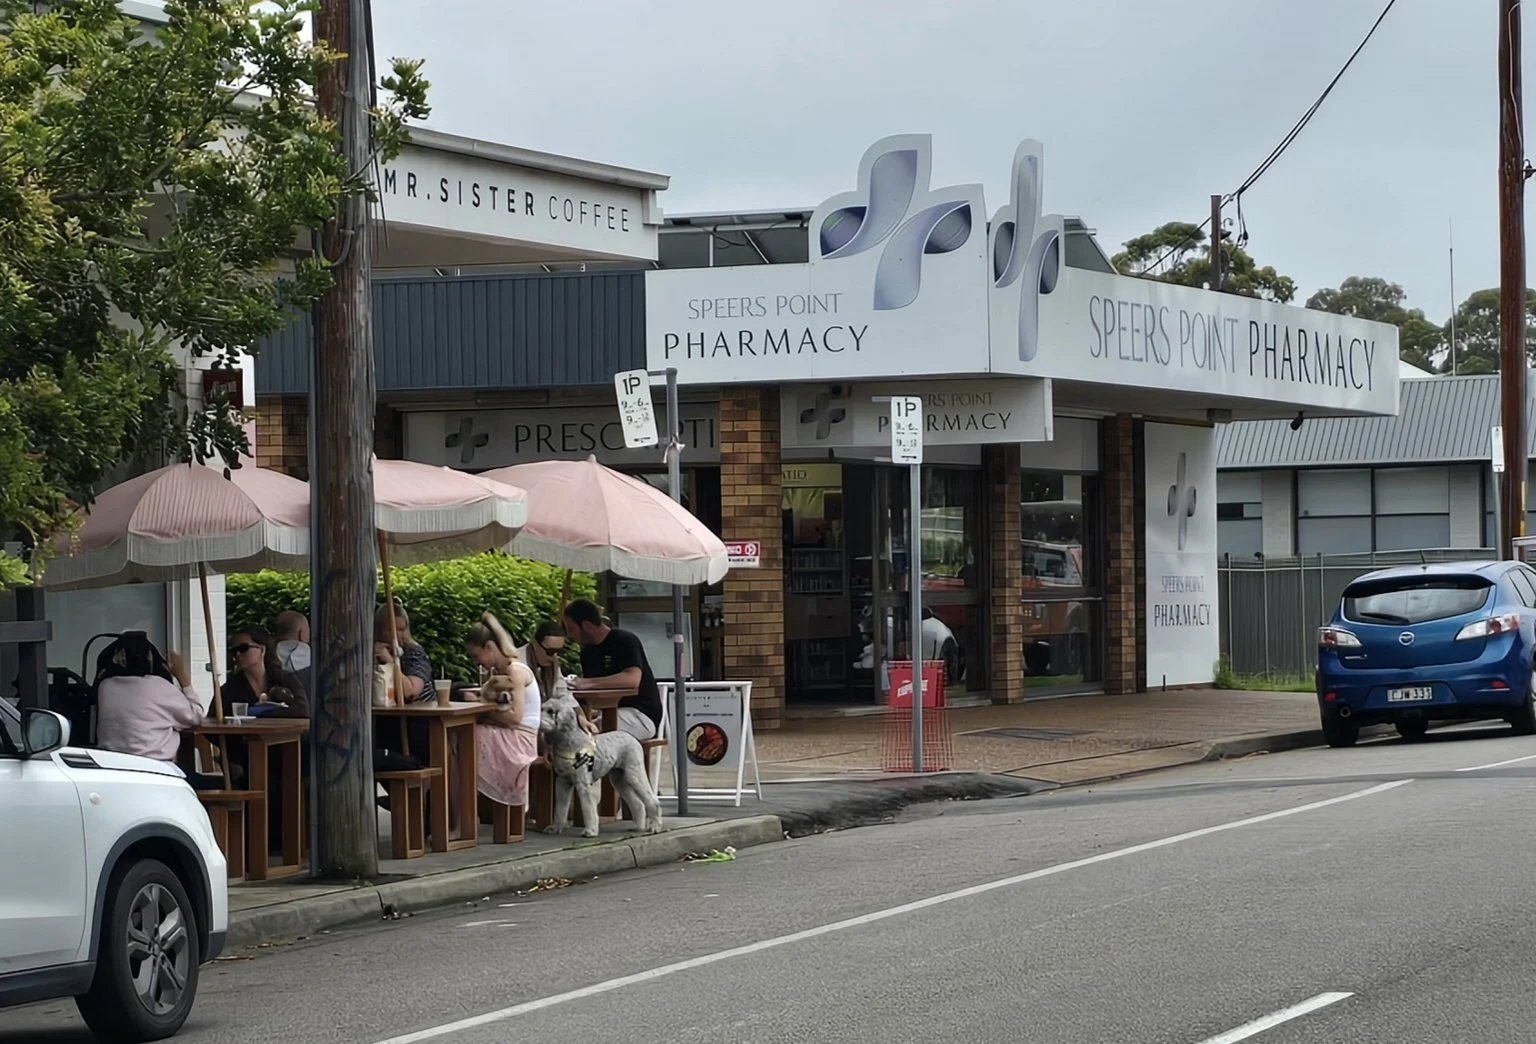
Boutique Local Cafe Culture: Walk just 7 flat minutes from your front door to enjoy premium morning espresso and vibrant outdoor dining at Mr. Sister Coffee, nestled right alongside your trusted community pharmacy.
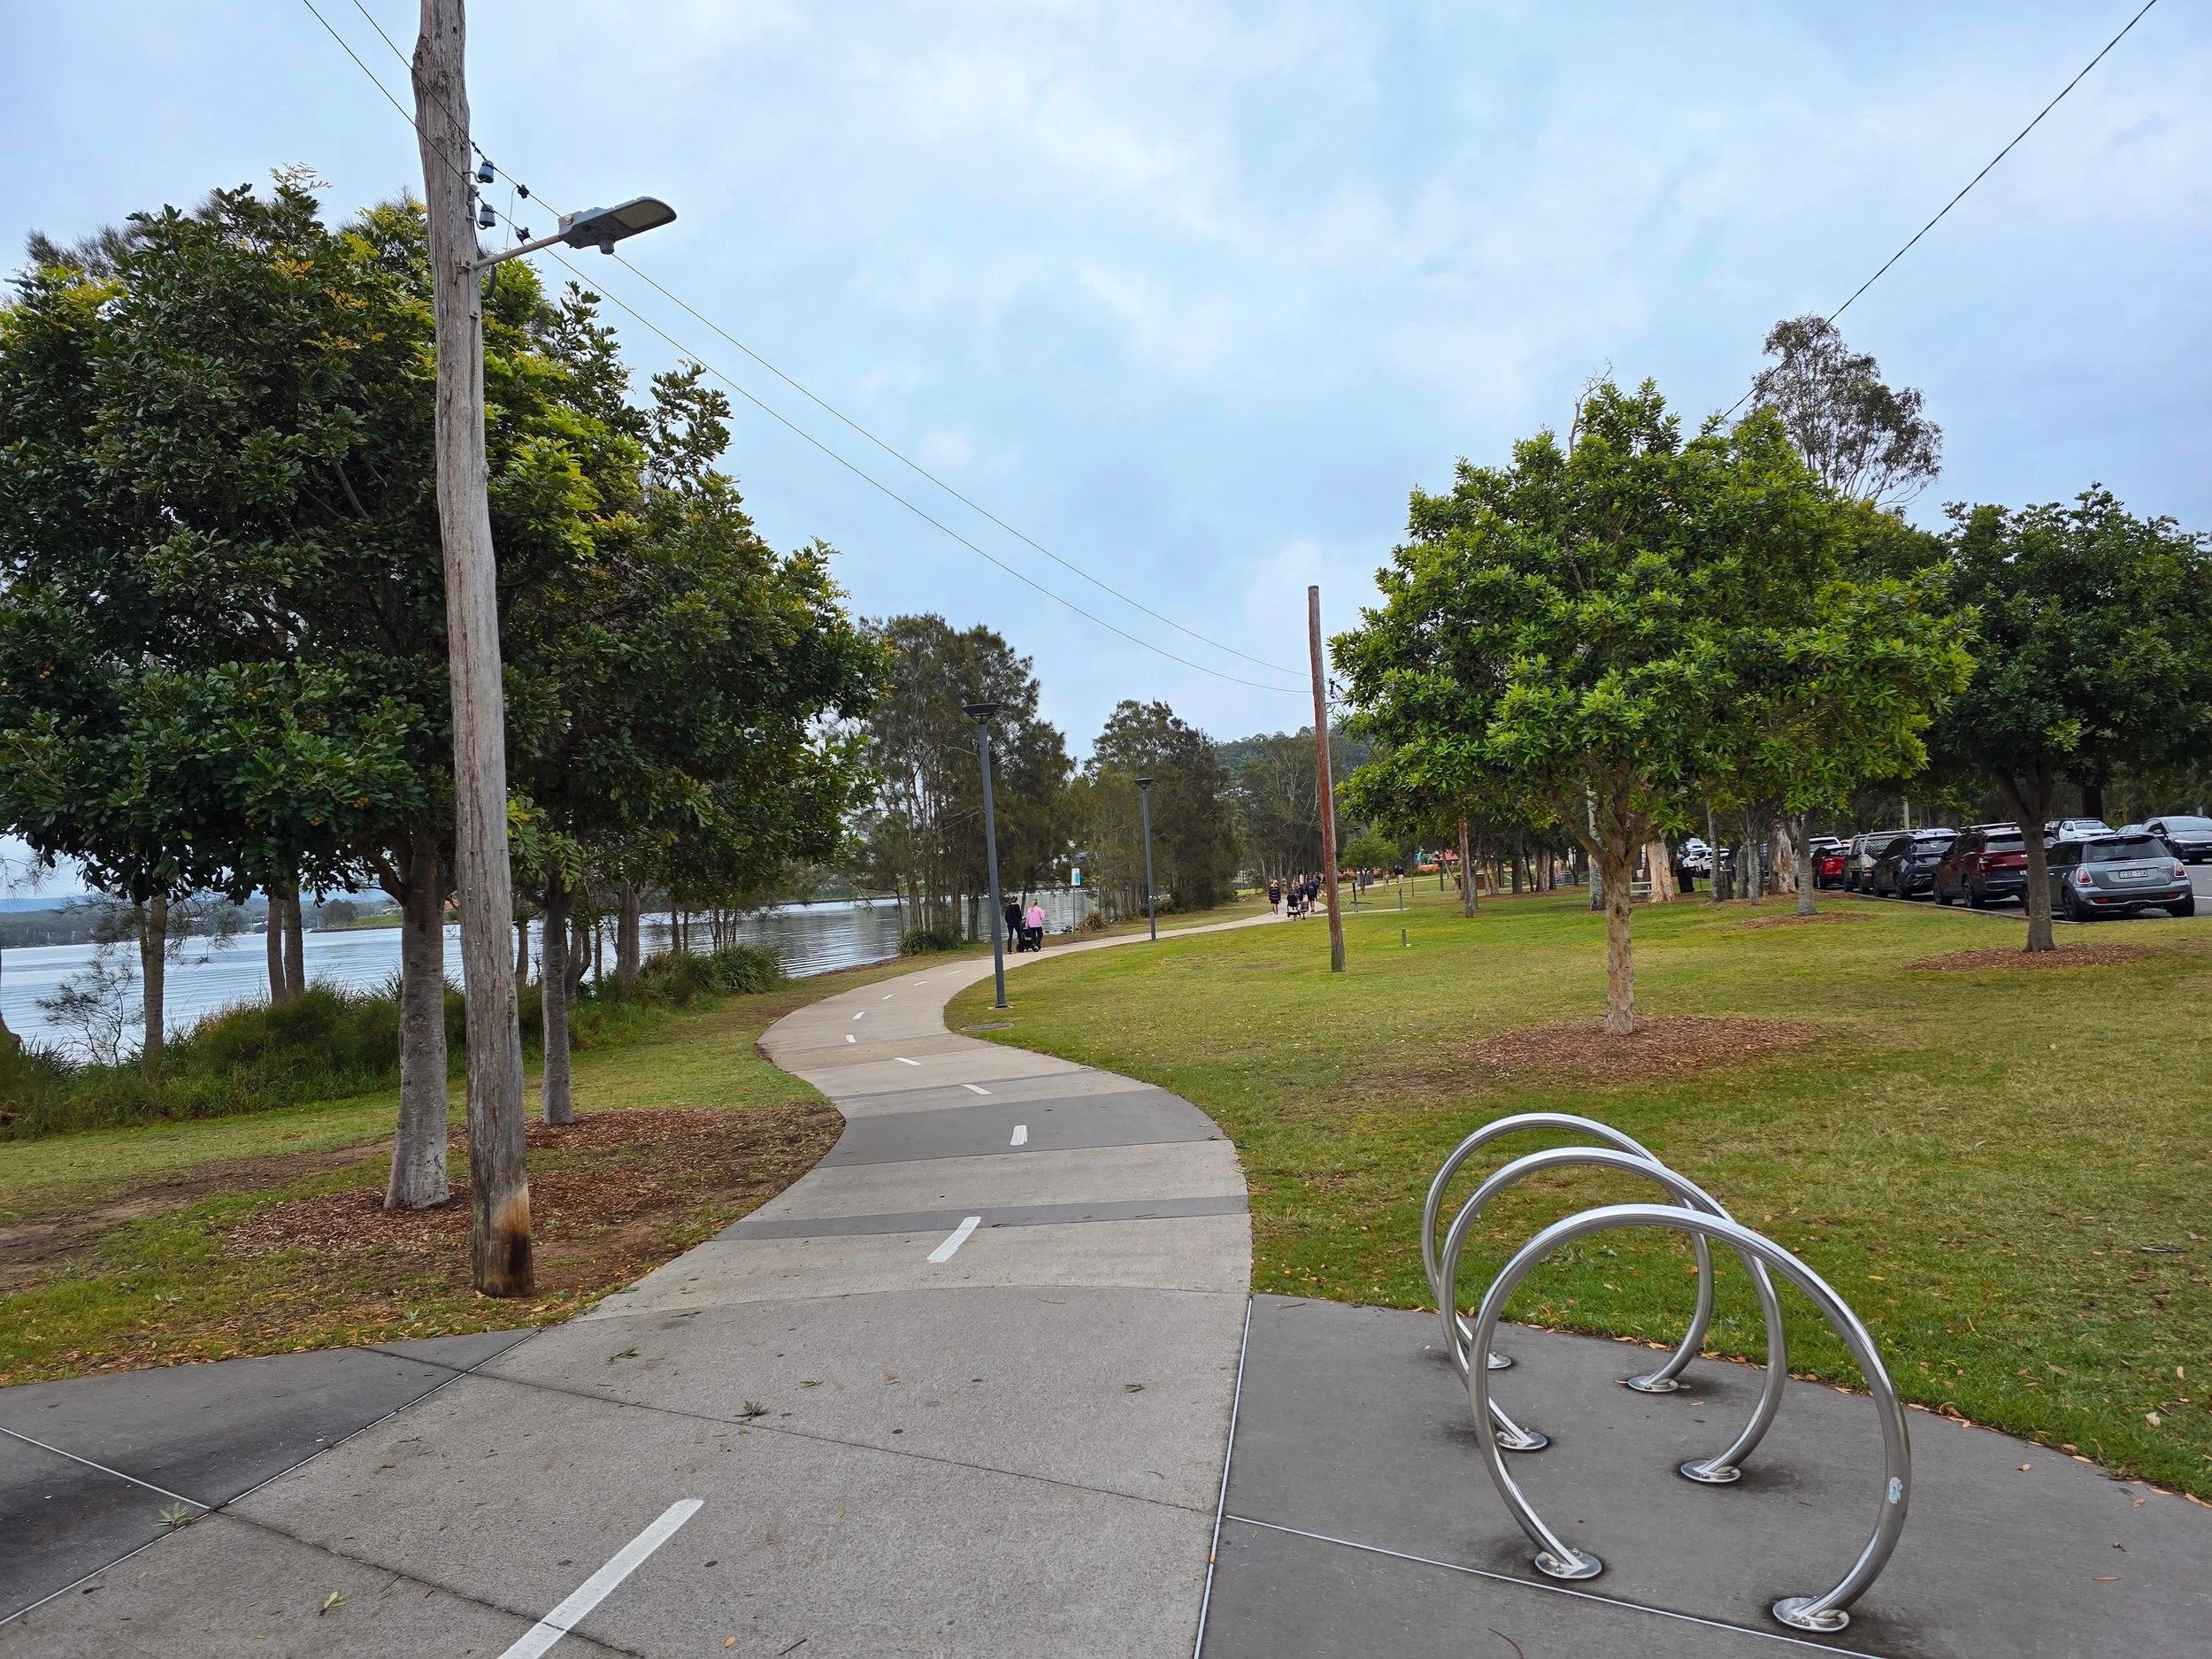
Front-Row Foreshore Waterways Access: Connect instantly to miles of continuous, pristine off road walking and cycling pathways wrapping right around the edge of Lake Macquarie, positioned a mere 5 minutes from your door.
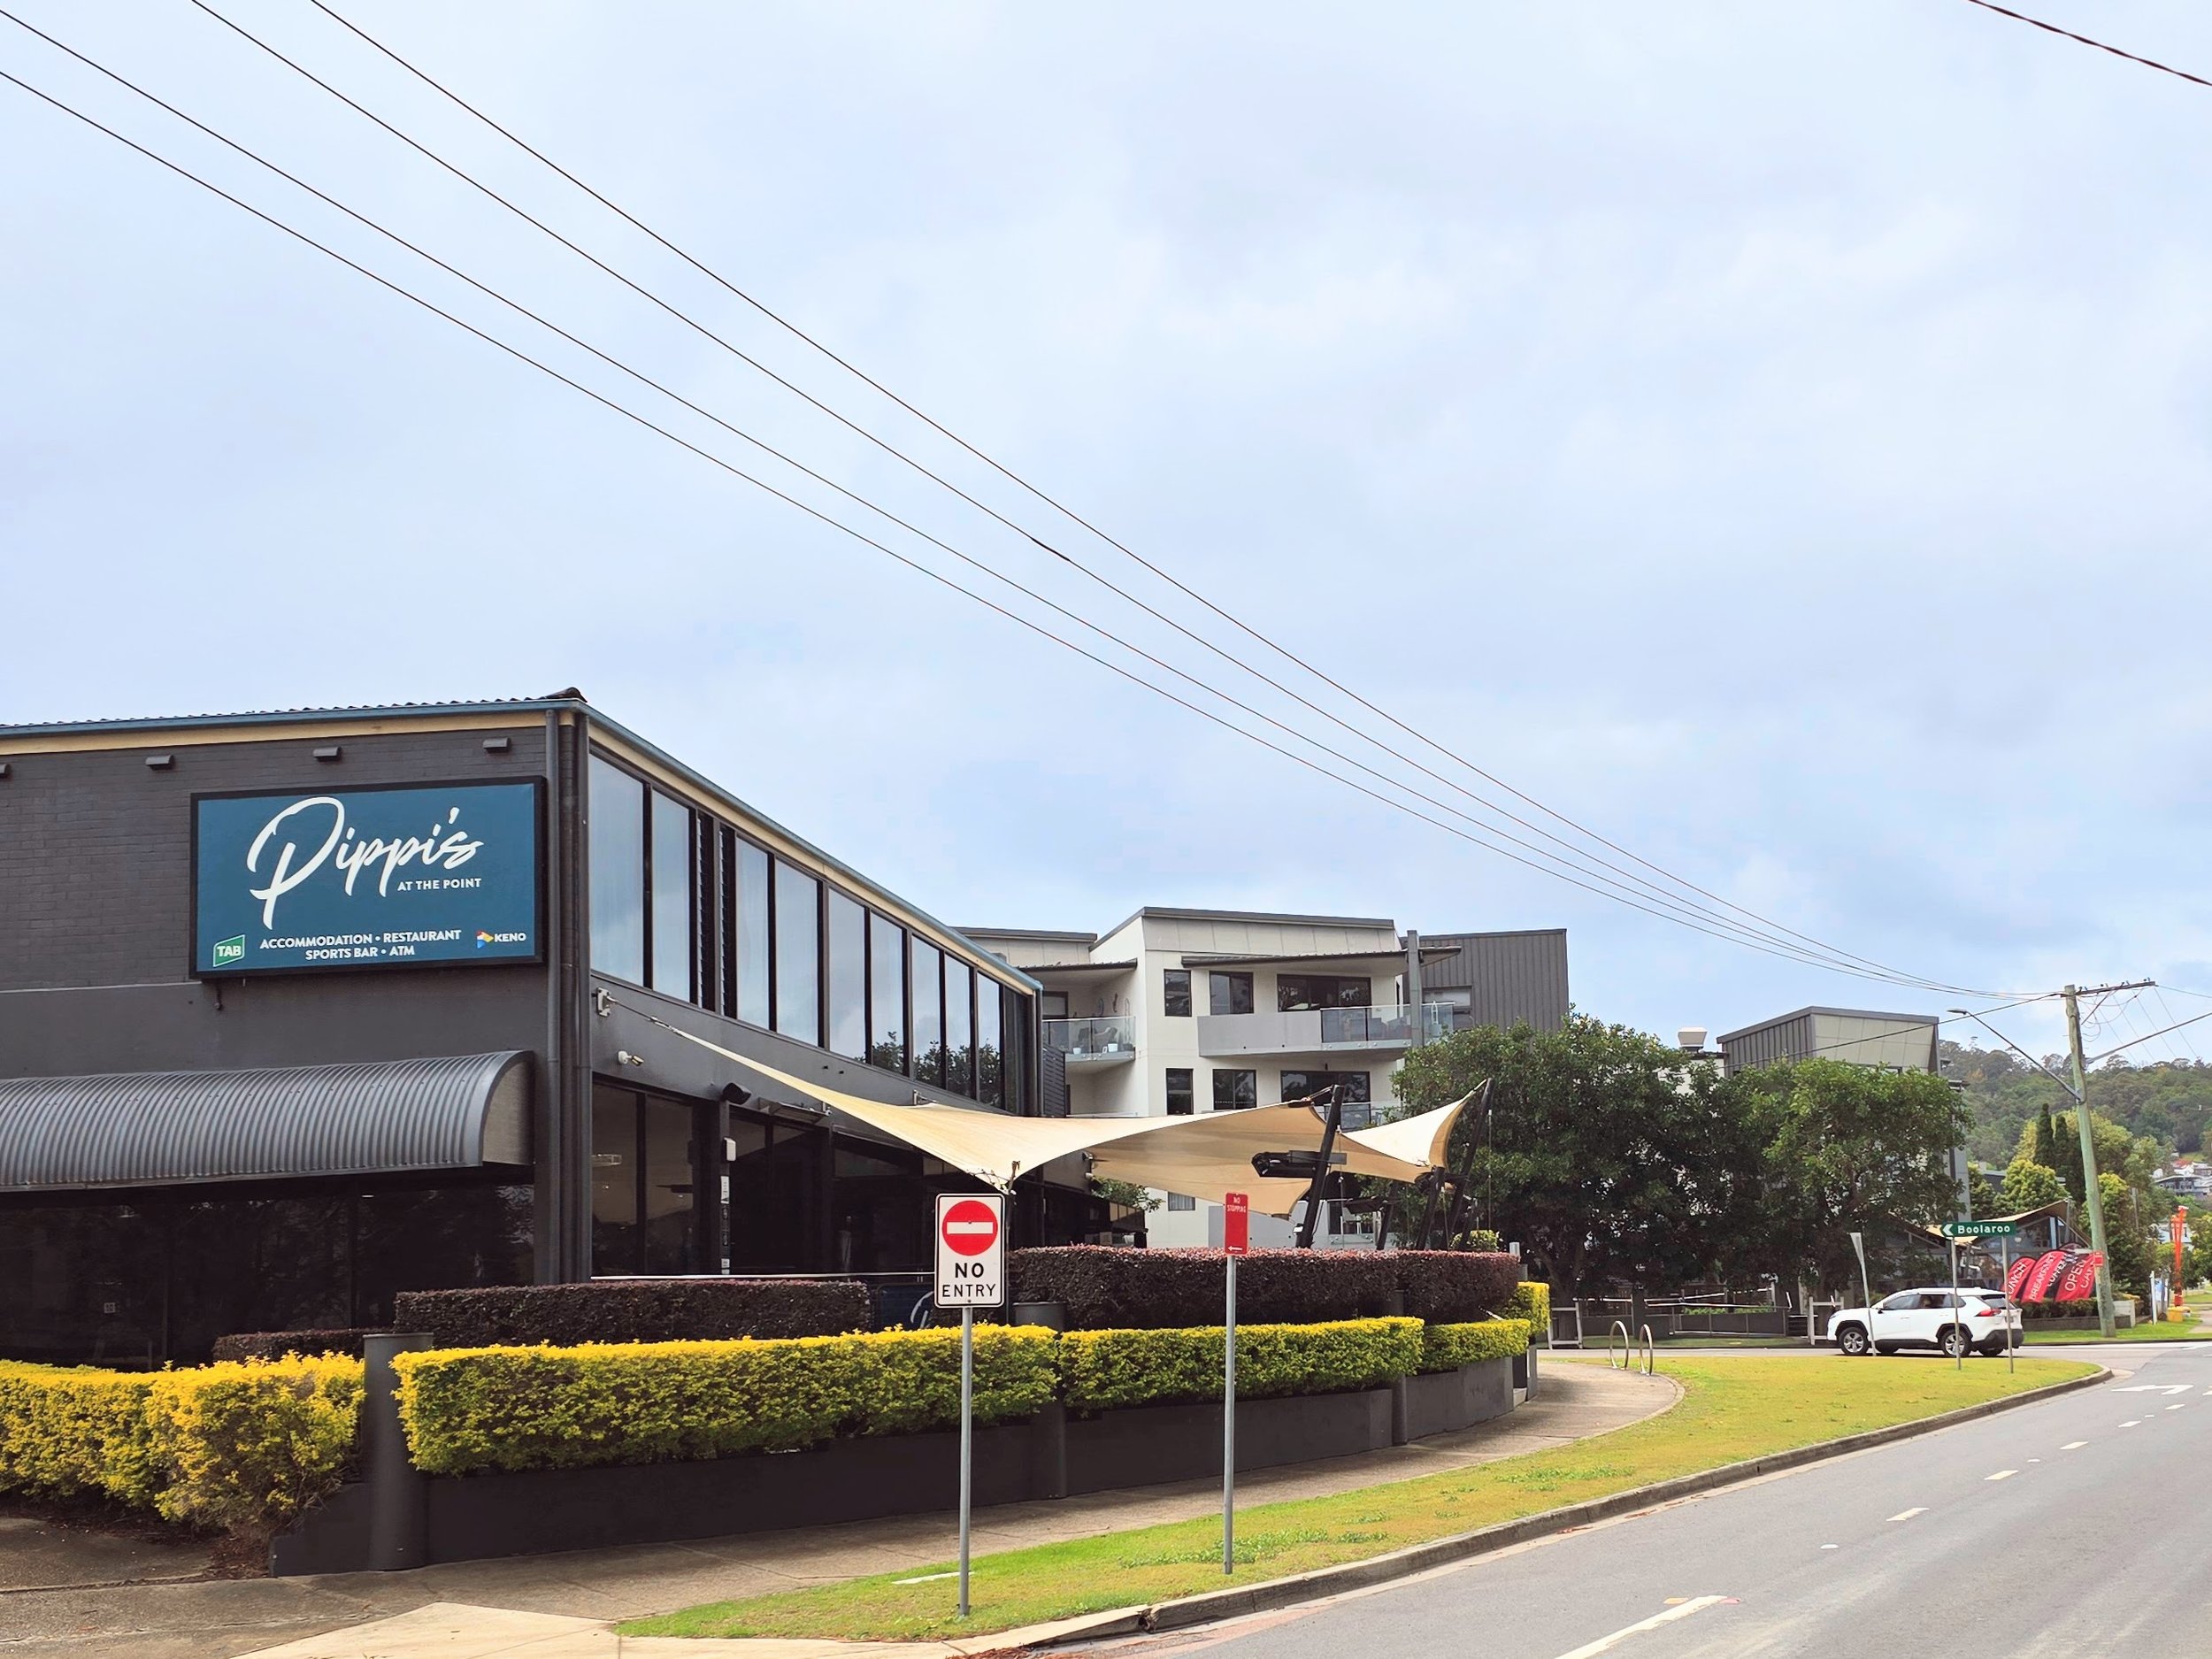
Iconic Lakeside Dining Destinations: An easy stroll down the street brings you straight to Pippi's at the Point, offering an exceptional local venue for relaxed weekend lunches, premium dinners, or catching up with friends.
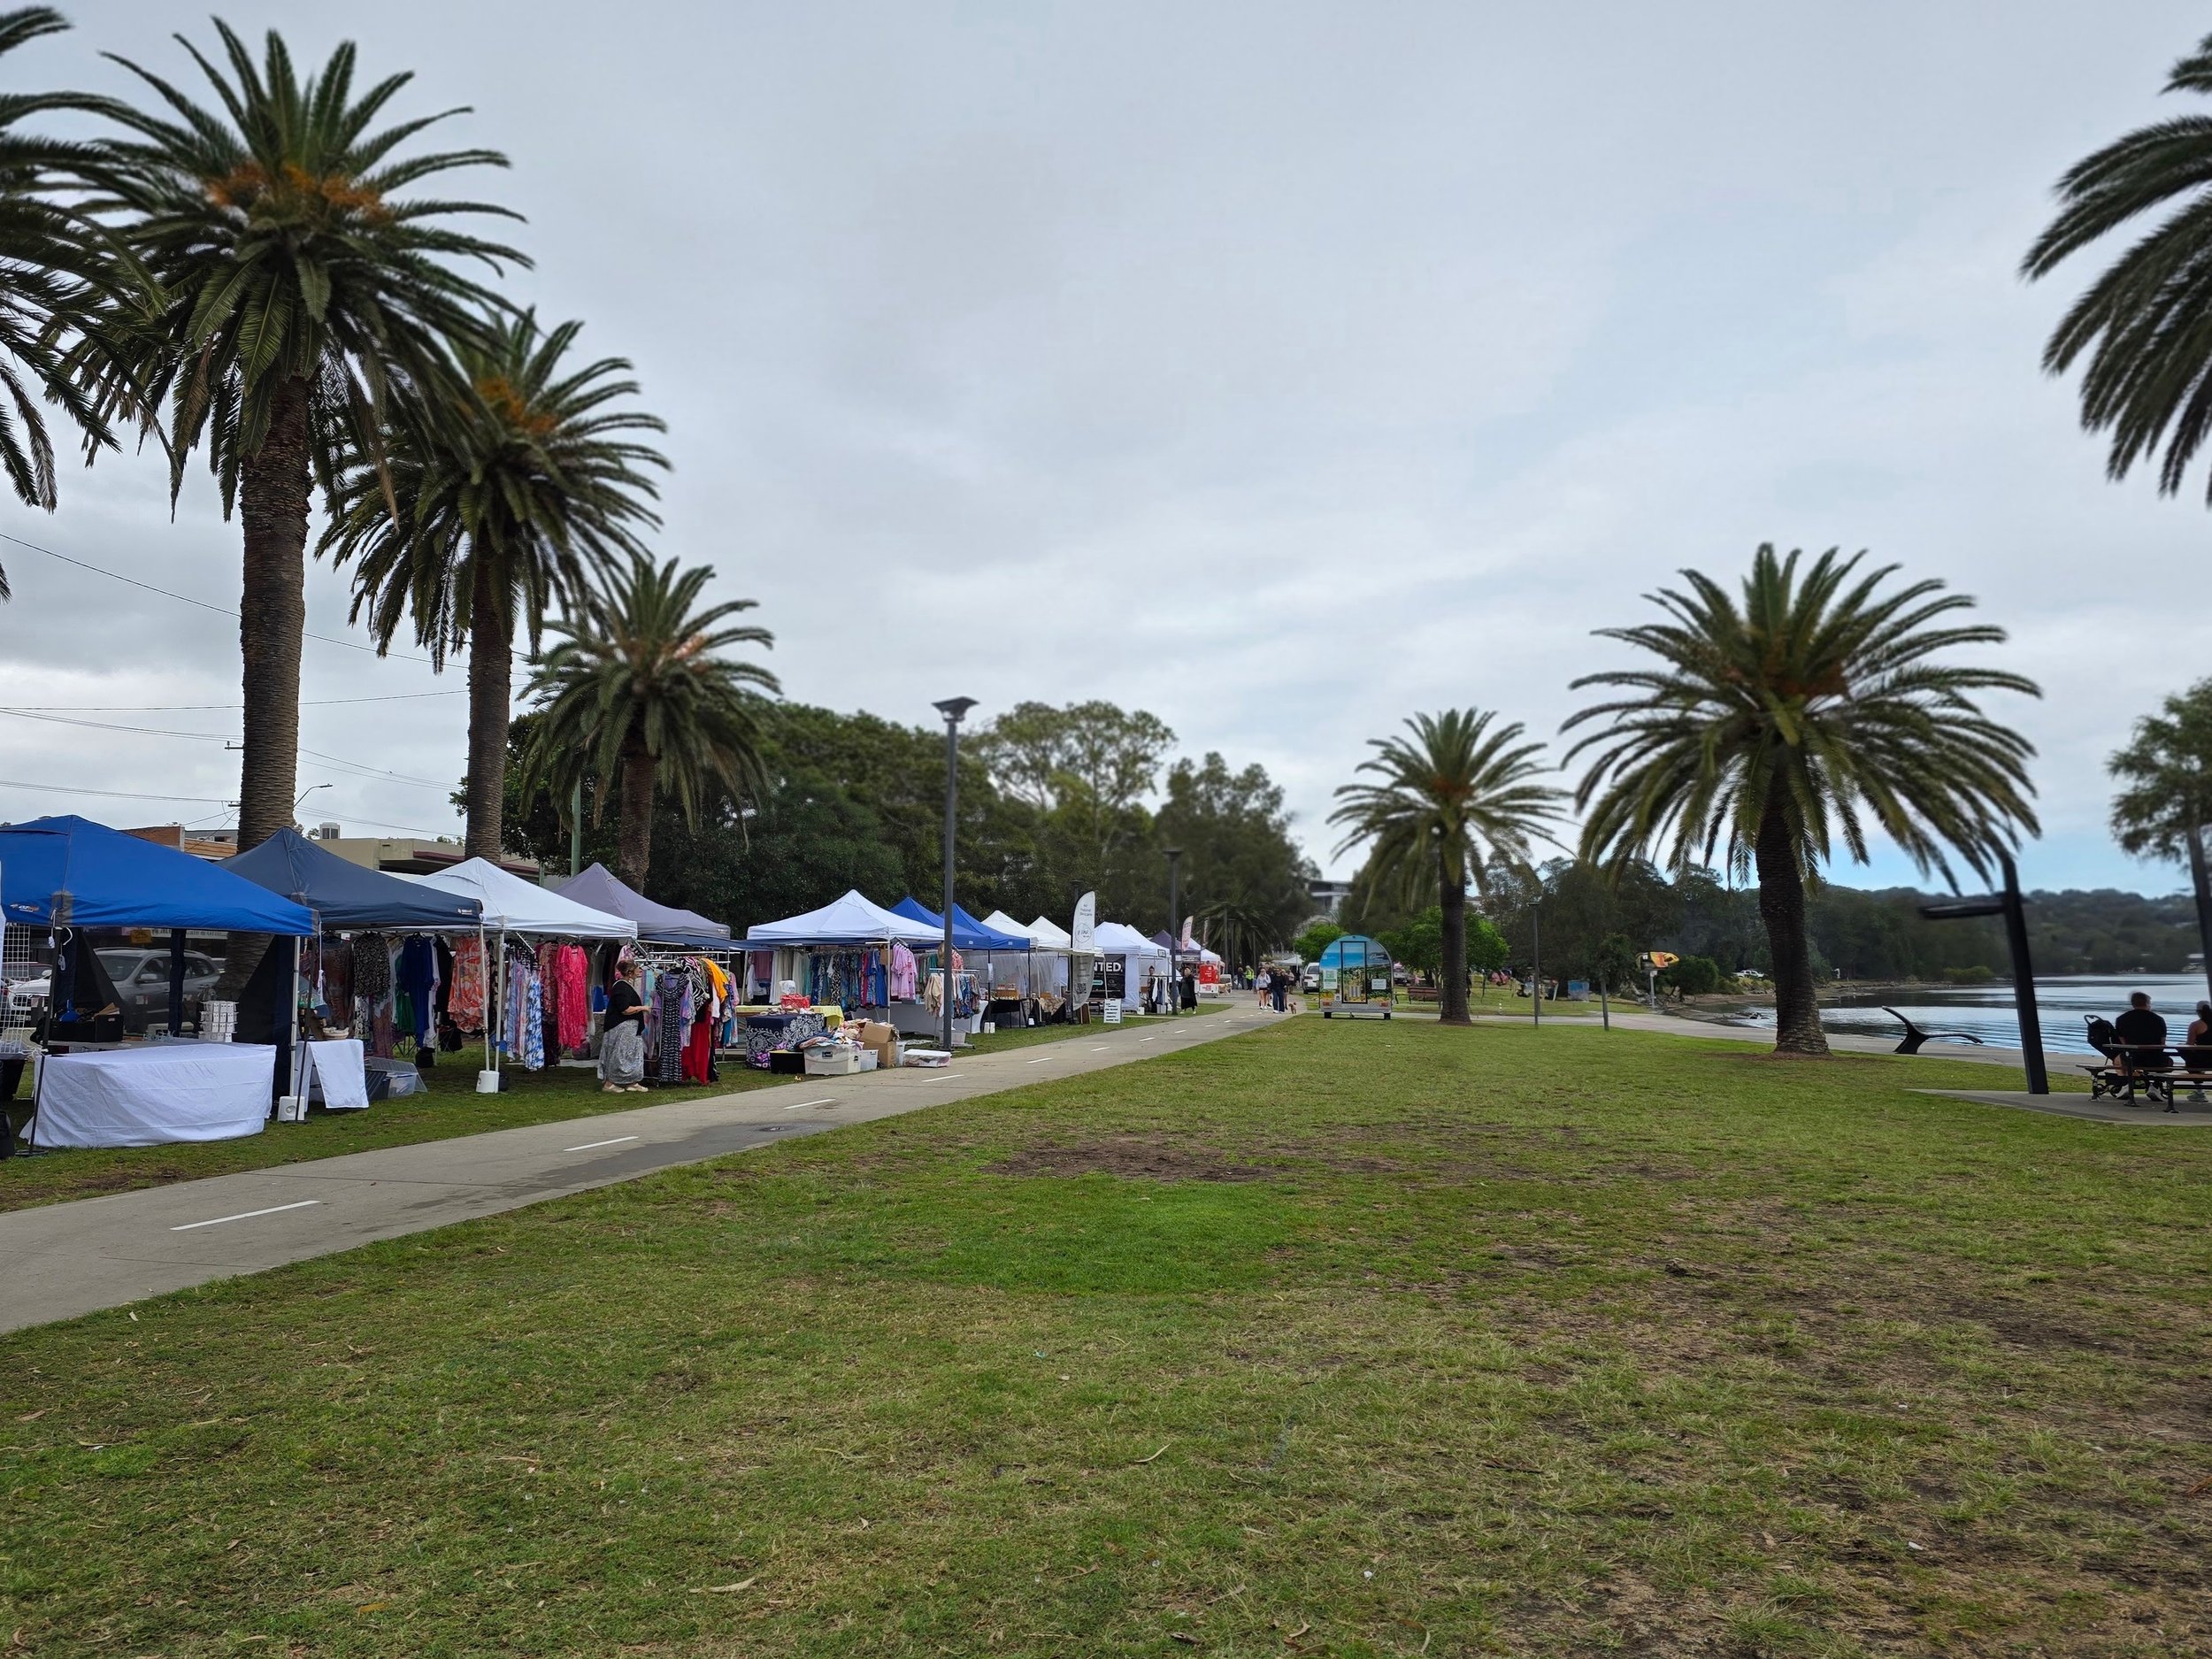
Vibrant Esplanade Weekend Markets: Spend your Saturday mornings browsing local artisanal produce, fresh food stalls, and creative pop-ups stretching along the open parklands of the foreshore at both Warners Bay & Speers Point Park.
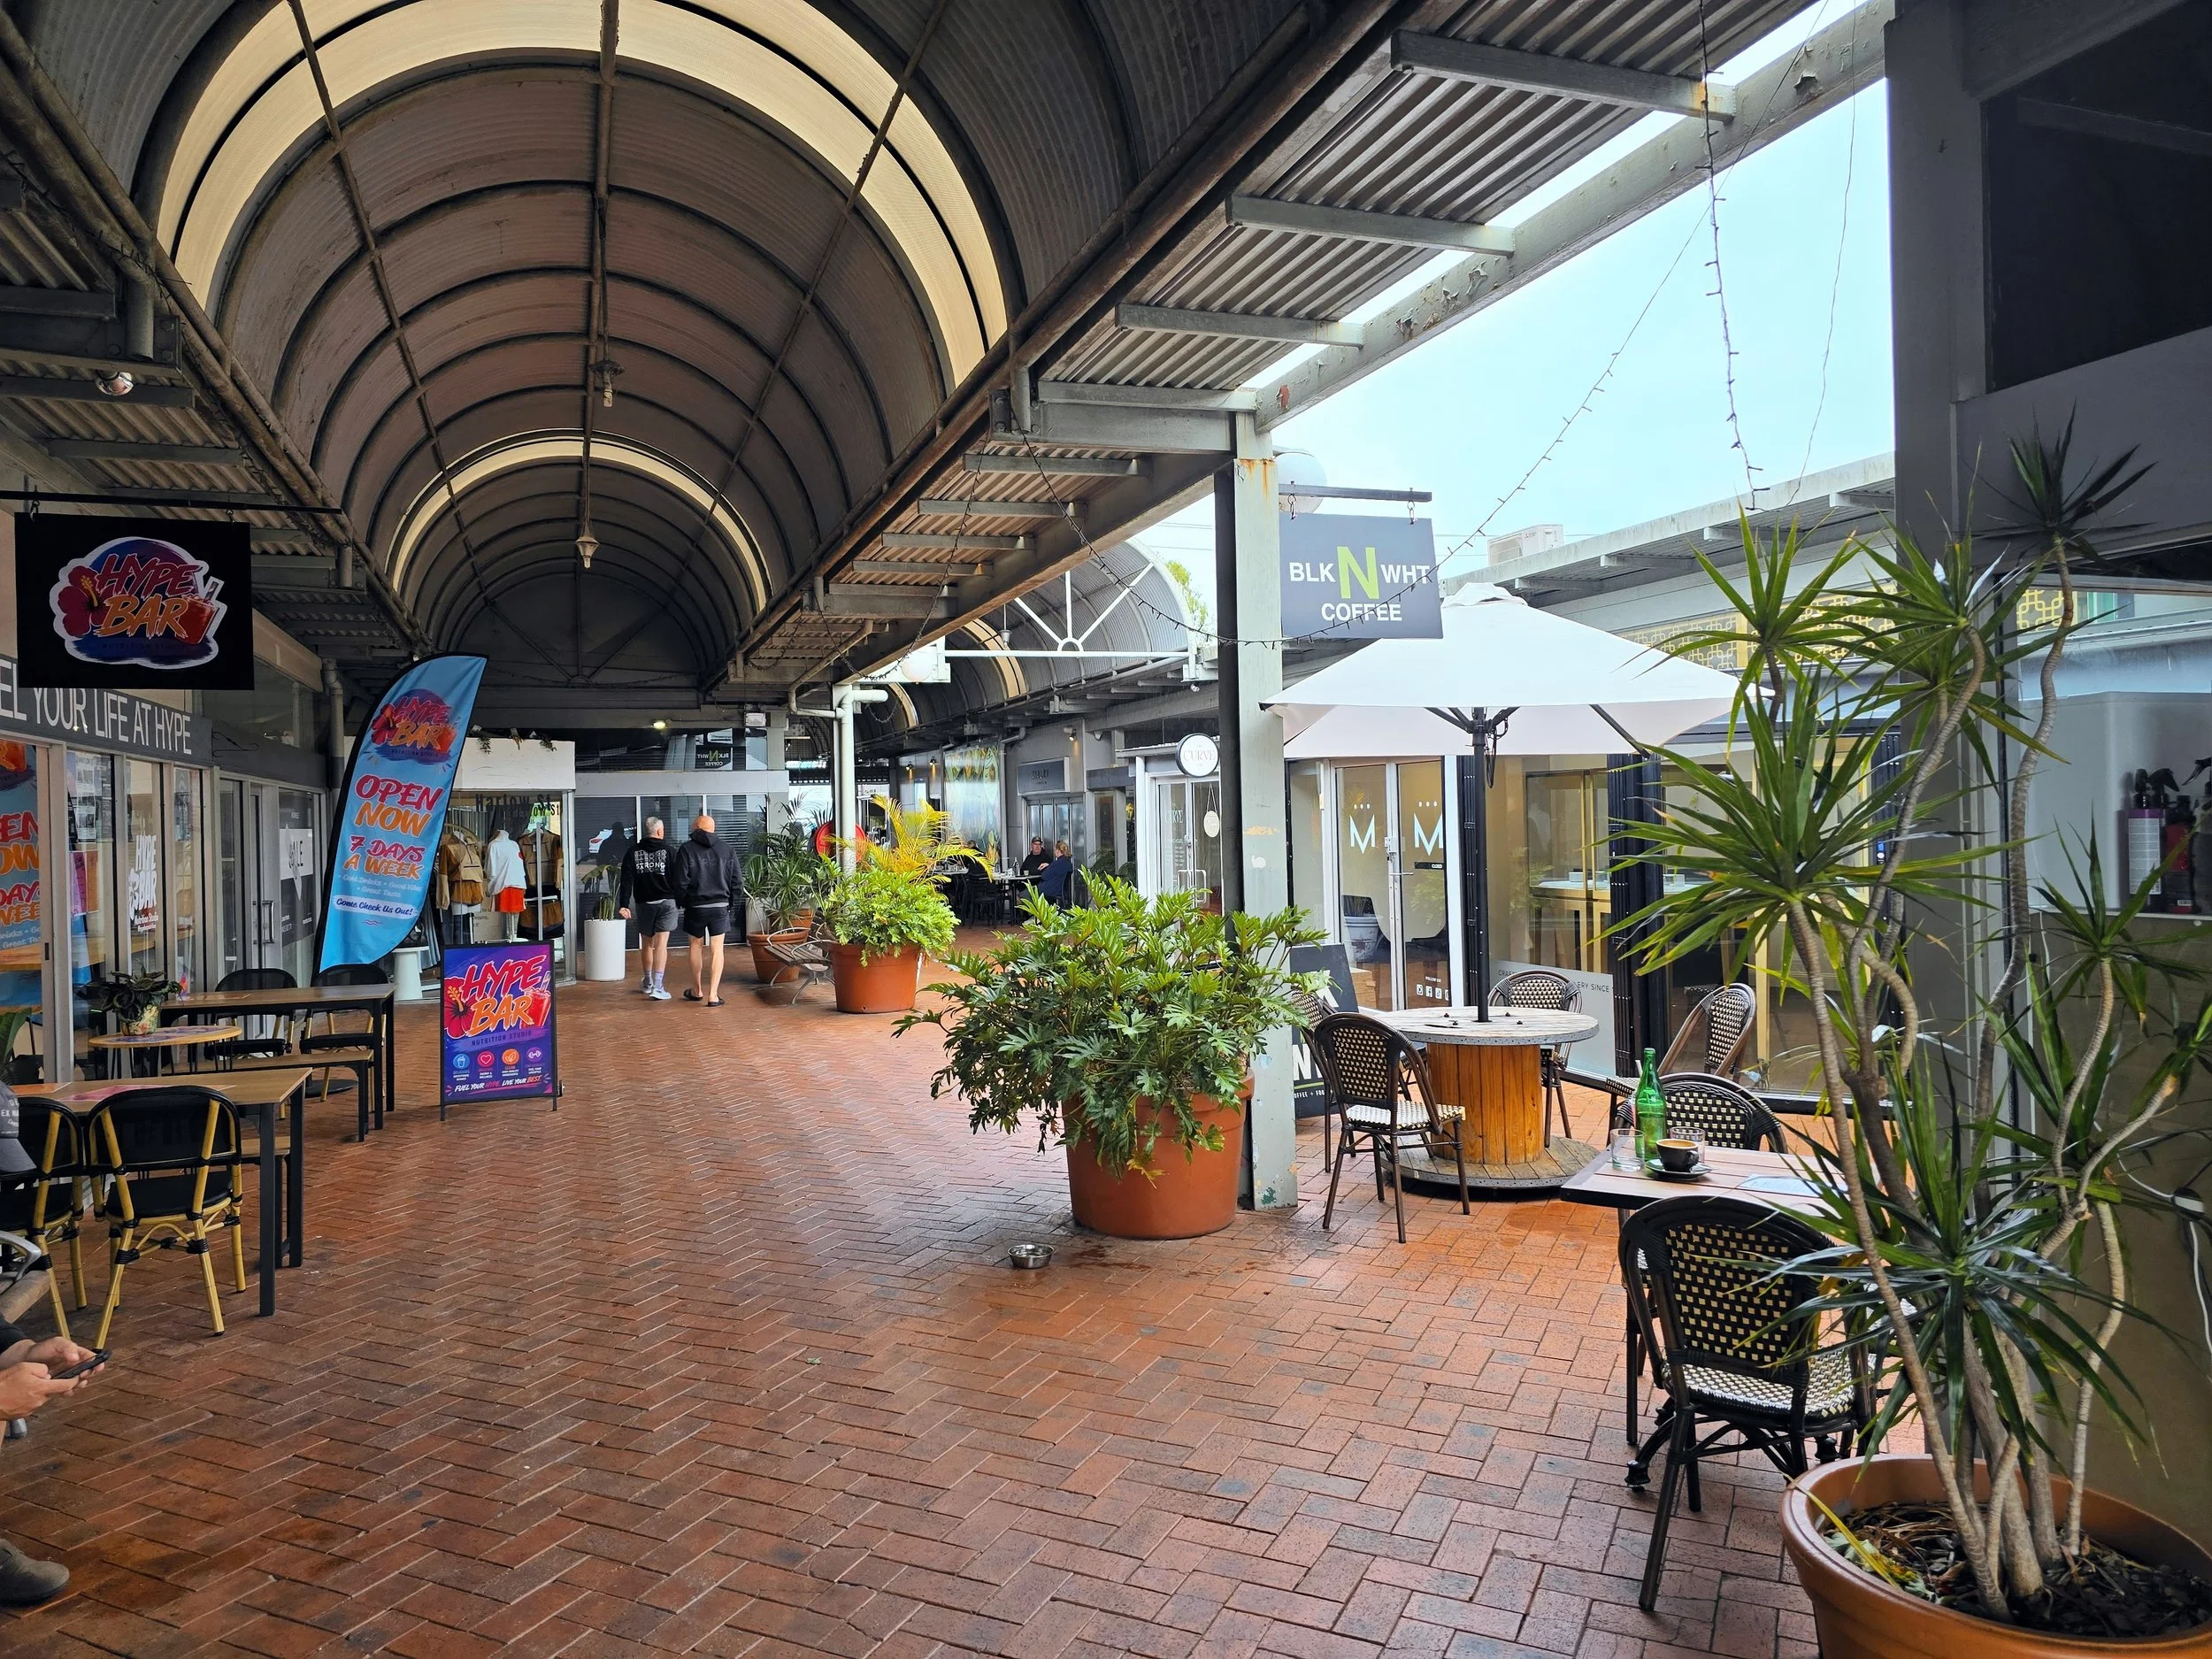
Vibrant Retail, Cafe & Dining: A scenic 7-minute drive or flat foreshore cruise lands you in the heart of the Warners Bay arcade network, packed with alfresco dining, fashion boutiques, and professional lifestyle services.
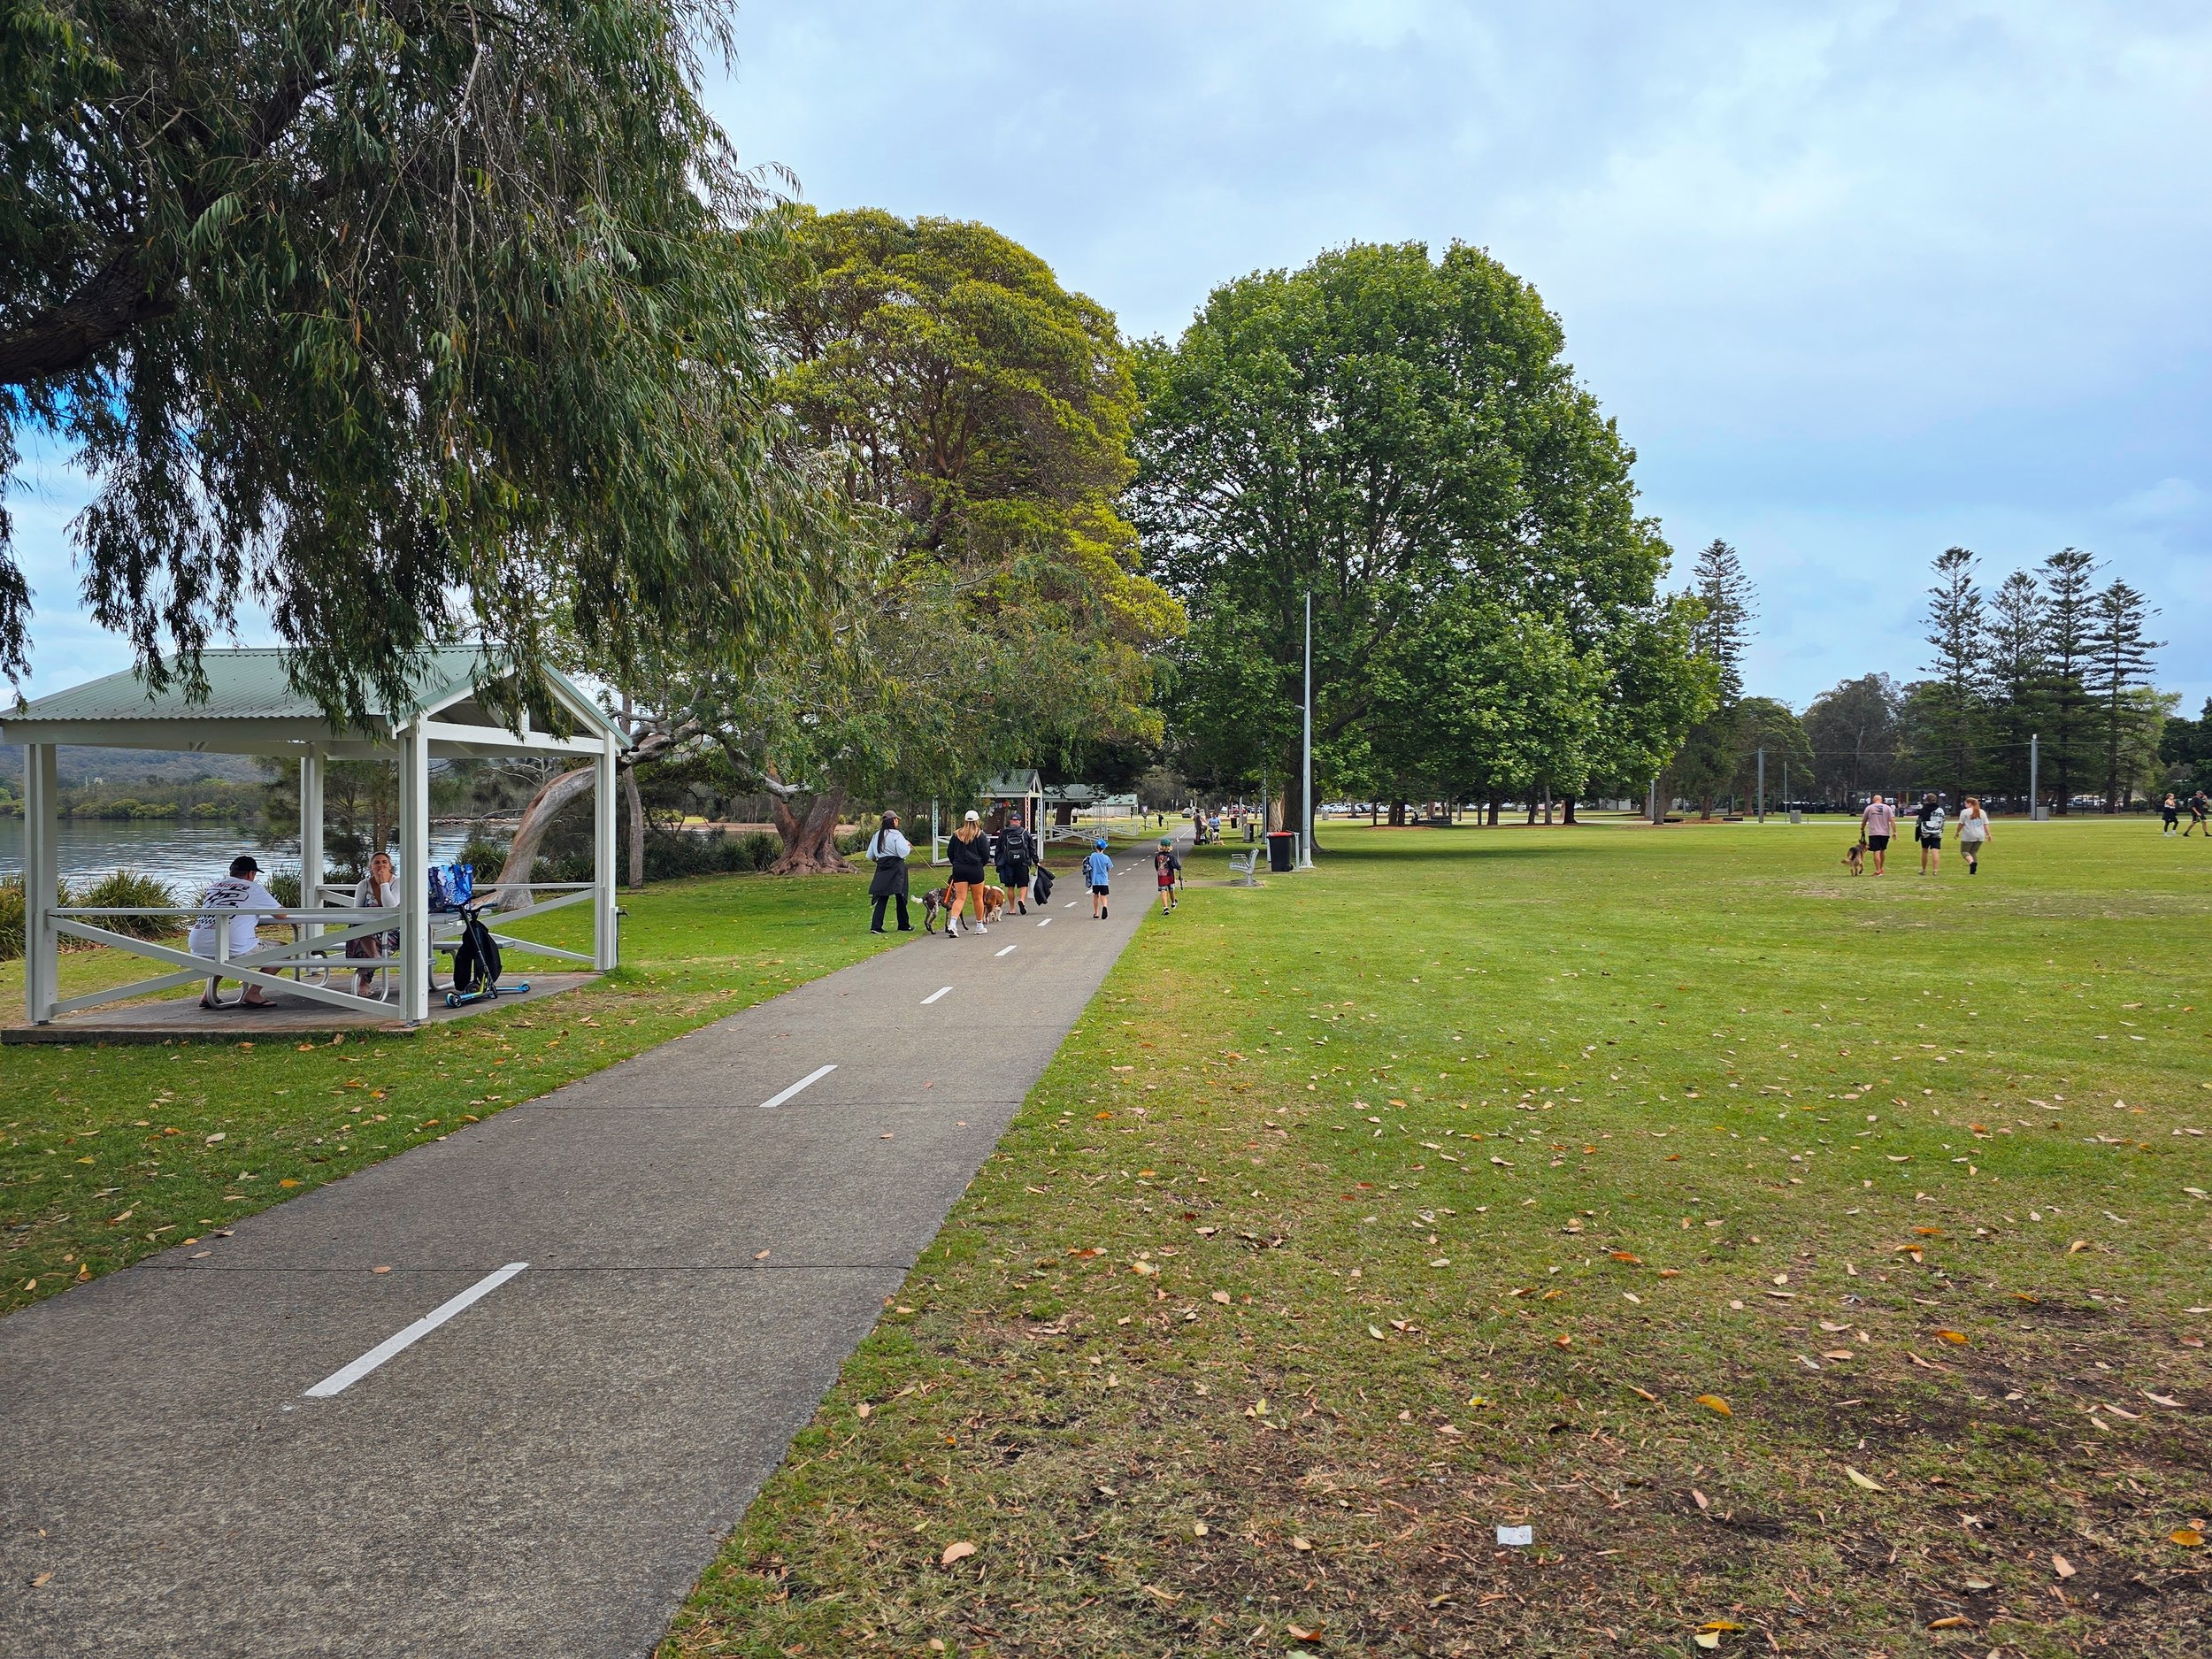
Seamless Recreational Parklands Connectivity: Follow the scenic concrete boardwalk paths right into Speers Point Park, complete with premium picnic shelters, open-air BBQ pavilions, and exceptional public spaces.
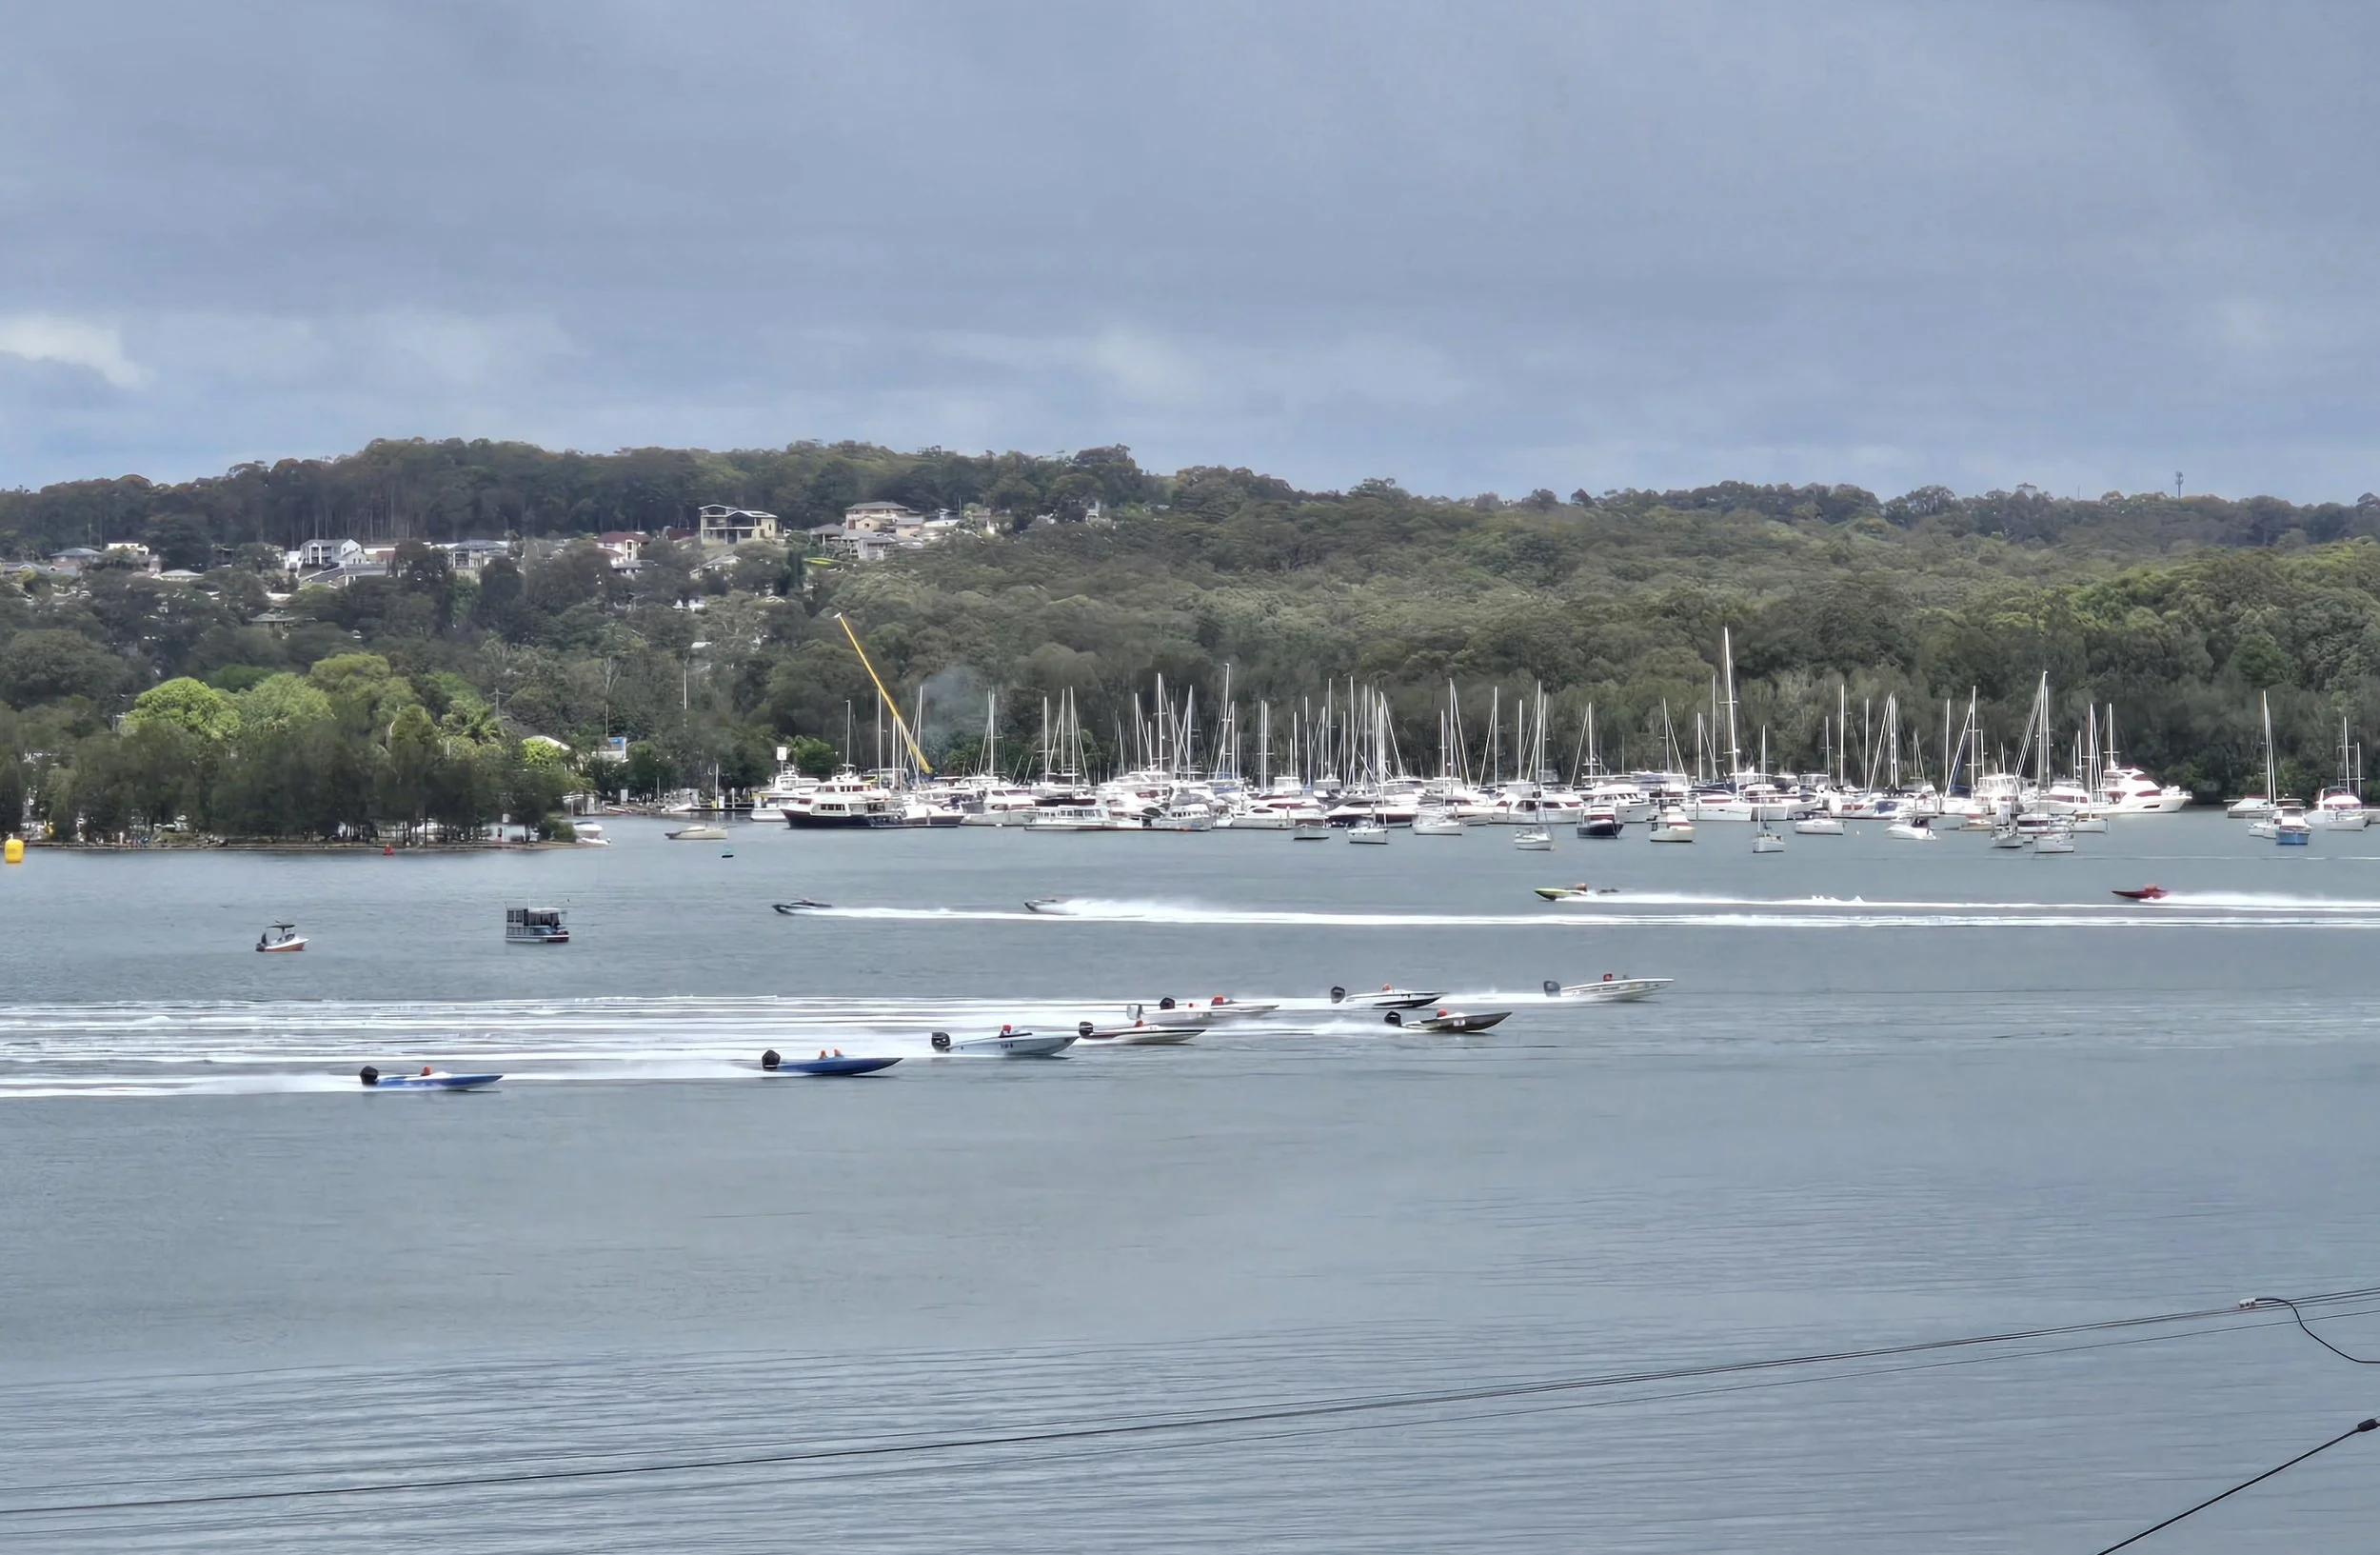
Front-Row Event Box Seats: Your upper entertainment balconies double as private VIP vantage points to watch high-octane Offshore Superboat Championships and local yacht regattas slice across the bay.
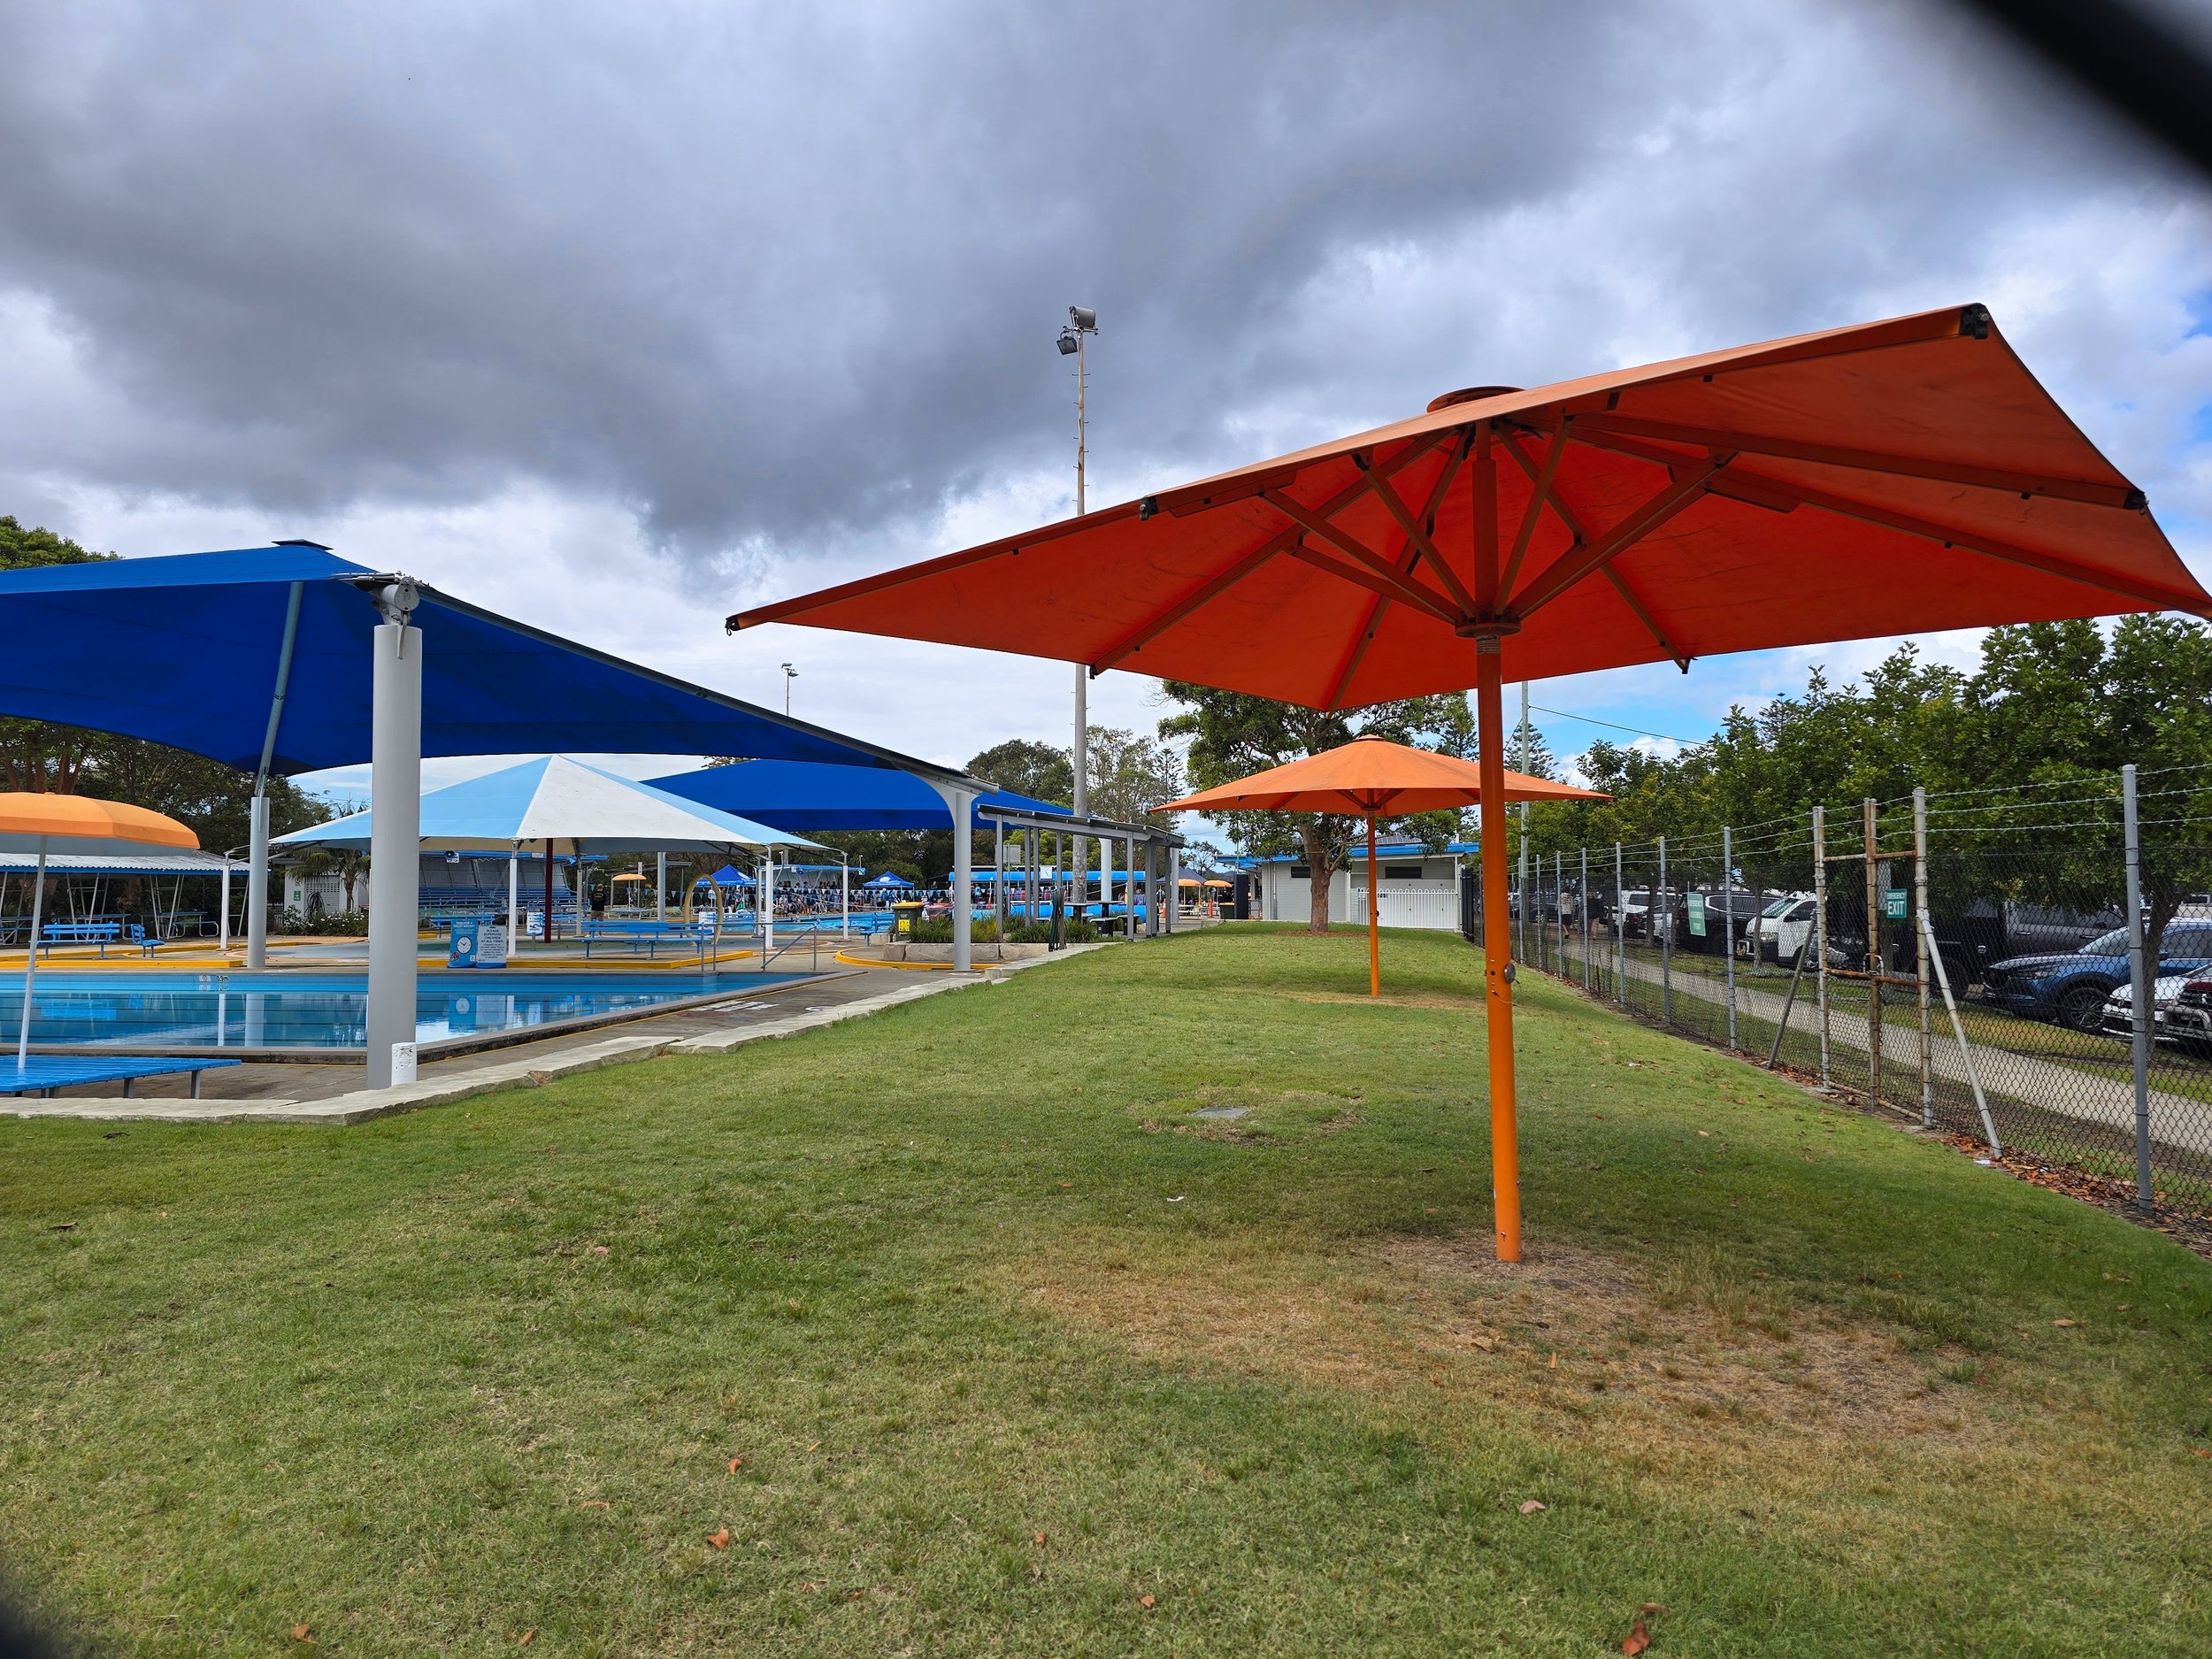
Resort-Grade Swim Centre Access: Enjoy immediate local access to the pristine, shade-covered Olympic pool facilities as well as the renowned Lake Macquarie Football Facility located right in your neighborhood precinct..
Fixed Utilities
Council Rates: $2,605.76 per annum
Water Baseline: $1,205.00 per annum
Energy & Solar Efficiency
Solar Yield Peak: Up to 65 kWh/day (Summer)
Thermal Hot Water: Massive 300L storage tank
Smart Tracking: Real-time generation phone app
Seasonal Gas Comfort
Winter Gas Comfort: $100 – $120 per month (Fireplace)
Non-Winter Gas: $65 – $75 per month (Standard usage)
-
A resort-grade 6m x 3.2m inground fibreglass freshwater sanctuary framed entirely by premium, creamy travertine pavers and lush subtropical planter boxes. Operating on an advanced, low-salt 'Naked' sanitisation network, the water remains entirely chemical-free — leaving a swimming profile as pure as a mountain stream. Features complete automation via global smartphone app-switching, an included cordless robotic cleaner and a motorized thermal pool cover that retracts discreetly directly beneath the low-maintenance Ecowood deck. A spacious 6-to-8 seat hydrotherapy spa equipped with an ultra-energy-efficient electric heat pump capable of heating up to 40°C. Engineered to draw minimal power, it coordinates perfectly with the home's solar array for near-zero running costs, running steadily over a gradual heating cycle to lock in eco-friendly warmth without relying on expensive fossil fuel gas lines.
-
Fully engineered for modern digital oversight and zero dead-zones. The estate features an extensive, full-property high-speed Mesh Wi-Fi network extending seamless connectivity across every balcony and the pool courtyard to the garage. Security is anchored by a multi-camera remote-access surveillance array. A wireless digital weather station keeps you aware of climate both inside and out, and an automatic remote-controlled sunscreen blind on the primary upper-level balcony shields against the direct afternoon sun. Installed fibre to the premises provides high speed internet access. Solar generation is reported in real time via an app and smart switching lets you manage connected devices according to power generation helping to significantly reduce power bills.
-
An abundance of highly secure, versatile infrastructure. Secure vehicle parking is provided by a deep single lock-up garage featuring direct internal weather-protected access, and wired ready for an EV charger. Additional sheltered off street parking is available in the attached carport. A workshop and garden shed, outfitted with a built-in workbench and extensive shelving arrays and storage is situated to the side of the house.
-
Rapid Train Network Connections: Positioned just an easy, short drive to Cockle Creek Station and Fassifern Station hubs, providing seamless, direct rail transit into the Newcastle CBD or straight down to Sydney Central and Sydney Airports.
Express Roadway Arterials Quick connectivity to the Newcastle Inner City Bypass and the M1 Pacific Motorway link roads, making a drive to the Hunter Valley vineyards, Newcastle beaches, or Sydney's northern suburbs remarkably straightforward. Newcastle Airport is 40 minutes with direct connections to Bali & Singapore.
Boutique Retail & Services: A completely flat, 7-minute stroll to Cafes, Pippis at the Point, salons, child care and a trusted community pharmacy.
Regional Shopping Hubs: Located under 7 minutes by car to the major retail sectors of both Warners Bay Esplanade and Stockland Glendale shopping complexes.
-
Direct & Transparent Communication: This property is managed and offered entirely via premium private sale directly by the owners. You gain immediate, transparent answers regarding the architecture, history, and mechanical upgrades without the standard real estate agent middleman filter.
Unhurried Private Showings: All inspections are conducted strictly via relaxed, unhurried private appointments. You are invited to take your time pacing out the multi-generational layouts, checking the storage vaults, and sitting on the balconies to experience the lifestyle rhythm firsthand.
Legally Bulletproof Framework: The entire sales process operates under strict New South Wales property law frameworks. The official Contract for Sale and a comprehensive, independent Building & Pest Report are fully prepared and available instantly for your solicitor or conveyancer to review.
Dignified Negotiation: Offers are submitted directly to the vendors in writing, allowing for a respectful, confidential, and mature transaction entirely free from artificial high-pressure auction tactics or agent-driven urgency.
Prefer a Direct Conversation?
Speak directly with the vendors to ask immediate questions, clarify mechanical specifications, or securely schedule your unhurried private appointment. Call Tony on our dedicated campaign line on 0485 756 327